
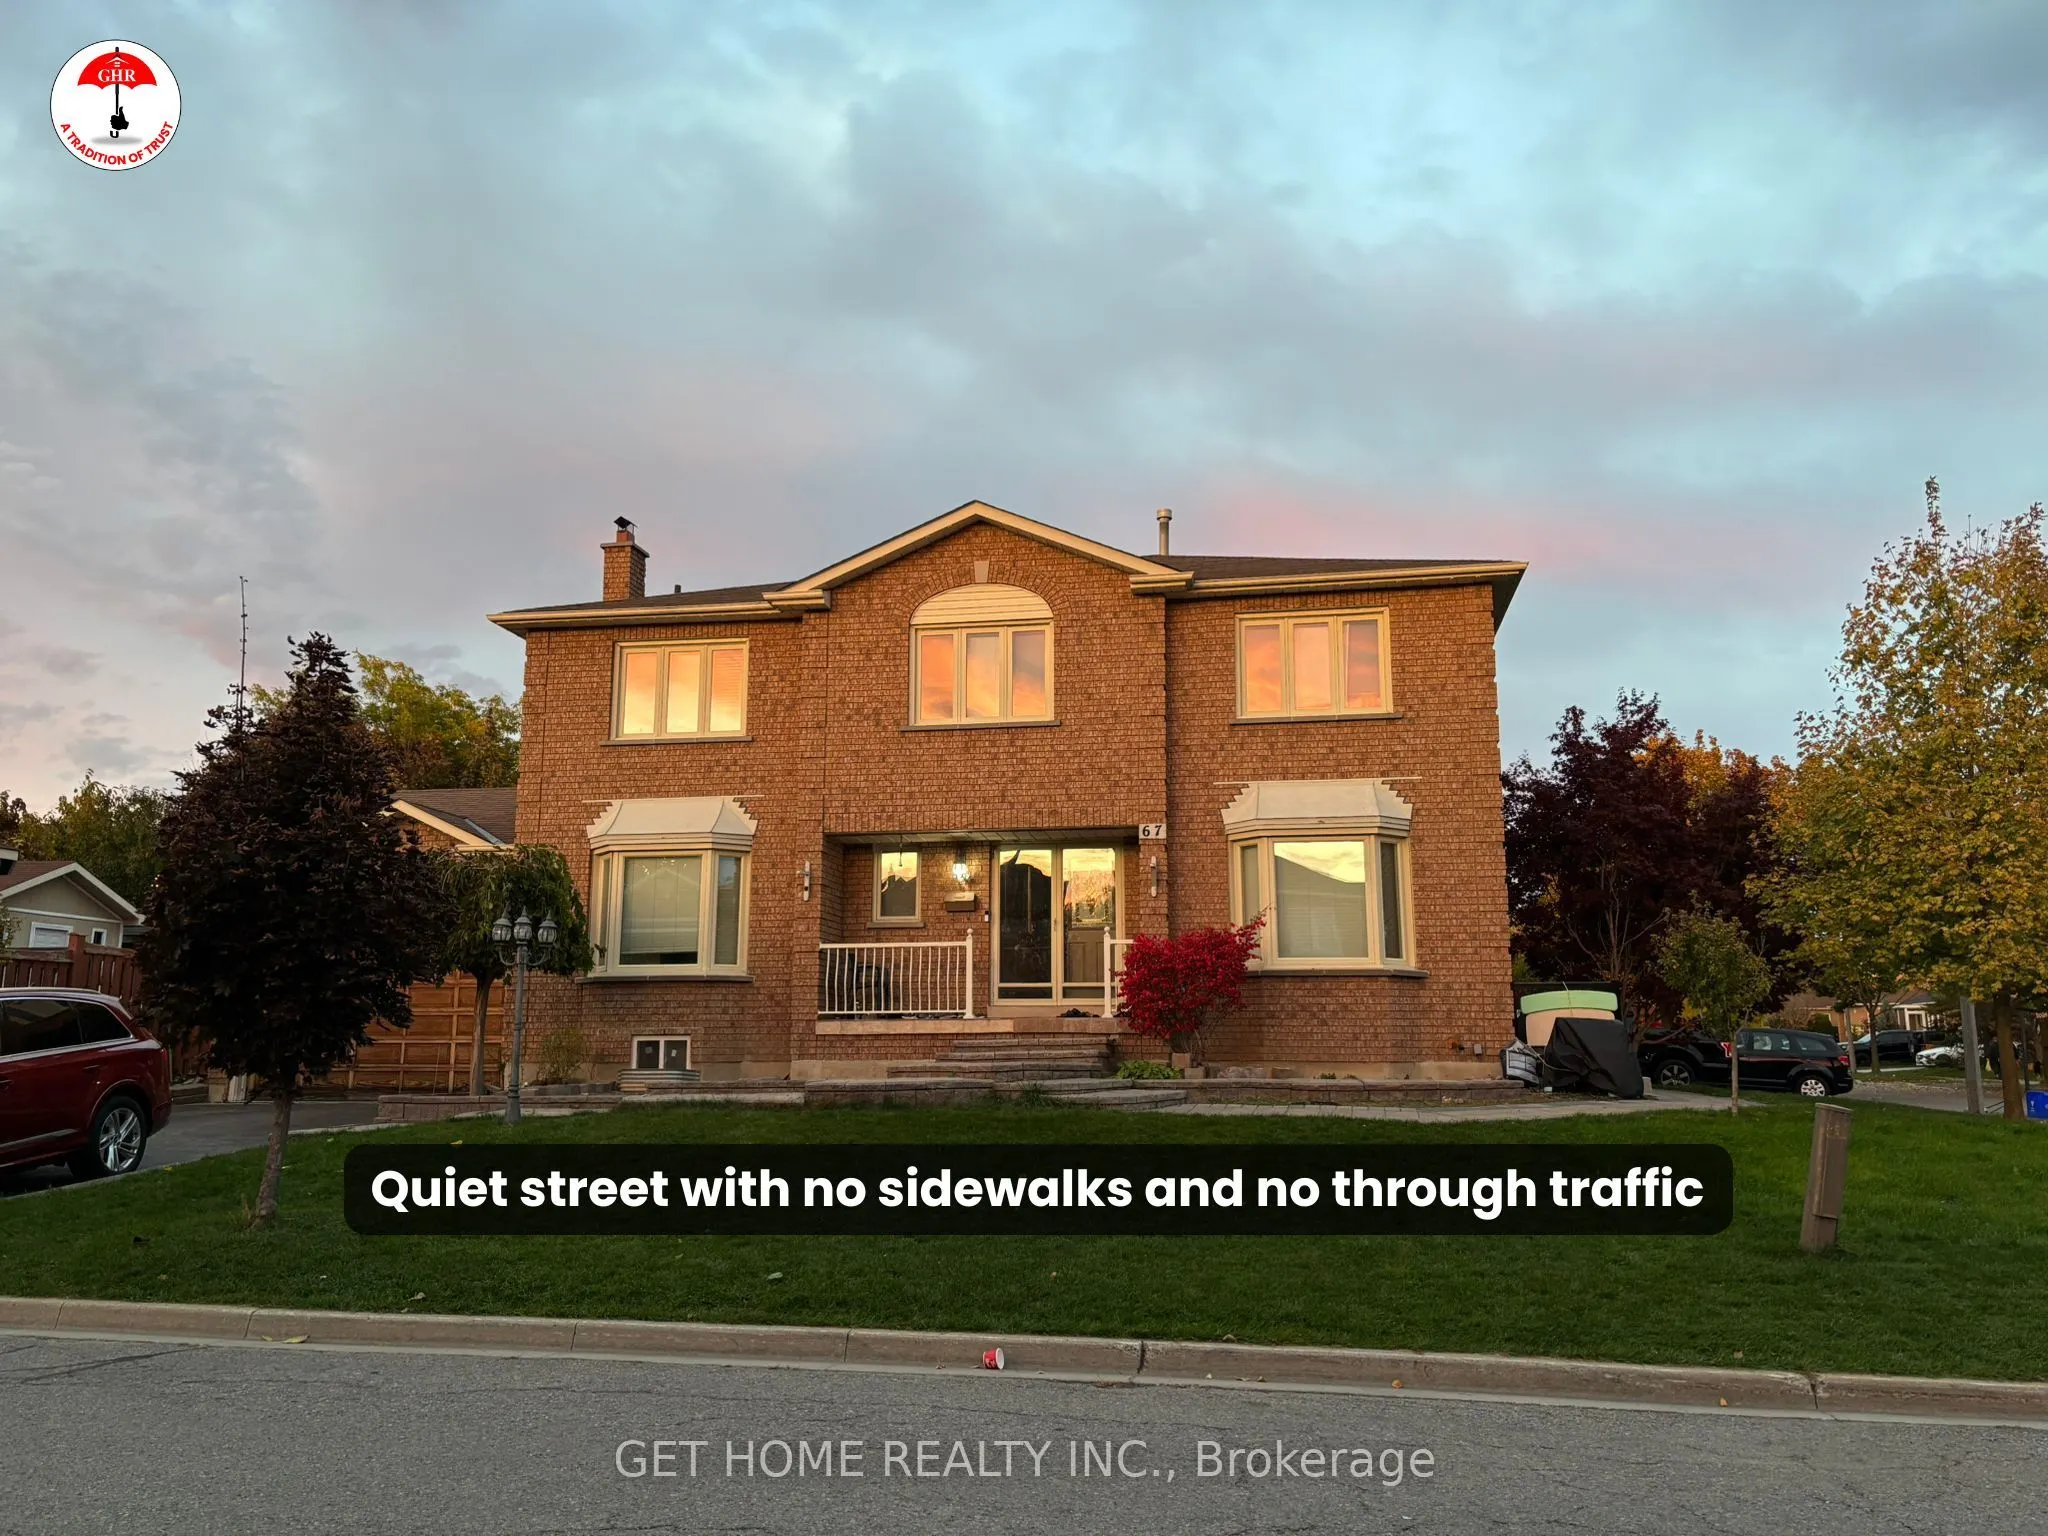


MLS®# E14159330
| Room | Dimensions | Area | Description |
|---|---|---|---|
| Bedroom 2 | 11.94 x 9.81 | 117.13 sqft | Broadloom, Double Closet |
| Bedroom 3 | 13.75 x 11.98 | 164.72 sqft | Broadloom, Double Closet |
| Bedroom 4 | 10.96 x 10.5 | 115.08 sqft | Broadloom, Closet |
| Breakfast | 17.88 x 10.37 | 185.42 sqft | Granite Counters, Backsplash, Undermount Sink |
| Dining Room | 11.81 x 10.1 | 119.28 sqft | Hardwood Floor, Open Concept, Picture Window |
| Family Room | 18.04 x 11.88 | 214.32 sqft | Fireplace, Hardwood Floor, Open Concept |
| Kitchen | 17.88 x 10.37 | 185.42 sqft | Overlooks Family, Ceramic Floor, W/O To Deck |
| Living Room | 15.12 x 11.81 | 178.57 sqft | Hardwood Floor, French Doors, Bay Window |
| Primary Bedroom | 16.6 x 11.88 | 197.21 sqft | Walk-In Closet(s), Soaking Tub, 4 Pc Ensuite |

Courtesy of PropTx MLS® / GET HOME REALTY INC.
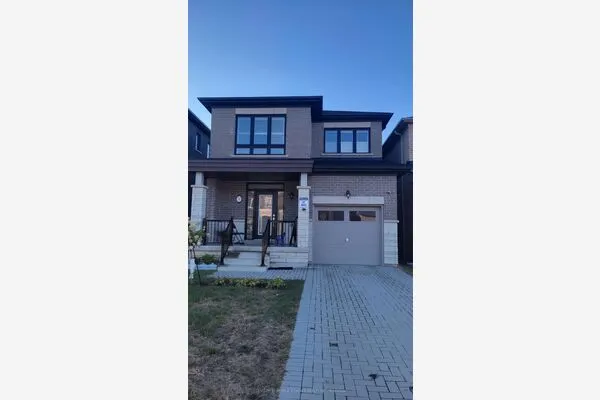 For Rent
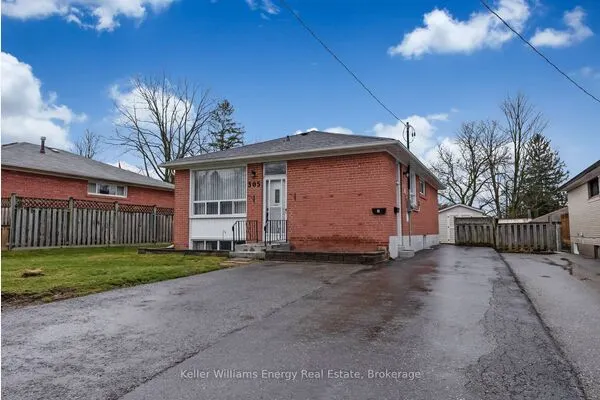 For Rent
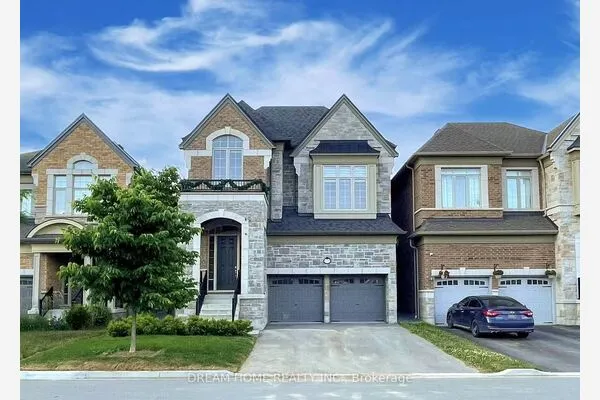 For Rent
 For Rent
 For Rent
 For Rent
