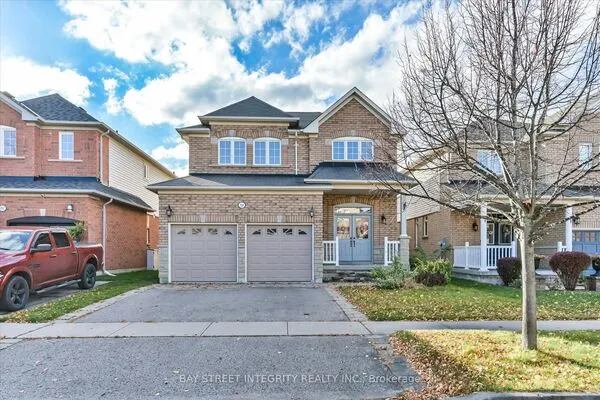
328 French Street, Oshawa
1 / 30
For Sale
$569,900
2+1 bd · 2 ba · 1,100–1,500 sq ft

328 French Street, Oshawa L1G 5N5

MLS®# E14161048

Est. mortgage
$2,162/mo
Property taxes $3,717.80/yr

About This Home

Property Type
House, Detached, 1 1/2 Storey
Parking
None 0 garage, 2 parking
MLS #
E14161048
Size
1100-1500 sqft
Basement
Unfinished
Listed on
2026-11-08
Lot size
32 x 120.0
Tax
$3,717.80 /yr
Days on Market
1
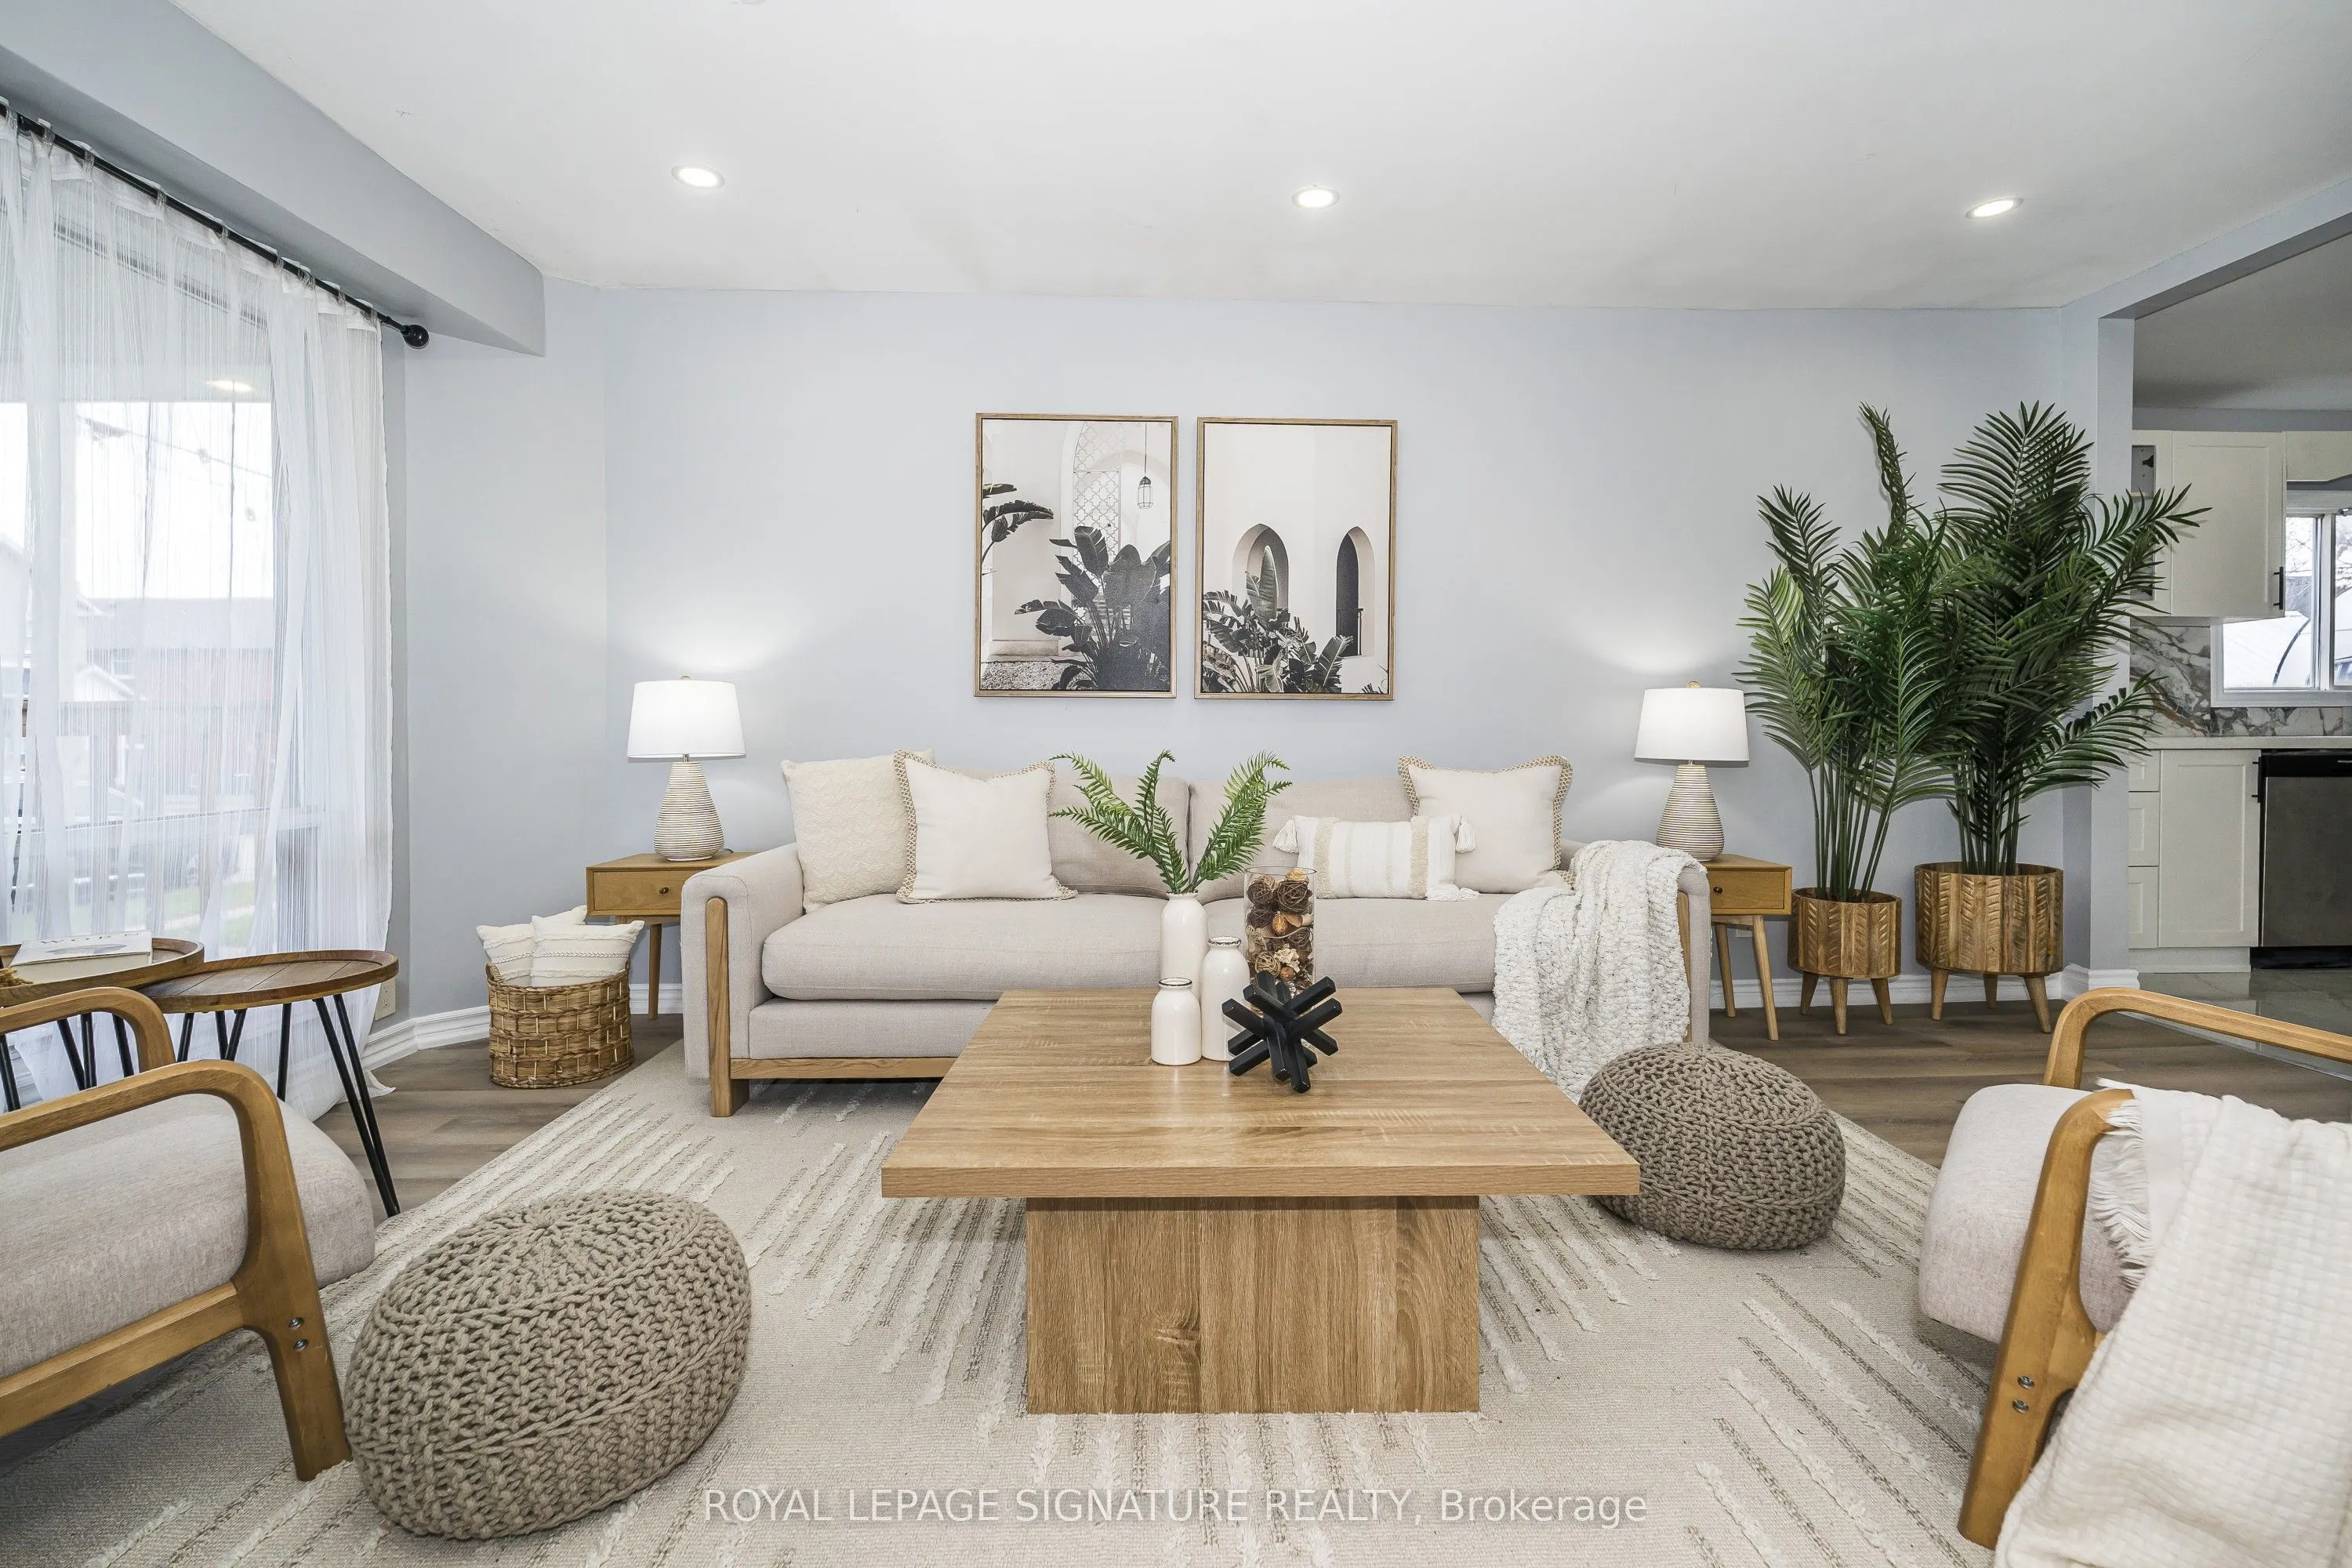
Welcome To This Beautifully Renovated 1.5-Storey Detached Home, Situated On A Generous 30 x 120 Ft Lot In Central Oshawa! Featuring 2 Spacious Bedrooms Plus 3 Additional Versatile Rooms On The Upper Level, Ideally Suited For Children's Play Areas, Toy Rooms Or Additional Storage. This Home Has Been Tastefully Updated Throughout With New Luxury Vinyl Flooring, Pot Lights, Porcelain Tile Flooring, A Modern Kitchen With Quartz Countertops, Porcelain Backsplash, New Cabinetry And Stainless Steel Appliances, Along With Beautifully Renovated Bathrooms. The Spacious Primary Bedroom Features Vaulted Ceilings, A Cozy Sitting Area And A Private 4-Piece Ensuite. Enjoy The Convenience Of Main-Floor Laundry With Washer And Dryer, Plus Four Walkouts Providing Easy Access To The Outdoors. The Private, Fully Fenced Backyard Offers Plenty Of Space For Relaxing And Entertaining, Along With Two Storage Sheds. Ideally Located Just Minutes From The Hospital, Transit And The Costco Plaza, With Grocery Stores, Restaurants, Banks, LCBO And Everyday Amenities Close By. A Wonderful Opportunity To Enjoy A Move-In-Ready Detached Home In A Convenient, Established Neighbourhood!

Property Details

Full Property Details

Interior

Bedrooms
2
Bedrooms Plus
1
Total Bedrooms
3
Washrooms
2
Square Footage
1100-1500 sqft
Basement
Unfinished
Heating Source
Gas
Heating Fuel
Forced Air
Air Conditioning
Central Air
Family Room
No
Kitchens
1
Total Kitchens
1
Fireplace Features
No

Exterior

Depth
120.0
Front
31.5
Driveway
Private
Lot Size
32 x 120.0 ft
Pool
None
Parking Spaces
2
Total Parking Spaces
2.00
Parking Description
None
Garage Spaces
0

Building Description

Style
1 1/2 Storey
Home Type
House
Subtype
Detached
Property Orientation
West
Exterior Finish
Vinyl Siding
Sewers
Sewers
Water Supply
Municipal
Possession Date
12/1/2026

Community

Community
O'Neill

Taxes & Fees

Taxes
$3,717.80 /yr
Tax Year
2026
Occupancy
Vacant

Other

Virtual Tour Link

Room Types

Room Dimensions Area Description
Bedroom 2 12.96 x 11.02 142.82 sqft Vinyl Floor, Double Closet, W/O To Patio
Bedroom 3 17.36 x 8.17 141.83 sqft Vinyl Floor, Window
Dining Room 21 x 11.38 238.98 sqft Porcelain Floor, Combined w/Dining
Kitchen 21 x 11.38 238.98 sqft Porcelain Floor, Quartz Counter, Stainless Steel Appl
Living Room 13.32 x 17.32 230.7 sqft Vinyl Floor, Pot Lights, Open Concept
Other 16.34 x 11.06 180.72 sqft Vinyl Floor, Window
Other 9.68 x 12.04 116.55 sqft Vinyl Floor, Window
Primary Bedroom 17.95 x 15.55 279.12 sqft Vinyl Floor, Vaulted Ceiling(s), 4 Pc Ensuite
Adrian Gennuso
Adrian Gennuso
Keller Williams Energy Real Estate
Listed by JENNIFER MARY POPO, Salesperson
1 days on site
Listing Broker
ROYAL LEPAGE SIGNATURE REALTY
Courtesy
ROYAL LEPAGE SIGNATURE REALTY
Listed Date
11/8/2026

Courtesy of PropTx MLS® / ROYAL LEPAGE SIGNATURE REALTY
Similar homes for sale in Oshawa

Explore Oshawa

Copyright 2026 All rights reserved. Toronto Regional Real Estate Board (TRREB) assumes no responsibility for the accuracy of any information shown. The information provided herein must only be used by consumers that have a bona fide interest in the purchase, sale or lease of real estate and may not be used for any commercial purpose or any other purpose.
Powered by AgentLocator