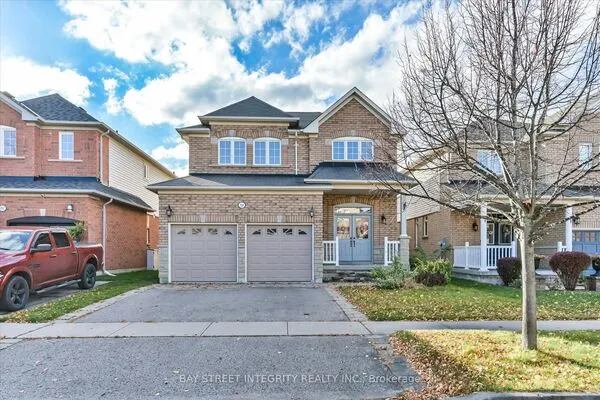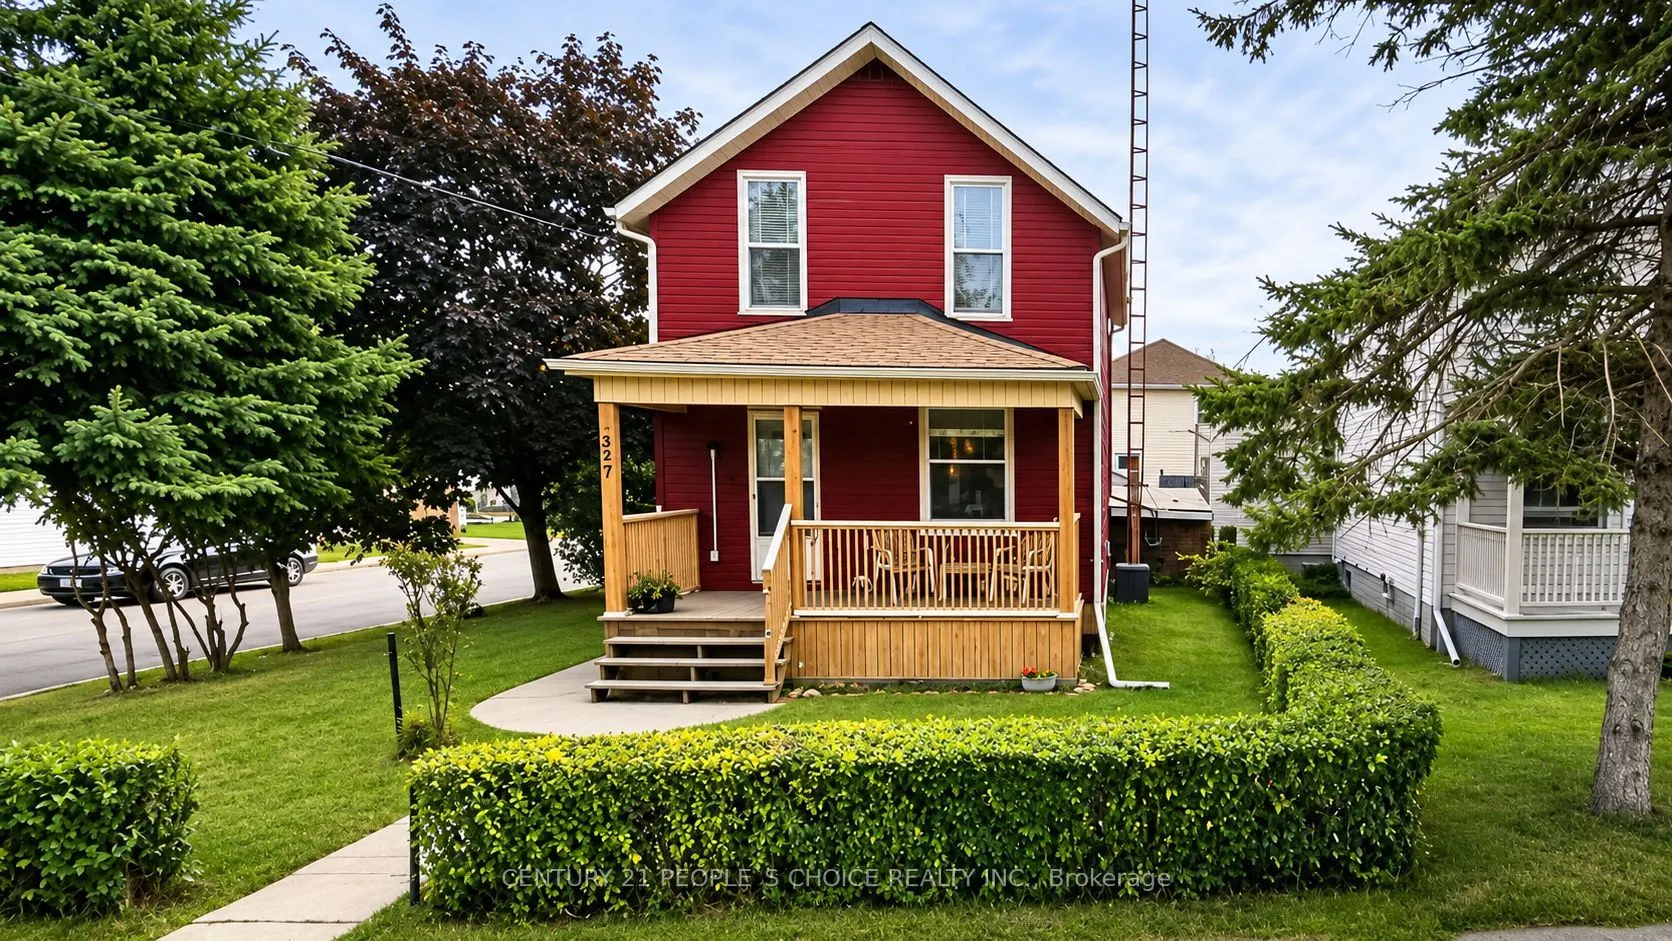
577 Albert Street, Oshawa
For Sale
$388,500
2 bd · 2 ba · 700–1,100 sq ft

577 Albert Street, Oshawa L1H 4T2

MLS®# E14161140

Est. mortgage
$1,474/mo
Property taxes $2,653/yr

About This Home

Property Type
House, Detached, 1 1/2 Storey
Parking
Detached 0 garage, 2 parking
MLS #
E14161140
Size
700-1100 sqft
Basement
Unfinished
Listed on
2026-11-06
Lot size
38 x 99.32
Tax
$2,653 /yr
Days on Market
3
Approximate Age
100+
Attention Investors, Renovators & Contractors! Excellent opportunity to own a detached home situated on a generous lot in an established Oshawa neighbourhood. This property offers great potential for buyers looking to renovate, restore, or add value through improvements. Ideal for investors seeking their next project or buyers looking to customize a home to their preferences. Conveniently located close to schools, parks, shopping, public transit, and other everyday amenities, with easy access to major transportation routes. Property is being sold in "as-is, where-is" condition, with no representations or warranties. Buyers are encouraged to conduct their own due diligence regarding the property's condition, measurements, permitted uses, and future potential. Don't miss this investment opportunity in Oshawa!

Property Details

Full Property Details

Interior

Bedrooms
2
Total Bedrooms
2
Washrooms
2
Square Footage
700-1100 sqft
Basement
Unfinished
Heating Source
Oil
Heating Fuel
Forced Air
Air Conditioning
Central Air
Family Room
No
Kitchens
1
Total Kitchens
1
Fireplace Features
No

Exterior

Depth
99.32
Front
37.92
Acreage
< .50
Driveway
Available
Lot Size
38 x 99.32 ft
Pool
None
Parking Spaces
2
Total Parking Spaces
2.00
Parking Description
Detached
Garage Spaces
0

Building Description

Style
1 1/2 Storey
Home Type
House
Subtype
Detached
Year Built
100+
Property Orientation
North
Exterior Finish
Brick,Vinyl Siding
Sewers
Sewers
Water Supply
Municipal
Possession Date
No Data

Community

Community
Central

Taxes & Fees

Taxes
$2,653 /yr
Tax Year
2025
Occupancy
Vacant

Room Types

Room Dimensions Area Description
Bedroom 9.42 x 11.78 110.97 sqft Closet, South View
Bedroom 2 22.8 x 9.22 210.22 sqft Double Closet, Casement Windows
Kitchen 11.35 x 10.27 116.56 sqft Eat-in Kitchen
Laundry 14.73 x 8.5 125.2 sqft -
Living Room 13.68 x 11.42 156.23 sqft Laminate
Adrian Gennuso
Adrian Gennuso
Keller Williams Energy Real Estate
Listed by SUBRAT NAYAK, Salesperson
1 days on site
Listing Broker
CENTURY 21 PEOPLE`S CHOICE REALTY INC.
Courtesy
CENTURY 21 PEOPLE`S CHOICE REALTY INC.
Listed Date
11/6/2026

Courtesy of PropTx MLS® / CENTURY 21 PEOPLE`S CHOICE REALTY INC.

Similar homes for sale in Oshawa

Explore Oshawa

Copyright 2026 All rights reserved. Toronto Regional Real Estate Board (TRREB) assumes no responsibility for the accuracy of any information shown. The information provided herein must only be used by consumers that have a bona fide interest in the purchase, sale or lease of real estate and may not be used for any commercial purpose or any other purpose.
Powered by AgentLocator