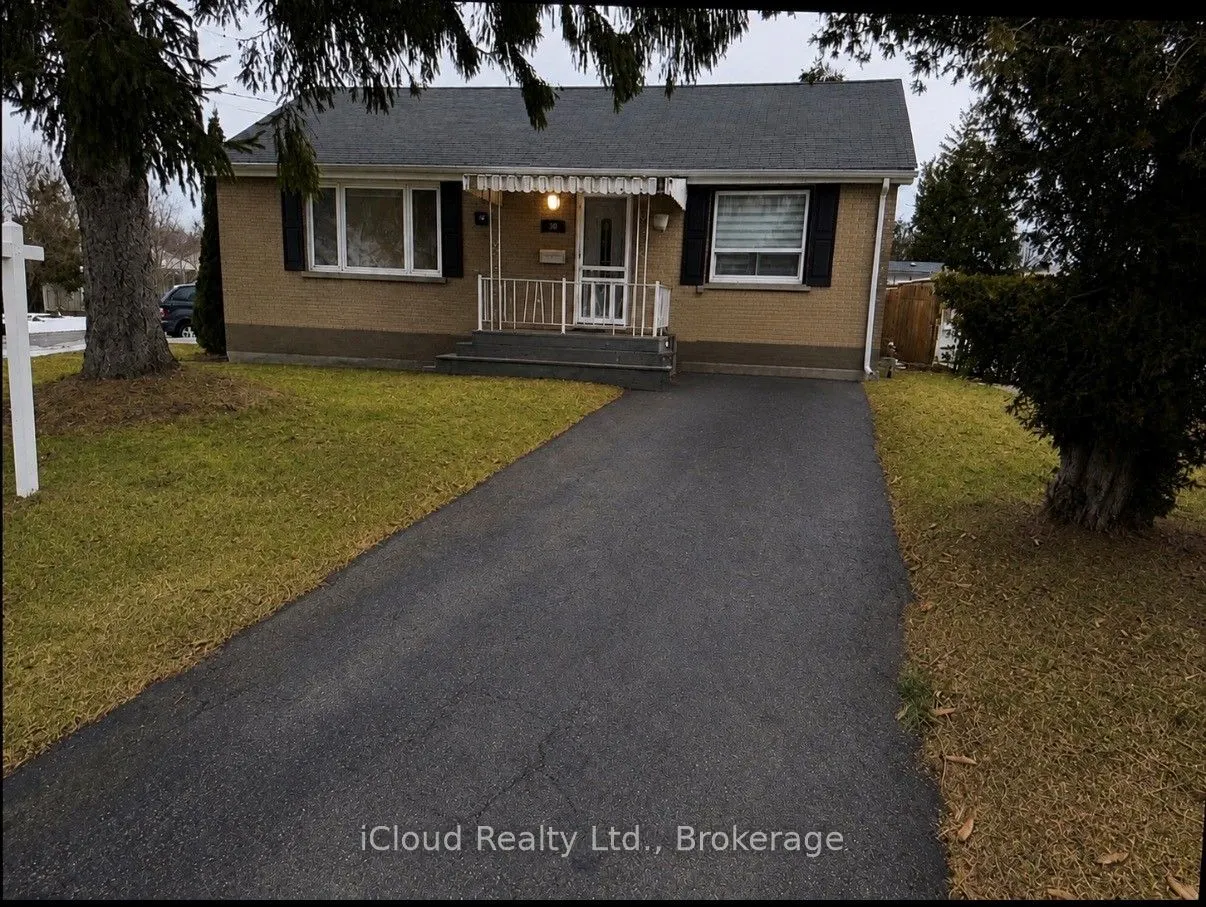
38 Kawartha Avenue, Oshawa
1 / 20
For Sale
$674,900
3+1 bd · 2 ba · 700–1,100 sq ft

38 Kawartha Avenue, Oshawa L1H 3Y8

MLS®# E14164520

Est. mortgage
$2,560/mo
Property taxes $4,284/yr

About This Home

Property Type
House, Detached, Bungalow
Parking
None 0 garage, 4 parking
MLS #
E14164520
Size
700-1100 sqft
Basement
Separate Entrance
Listed on
2026-11-09
Lot size
80 x 156.65
Tax
$4,284 /yr
Days on Market
1
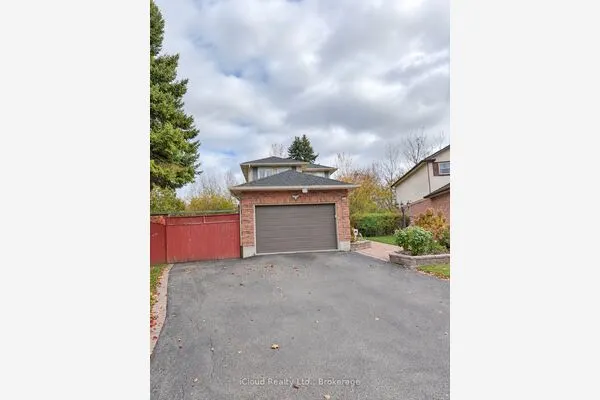
Location ! Location ! Location ! In-Law Suite on a Large Lot ! This Charming Corner Lot Bungalow offers two fully self-contained units - ideal for Investors or Multi-Generational Living. The Main Level features a Modern Kitchen with Breakfast Bar, Gleaming Hardwood Floors and Bright Inviting Living Spaces. Step Outside to a Large, Private Backyard complete with a Two-Tier Deck, Perfect for Relaxing or Entertaining. The Lower Level boasts a well-designed In-Law Suite with a Separate Recreation Area, Full Kitchen, Updated 4-pc Bathroom and a Separate Entrance for Added Privacy. Situated on a Generous Lot with Two Separate Driveways accommodating up to Four Vehicles, this Home is nestled on a Quiet, Mature, Tree Lined Street. Enjoy the Convenience of being just minutes from the Beach, Waterfront Trails, Parks and Transit. A Rare Opportunity in a Highly-Sought After Location - This Property Truly Checks all the Boxes!

Property Details

Full Property Details

Interior

Bedrooms
3
Bedrooms Plus
1
Total Bedrooms
4
Washrooms
2
Square Footage
700-1100 sqft
Basement
Separate Entrance
Heating Source
Gas
Heating Fuel
Forced Air
Air Conditioning
Central Air
Family Room
Yes
Kitchens
2
Total Kitchens
2
Fireplace Features
Yes

Exterior

Depth
156.65
Front
79.67
Driveway
Available
Lot Size
80 x 156.65 ft
Pool
None
Parking Spaces
4
Total Parking Spaces
4.00
Parking Description
None
Garage Spaces
0

Building Description

Style
Bungalow
Home Type
House
Subtype
Detached
Property Orientation
North
Exterior Finish
Brick
Sewers
Sewers
Water Supply
Municipal
Possession Date
No Data

Community

Community
Lakeview

Taxes & Fees

Taxes
$4,284 /yr
Tax Year
2025
Occupancy
Owner

Room Types

Room Dimensions Area Description
Bedroom 10.99 x 9.84 108.14 sqft Tile Floor, Closet, Window
Bedroom 2 11.45 x 9.84 112.67 sqft Hardwood Floor, Closet, Window
Bedroom 3 9.84 x 8.17 80.39 sqft Hardwood Floor, Closet, Combined w/Laundry
Family Room 22.47 x 13.12 294.81 sqft Combined w/Living, Laminate, Gas Fireplace
Kitchen 11.61 x 9.84 114.24 sqft Breakfast Bar, Tile Floor, Open Concept
Kitchen 16.54 x 9.84 162.75 sqft Hardwood Floor, Modern Kitchen, B/I Dishwasher
Living Room 22.47 x 13.12 294.81 sqft Combined w/Family, Laminate, Walk-Out
Living Room 34.45 x 15.09 519.85 sqft Broadloom, Window, Open Concept
Primary Bedroom 16.93 x 12.37 209.42 sqft Hardwood Floor, Large Window, East View
Adrian Gennuso
Adrian Gennuso
Keller Williams Energy Real Estate
Listed by PAWAN SHARMA, Broker
1 days on site
Listing Broker
iCloud Realty Ltd.
Courtesy
iCloud Realty Ltd.
Listed Date
11/9/2026

Courtesy of PropTx MLS® / iCloud Realty Ltd.
Similar homes for sale in Oshawa

Explore Oshawa

Copyright 2026 All rights reserved. Toronto Regional Real Estate Board (TRREB) assumes no responsibility for the accuracy of any information shown. The information provided herein must only be used by consumers that have a bona fide interest in the purchase, sale or lease of real estate and may not be used for any commercial purpose or any other purpose.
Powered by AgentLocator