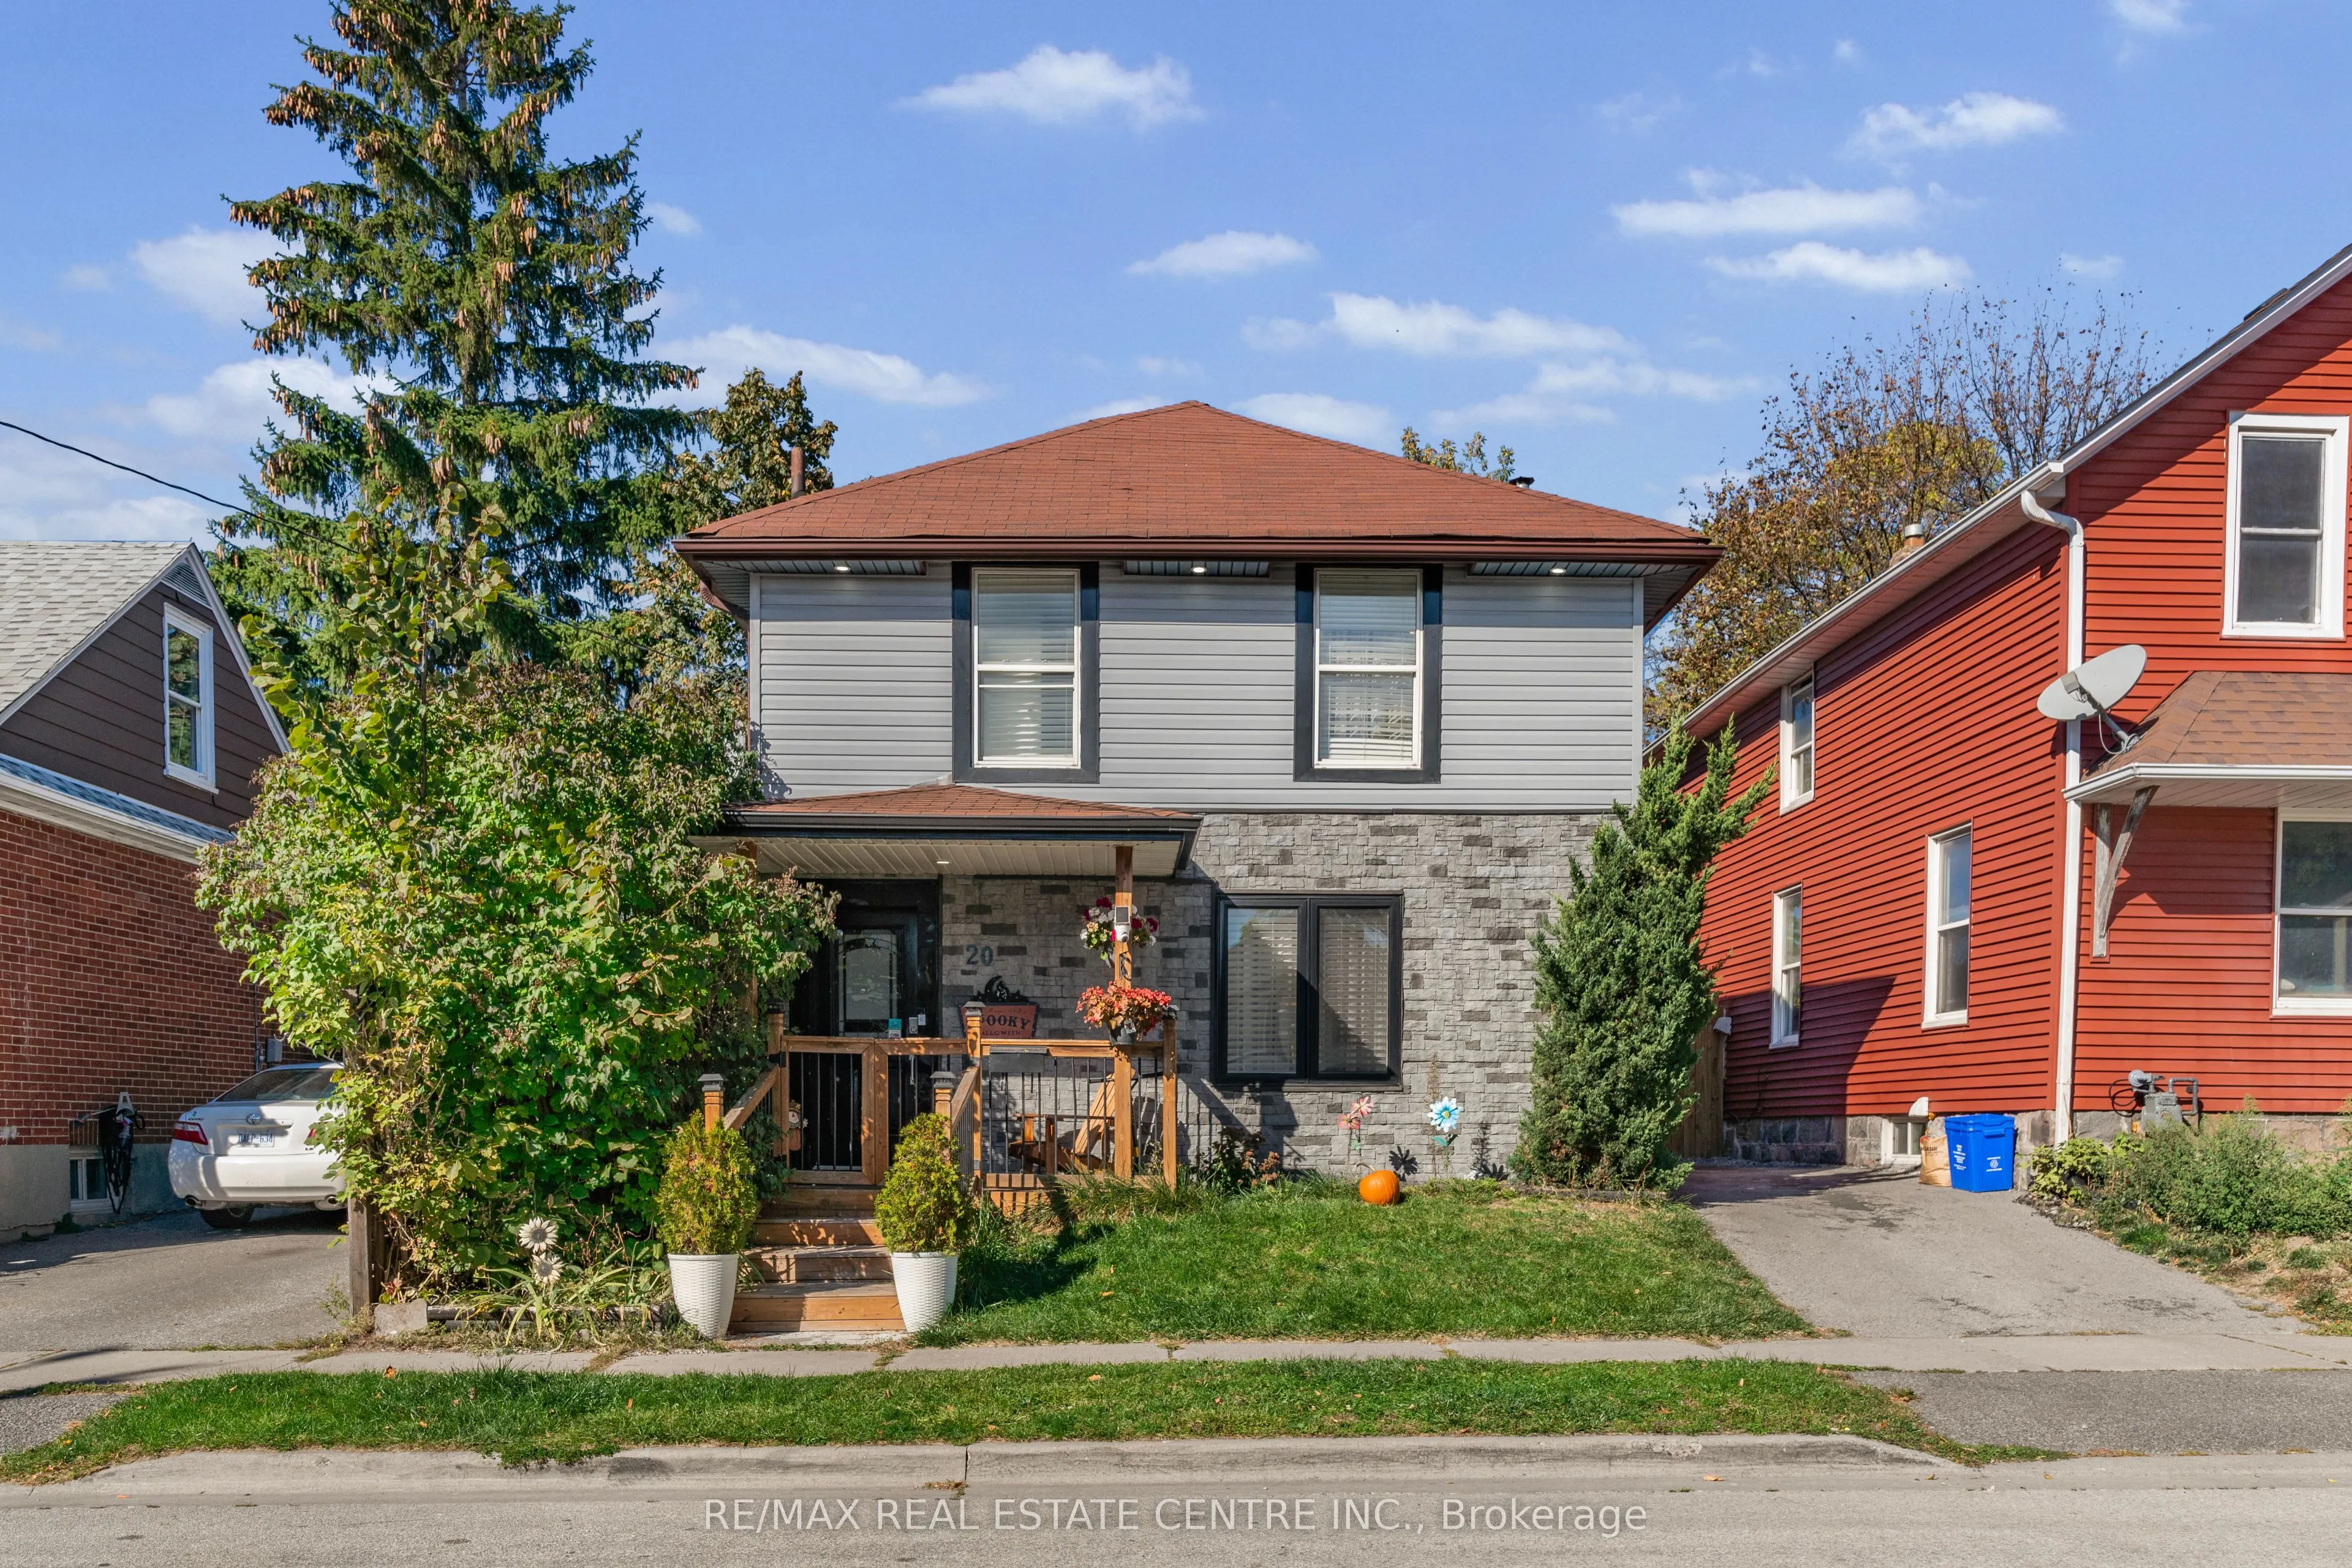
20 Brock Street, Oshawa
1 / 37
For Sale
$625,000
3+1 bd · 2 ba · 700–1,100 sq ft

20 Brock Street, Oshawa L1G 1R9

MLS®# E14165152

Est. mortgage
$2,371/mo
Property taxes $3,186.15/yr

About This Home

Property Type
House, Detached, 2-Storey
Parking
None 2 garage, 2 parking
MLS #
E14165152
Size
700-1100 sqft
Basement
Full
Listed on
2026-11-09
Lot size
36 x 50.05
Tax
$3,186.15 /yr
Days on Market
1
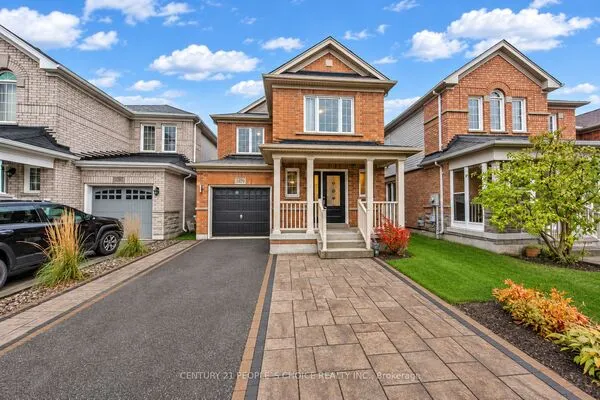
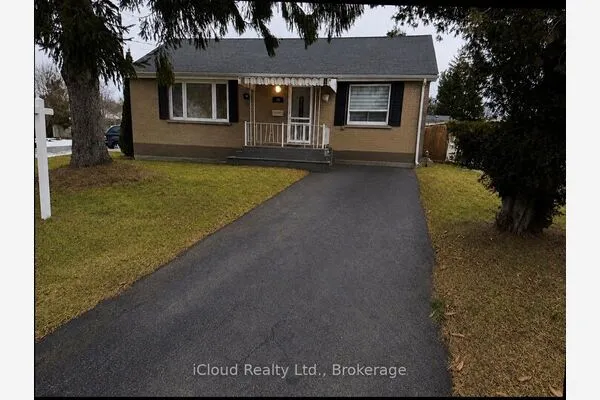
Welcome to this beautifully upgraded home in the desirable O'Neill community of Oshawa,featuring a charming front porch and a bright, open-concept layout. Enjoy smooth ceilings, potlights, a cozy fireplace, and stylish wood-plank laminate flooring throughout.The modern kitchen boasts sleek, glossy white cabinetry, quartz countertops, a matchingbacksplash, stainless steel appliances, and a breakfast peninsula with seating for three. Aseparate formal dining area with a walkout to the patio provides the perfect setting forentertaining family and friends.Additional upgrades include fully renovated bathrooms with modern showers, Schlage smartlocks, a home security alarm system, elegant soffit lighting, and enhanced front and rearporches. The home also includes a stainless steel refrigerator, stove, dishwasher, washer anddryer, along with a like-new Lennox furnace.Ideally located just steps from top-rated Catholic and public schools, Costco, the hospital,parks, churches, public transit, restaurants, shopping, and all major amenities, this move-in-ready home offers the perfect blend of modern style, comfort, and convenience.A fantastic opportunity to own a thoughtfully upgraded home in a prime Oshawa location!

Property Details

Full Property Details

Interior

Bedrooms
3
Bedrooms Plus
1
Total Bedrooms
4
Washrooms
2
Square Footage
700-1100 sqft
Basement
Full
Heating Source
Gas
Heating Fuel
Forced Air
Air Conditioning
Central Air
Family Room
Yes
Kitchens
1
Total Kitchens
1
Fireplace Features
Yes

Exterior

Depth
50.05
Front
35.75
Lot Size
36 x 50.05 ft
Pool
None
Parking Spaces
2
Total Parking Spaces
2.00
Parking Description
None
Garage Spaces
2

Building Description

Style
2-Storey
Home Type
House
Subtype
Detached
Property Orientation
North
Exterior Finish
Asbestos Siding
Sewers
Sewers
Water Supply
Municipal
Possession Date
11/15/2026

Community

Community
O'Neill

Taxes & Fees

Taxes
$3,186.15 /yr
Tax Year
2025
Occupancy
Owner

Room Types

Room Dimensions Area Description
Bedroom 2 10.89 x 8.69 94.63 sqft Laminate, Window
Bedroom 3 10.33 x 7.87 81.3 sqft Laminate, Window
Dining Room 20.51 x 8.2 168.18 sqft Laminate, W/O To Yard
Kitchen 20.51 x 8.2 168.18 sqft Laminate, Window, Closet
Living Room 13.94 x 11.98 167 sqft Laminate, Window
Office - 0 sqft Laminate
Primary Bedroom 9.68 x 8.86 85.76 sqft Laminate, Window, Closet
Adrian Gennuso
Adrian Gennuso
Keller Williams Energy Real Estate
Listed by RISHABH GANDHI, Broker
0 days on site
Listing Broker
RE/MAX REAL ESTATE CENTRE INC.
Courtesy
RE/MAX REAL ESTATE CENTRE INC.
Listed Date
11/9/2026

Courtesy of PropTx MLS® / RE/MAX REAL ESTATE CENTRE INC.
Similar homes for sale in Oshawa

Explore Oshawa

Copyright 2026 All rights reserved. Toronto Regional Real Estate Board (TRREB) assumes no responsibility for the accuracy of any information shown. The information provided herein must only be used by consumers that have a bona fide interest in the purchase, sale or lease of real estate and may not be used for any commercial purpose or any other purpose.
Powered by AgentLocator