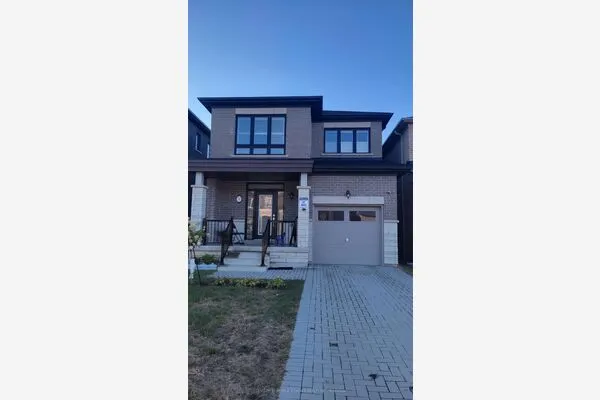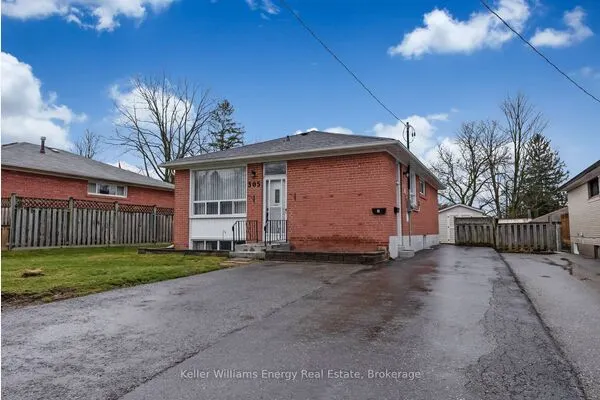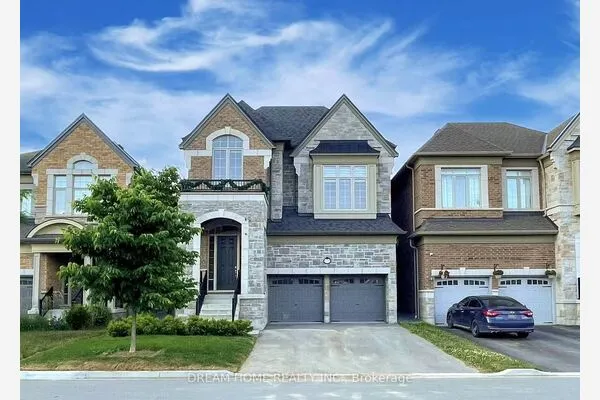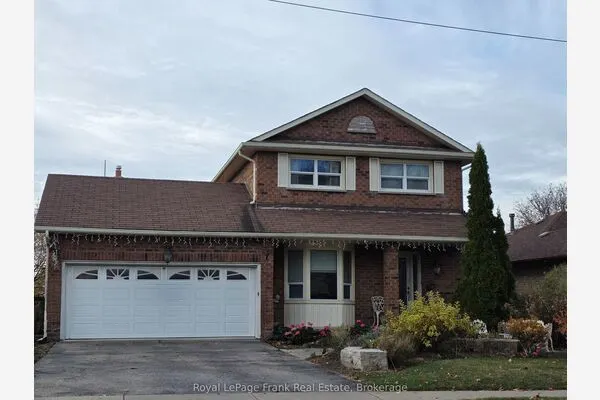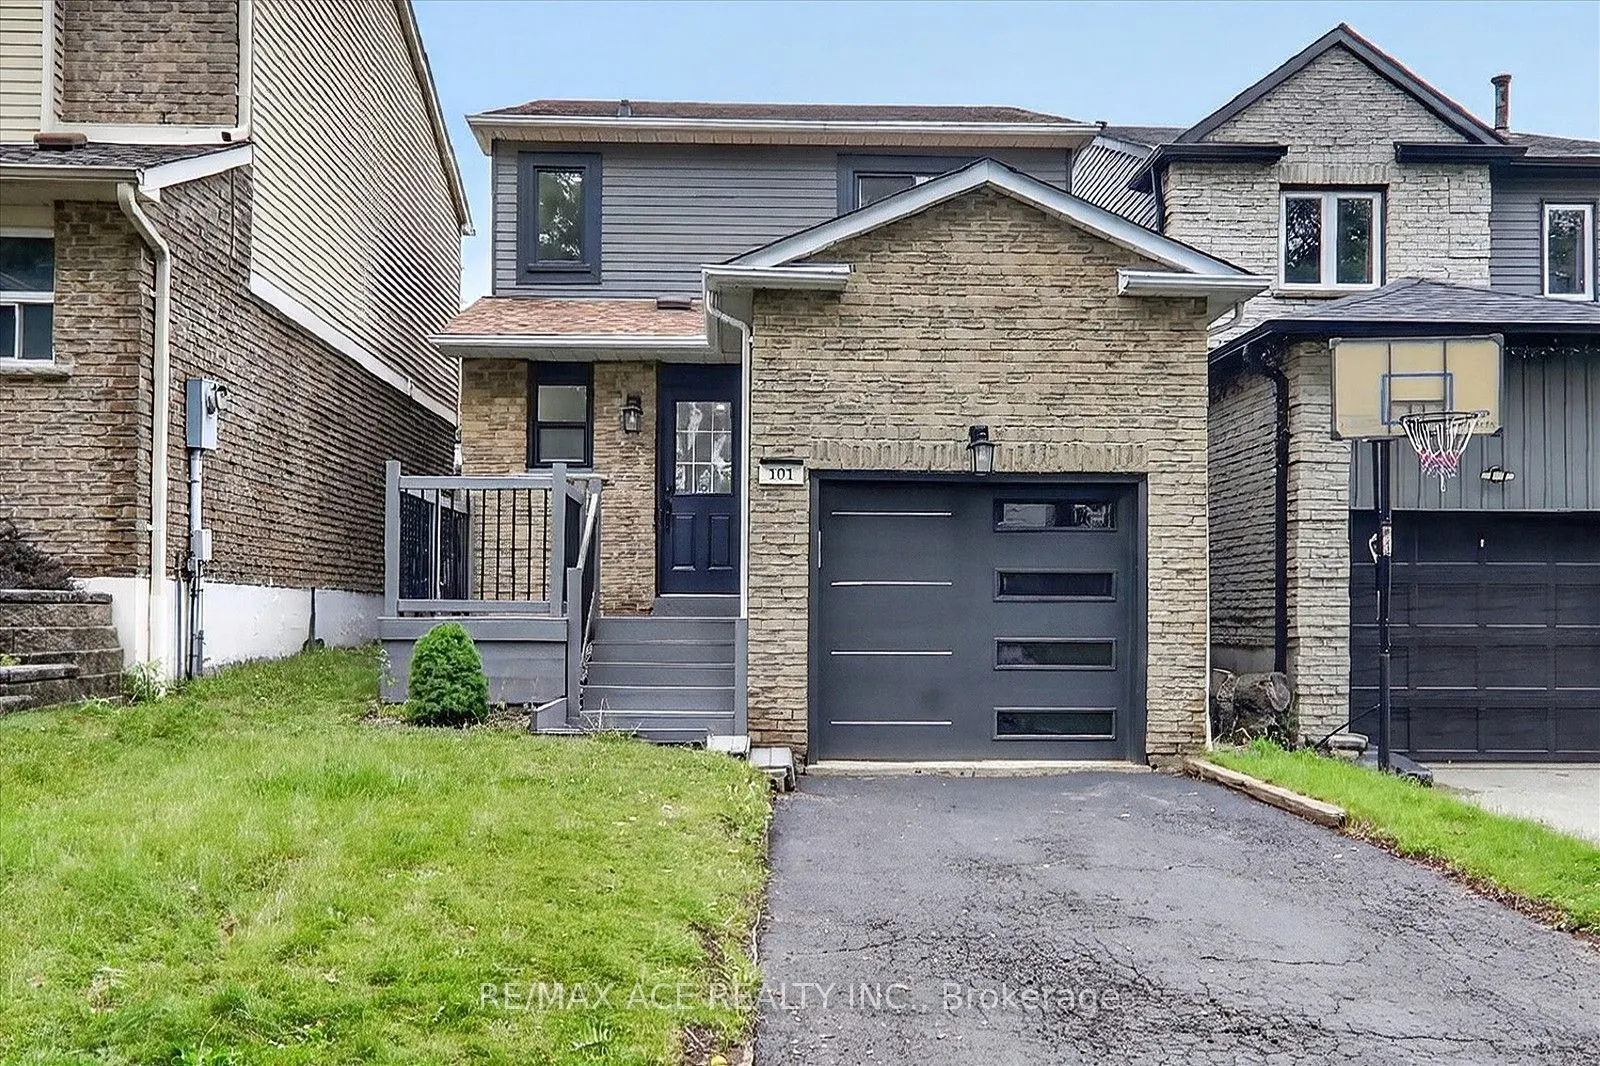
101 Greenfield Crescent, Whitby
1 / 35
For Rent
$2,550
3 bd · 2 ba · 1,100–1,500 sq ft

101 Greenfield Crescent, Whitby L1N 7G2

MLS®# E14164762

About This Home

Property Type
House, Detached, 2-Storey
Parking
Attached 1 garage, 4 parking
MLS #
E14164762
Size
1100-1500 sqft
Basement
Finished,Full
Listed on
2026-11-09
Lot size
25 x 100.38
Days on Market
1
Welcome to 101 Greenfield Cres - Where Modern Comfort Meets Timeless Style! Located on a charming, family-friendly street in Whitby, this beautifully updated 3-bedroom, 2.5 bathroom home offers a perfect blend of style, functionality, and comfort. Step inside to a bright, inviting open-concept layout featuring brand new hardwood flooring throughout, smooth ceilings, crown moulding, and pot lights throughout the home, creating a warm and sophisticated atmosphere. The newly renovated kitchen offers a practical eat-in breakfast area and a convenient walkout to the backyard, making everyday living and entertaining effortless. All three bedrooms are thoughtfully designed with generous windows that fill the rooms with natural light, while the primary bedroom features a spacious double closet. Enjoy the beautifully upgraded luxurious bathrooms, thoughtfully finished to provide a modern and elegant feel. The carpet-free design throughout the home offers both style and easy maintenance. The renovated basement offers additional living and entertaining space, featuring a stylish bar-style renovation, smooth ceilings, pot lights, and durable flooring. Step outside to the newly built backyard deck with integrated pot lights, creating the perfect setting for outdoor entertaining, family gatherings, or relaxing evenings. Situated close to parks, schools, shopping, transit, and everyday amenities, this move-in-ready Whitby home offers an exceptional opportunity for comfortable modern living in a welcoming neighbourhood. Don't miss your chance to make 101 Greenfield Cres your new home!

Property Details

Full Property Details

Interior

Bedrooms
3
Total Bedrooms
3
Washrooms
2
Square Footage
1100-1500 sqft
Basement
Finished,Full
Heating Source
Gas
Heating Fuel
Forced Air
Air Conditioning
Central Air
Family Room
No
Kitchens
1
Total Kitchens
1
Fireplace Features
No

Exterior

Depth
100.38
Front
24.87
Driveway
Private
Lot Size
25 x 100.38 ft
Pool
None
Parking Spaces
4
Total Parking Spaces
5.00
Parking Description
Attached
Garage Spaces
1

Building Description

Style
2-Storey
Home Type
House
Subtype
Detached
Property Orientation
North
Exterior Finish
Brick,Aluminum Siding
Sewers
Sewers
Water Supply
Municipal
Possession Date
No Data

Community

Community
Blue Grass Meadows

Taxes & Fees

Occupancy
Vacant
Parking
Included

Room Types

Room Dimensions Area Description
Bedroom 2 11.42 x 10.07 115 sqft Hardwood Floor, Closet, Window
Bedroom 3 11.75 x 9.06 106.46 sqft Laminate, Closet, Window
Breakfast 15.65 x 7.91 123.79 sqft Combined w/Kitchen, W/O To Yard
Dining Room 22.87 x 10.4 237.85 sqft Hardwood Floor, Combined w/Living, Large Window
Kitchen 15.65 x 7.91 123.79 sqft Breakfast Area, W/O To Yard
Living Room 22.87 x 10.4 237.85 sqft Hardwood Floor, Combined w/Dining
Primary Bedroom 13.25 x 11.35 150.39 sqft Hardwood Floor, Double Closet, Window
Recreation 21.95 x 9.06 198.87 sqft Pot Lights, Vinyl Floor, Closet
Adrian Gennuso
Adrian Gennuso
Keller Williams Energy Real Estate
Listed by VIMAL VISVANATHAN, Salesperson
1 days on site
Listing Broker
RE/MAX ACE REALTY INC.
Courtesy
RE/MAX ACE REALTY INC.
Listed Date
11/9/2026

Courtesy of PropTx MLS® / RE/MAX ACE REALTY INC.
Similar homes for rent in Whitby

Explore Whitby

Copyright 2026 All rights reserved. Toronto Regional Real Estate Board (TRREB) assumes no responsibility for the accuracy of any information shown. The information provided herein must only be used by consumers that have a bona fide interest in the purchase, sale or lease of real estate and may not be used for any commercial purpose or any other purpose.
Powered by AgentLocator