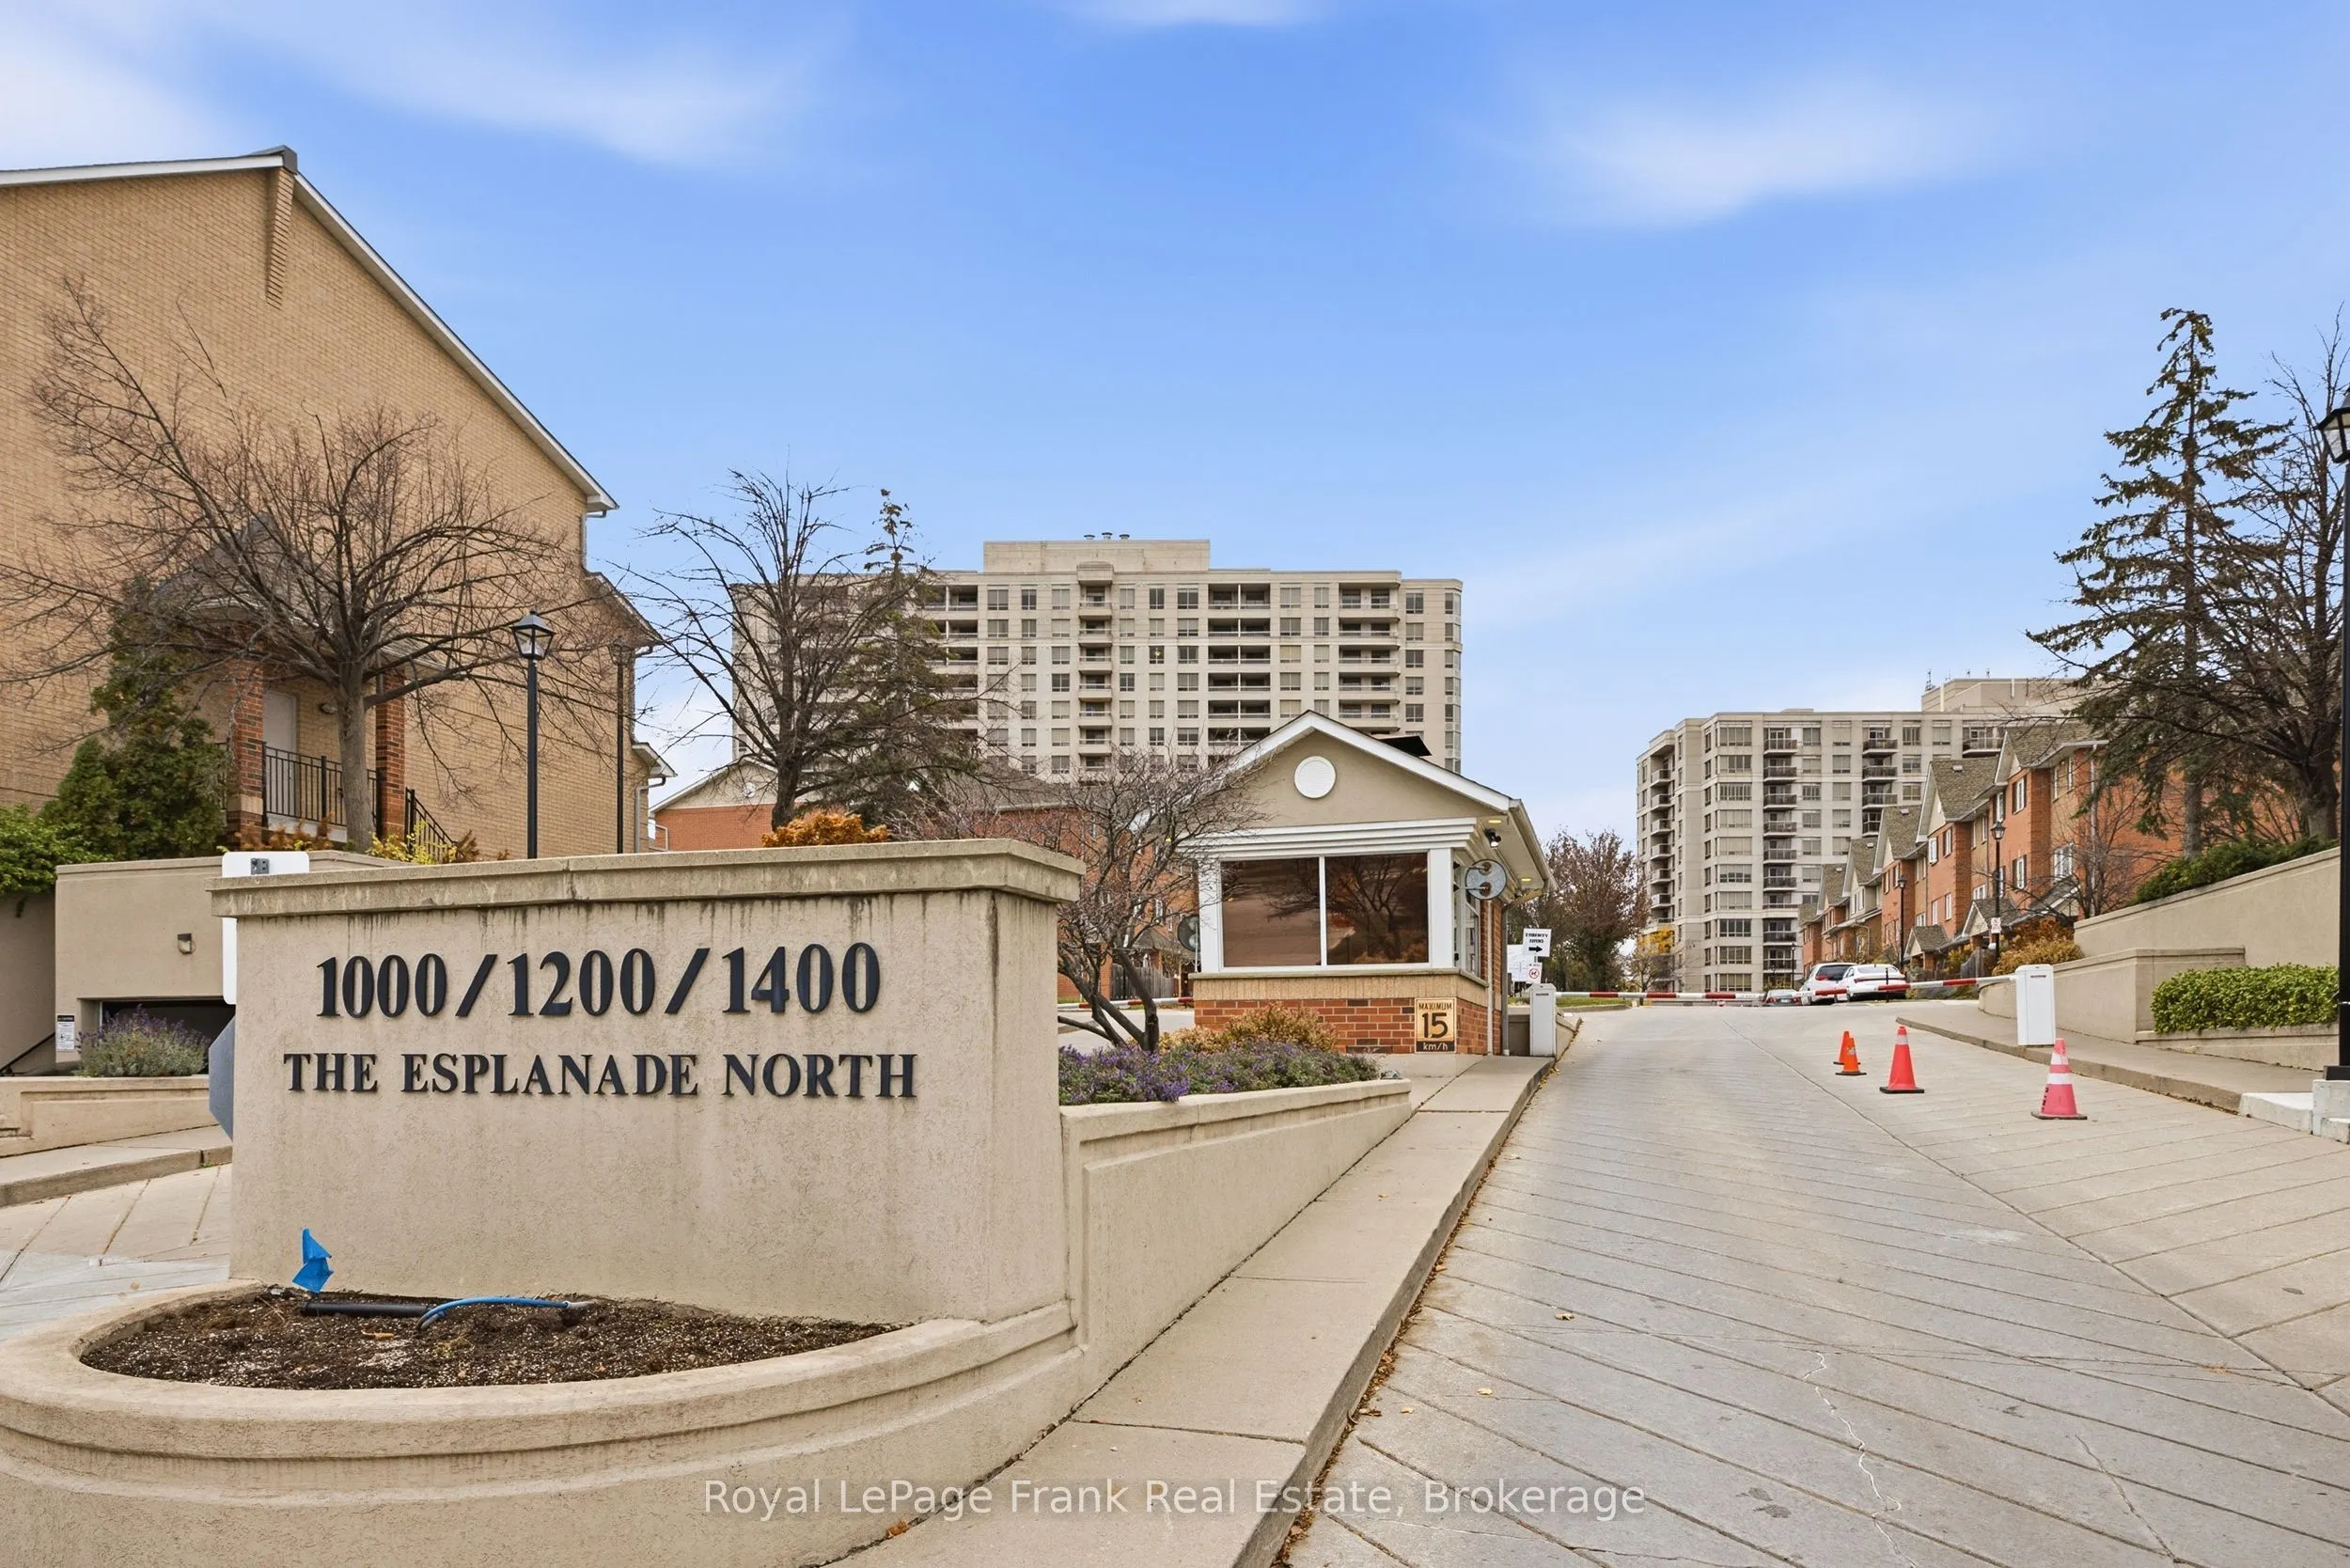
1000 The Esplanade Road N #514, Pickering
1 / 35
For Sale
$519,999
2 bd · 2 ba · 800–899 sq ft

1000 The Esplanade Road N #514, Pickering L1V 6V4

MLS®# E14166224

Est. mortgage
$1,973/mo
Property taxes $3,878.13/yr

About This Home

Property Type
Condo, Condo Apt, Apartment
Parking
Underground 1 garage, 1 parking
MLS #
E14166224
Size
800-899 sqft
Basement
None
Listed on
2026-11-10
Tax
$3,878.13 /yr
Days on Market
1
Approximate Age
16-30
Maintenance Fee
$838.48
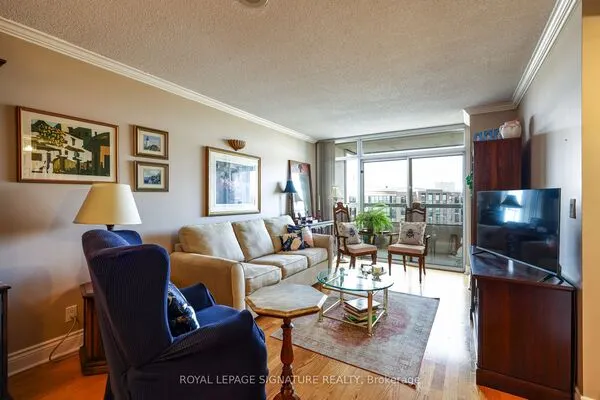
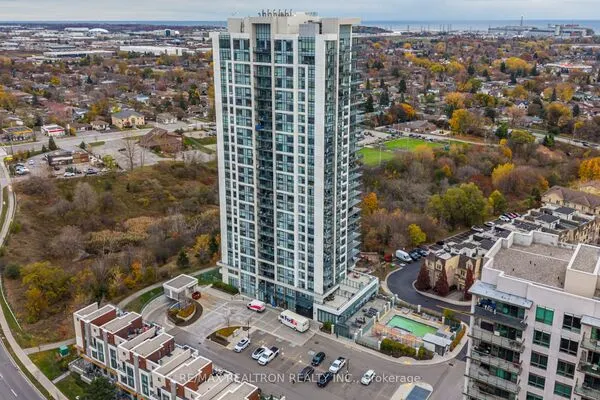
Welcome Home To Bright, Effortless Living In One Of Pickering's Most Sought-After And Meticulously Maintained Buildings. This Beautifully Laid-Out 2-Bedroom, 2-Bathroom Condo Features An Inviting Open-Concept Living And Dining Area Bathed In Natural Light, Perfect For Both Relaxing And Entertaining. The Updated Kitchen Boasts Sleek Quartz Countertops And A Convenient Cut-Out Breakfast Bar That Seamlessly Connects The Chef To The Conversation. Unwind In The Spacious Primary Retreat, Complete With Its Own Private Ensuite Bathroom, While The Second Bedroom And Full Guest Bath Offer Ideal Versatility For Family, Guests, Or A Home Office. Thoughtfully Appointed With Convenient Ensuite Laundry, & Underground Parking, Everyday Comfort Is Built Right In. Residents Enjoy Premium Building Amenities, Highlighted By A Sparkling Outdoor Swimming Pool And The Security Of A 24/7 Gatehouse Concierge. Situated In An Unbeatable Central Location, You Are Just Moments From Pickering Town Centre, Diverse Dining, Everyday Shopping, Highway 401, Library, Parks, Rec Centre, And The Pickering GO Station, Making Your Daily Commute And Weekend Plans Equally Seamless. Don't Miss This Exceptional Opportunity To Embrace The Lifestyle You've Been Waiting For!

Property Details

Full Property Details

Interior

Bedrooms
2
Total Bedrooms
2
Washrooms
2
Square Footage
800-899 sqft
Basement
None
Heating Source
Gas
Heating Fuel
Forced Air
Air Conditioning
Central Air
Family Room
No
Kitchens
1
Total Kitchens
1
Fireplace Features
No

Exterior

Driveway
Underground
Pool
Outdoor Pool
Parking Spaces
1
Total Parking Spaces
1.00
Parking Description
Underground
Garage Spaces
1
Balcony
None

Building Description

Style
Apartment
Home Type
Condo
Subtype
Condo Apt
Year Built
16-30
Property Orientation
North
Exterior Finish
Concrete
Possession Date
No Data
Locker
None

Community

Community
Town Centre

Taxes & Fees

Taxes
$3,878.13 /yr
Tax Year
2026
Occupancy
Owner
Maintenance Fee
$838.48
Cable TV
Included
Central Air Conditioning
Included
Common Elements
Included
Heating
Included
Hydro
Included
Parking
Included
Water
Included
Building Insurance
Included

Other

Virtual Tour Link
Pets
Yes-with Restrictions

Room Types

Room Dimensions Area Description
Bedroom 2 10.43 x 8.63 90.01 sqft Laminate, Window, Closet
Dining Room 19.65 x 10.99 215.95 sqft Laminate, Combined w/Living, Open Concept
Kitchen 10.43 x 8.58 89.49 sqft Quartz Counter, Backsplash, Stainless Steel Appl
Living Room 19.66 x 10.99 216.06 sqft Laminate, Window, Combined w/Dining
Primary Bedroom 14.29 x 9.91 141.61 sqft 4 Pc Ensuite, Broadloom, Closet
Adrian Gennuso
Adrian Gennuso
Keller Williams Energy Real Estate
Listed by Joanne Lavoie, Salesperson
1 days on site
Listing Broker
Royal LePage Frank Real Estate
Courtesy
Royal LePage Frank Real Estate
Listed Date
11/10/2026

Courtesy of PropTx MLS® / Royal LePage Frank Real Estate
Similar homes for sale in Pickering

Explore Pickering

Copyright 2026 All rights reserved. Toronto Regional Real Estate Board (TRREB) assumes no responsibility for the accuracy of any information shown. The information provided herein must only be used by consumers that have a bona fide interest in the purchase, sale or lease of real estate and may not be used for any commercial purpose or any other purpose.
Powered by AgentLocator