168 Centre Street S #Upper, Oshawa
1 / 25
For Rent
$1,875
2 bd · 1 ba · 1,500–2,000 sq ft

168 Centre Street S #Upper, Oshawa L1H 4A6

MLS®# E14166972

About This Home

Property Type
House, Detached, 2-Storey
Parking
None 0 garage, 1 parking
MLS #
E14166972
Size
1500-2000 sqft
Basement
None
Listed on
2026-11-10
Days on Market
2
Approximate Age
100+
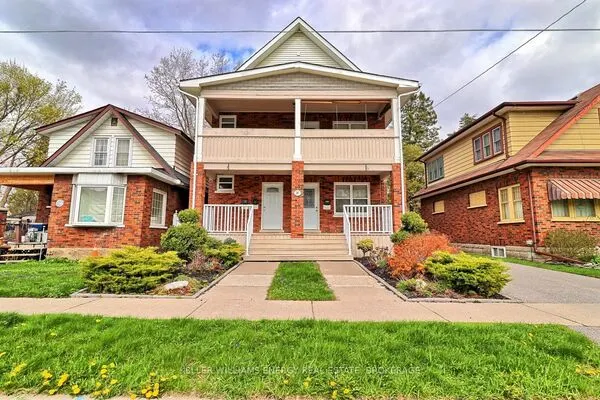
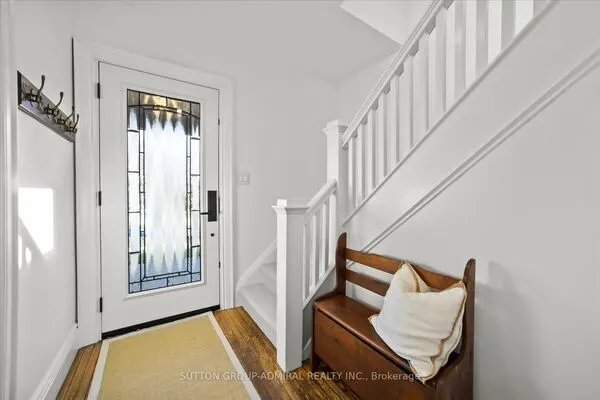
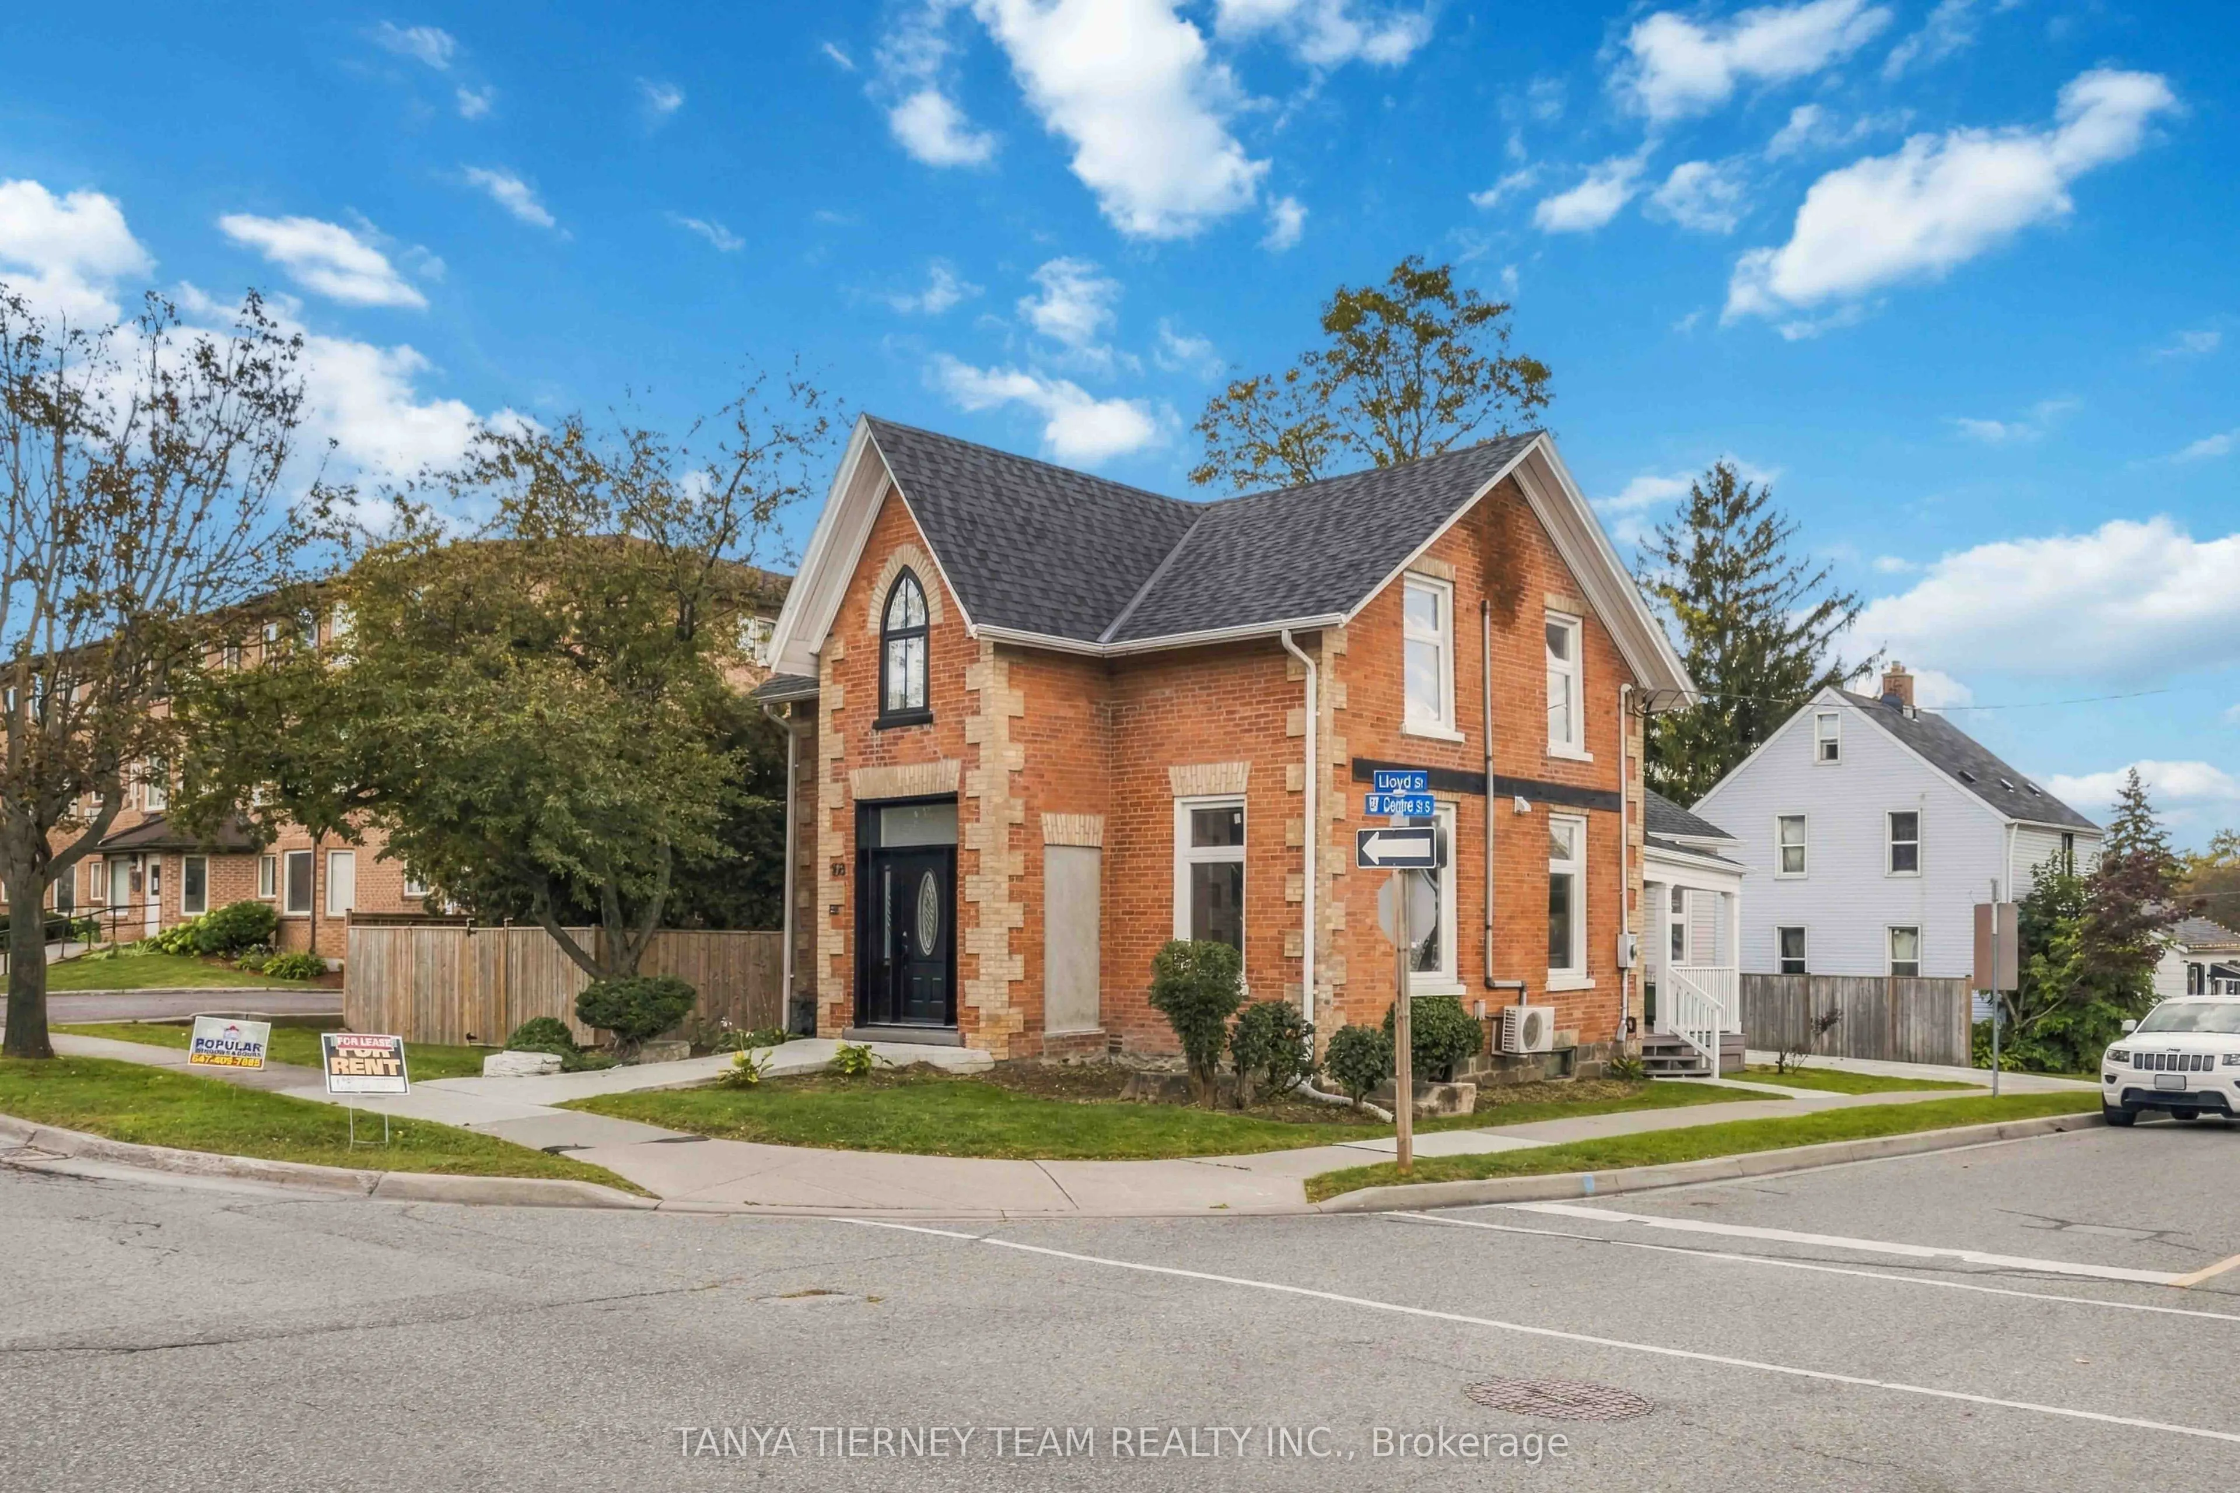
Beautiful, Bright & Updated 2-Bedroom Apartment - Available for Immediate Lease! Welcome to this beautifully updated, sun-filled second-floor apartment, nestled in a charming 2-storey detached home on a desirable corner lot. This inviting unit features 2 spacious bedrooms, a modern 3-piece bathroom, and a private porch with a separate entrance, offering added comfort and privacy. Enjoy the convenience of ensuite laundry and parking for 1 vehicle. Ideally situated in a prime location, just steps from schools, parks, public transit, and everyday amenities, with easy highway access for commuters. A perfect blend of comfort, convenience, and location. Move in and enjoy!

Property Details

Full Property Details

Interior

Bedrooms
2
Total Bedrooms
2
Washrooms
1
Square Footage
1500-2000 sqft
Basement
None
Heating Source
Gas
Heating Fuel
Forced Air
Air Conditioning
Central Air
Family Room
No
Kitchens
1
Total Kitchens
1
Fireplace Features
No

Exterior

Driveway
Private
Pool
None
Waterfront
None
Parking Spaces
1
Total Parking Spaces
1.00
Parking Description
None
Garage Spaces
0

Building Description

Style
2-Storey
Home Type
House
Subtype
Detached
Year Built
100+
Property Orientation
West
Exterior Finish
Brick,Vinyl Siding
Sewers
Sewers
Water Supply
Municipal
Possession Date
No Data

Community

Community
Central

Taxes & Fees

Occupancy
Owner
Parking
Included

Room Types

Room Dimensions Area Description
Bedroom 12.99 x 10.83 140.68 sqft Laminate, Window
Bedroom 2 12.01 x 9.81 117.82 sqft Laminate, Window
Kitchen 8.07 x 7.91 63.83 sqft Backsplash, Window, Tile Floor
Living Room 17.98 x 10.01 179.98 sqft Open Concept, Window, Laminate
Adrian Gennuso
Adrian Gennuso
Keller Williams Energy Real Estate
2 days on site
Listing Broker
TANYA TIERNEY TEAM REALTY INC.
Courtesy
TANYA TIERNEY TEAM REALTY INC.
Listed Date
11/10/2026

Courtesy of PropTx MLS® / TANYA TIERNEY TEAM REALTY INC.
Similar homes for rent in Oshawa

Explore Oshawa

Copyright 2026 All rights reserved. Toronto Regional Real Estate Board (TRREB) assumes no responsibility for the accuracy of any information shown. The information provided herein must only be used by consumers that have a bona fide interest in the purchase, sale or lease of real estate and may not be used for any commercial purpose or any other purpose.
Powered by AgentLocator