23 Westmoreland Avenue, Oshawa
1 / 24
For Rent
$2,990
3+1 bd · 3 ba · 1,500–2,000 sq ft

23 Westmoreland Avenue, Oshawa L1G 2M9

MLS®# E14169628

About This Home

Property Type
House, Detached, 2 1/2 Storey
Parking
Detached 1 garage, 2 parking
MLS #
E14169628
Size
1500-2000 sqft
Basement
Separate Entrance
Listed on
2026-11-10
Lot size
30 x 113.67
Days on Market
2
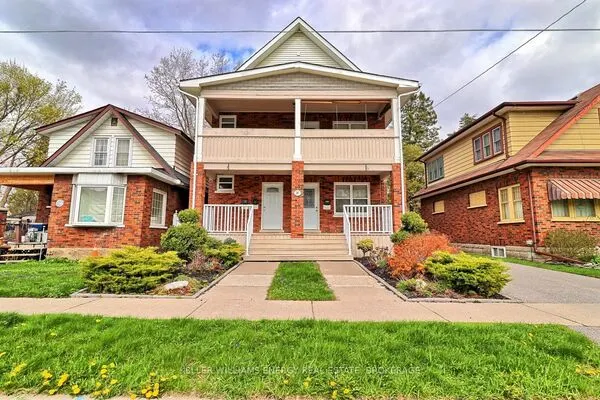
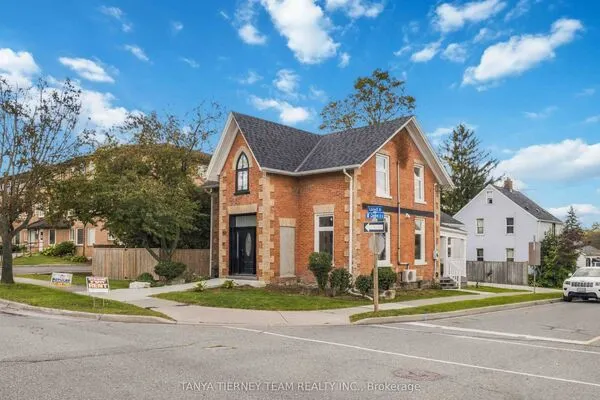
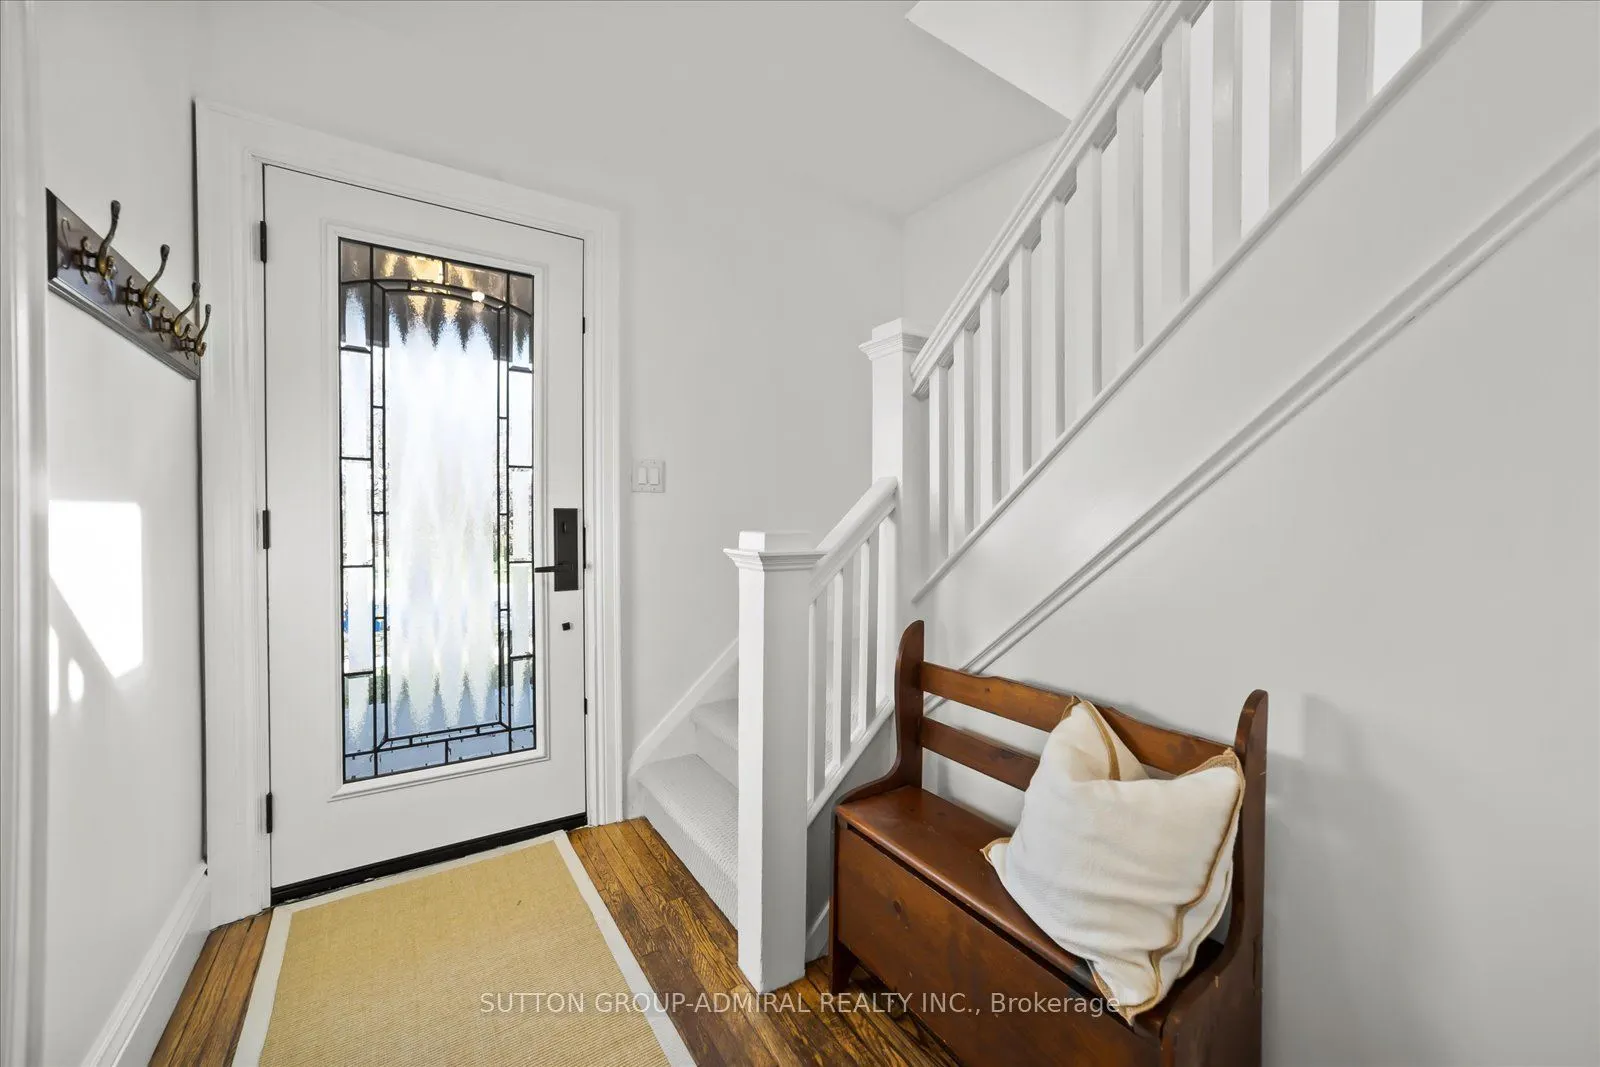
Welcome to 23 Westmoreland Ave., a distinguished detached home in a high-scale neighbourhood. with high-ranking schools. Situated on a safe, quiet street that ends at a serene Golf Course, this 2,200 sq ft living space offers 3+1 large bedrooms and 3 bathrooms. Enjoy an open living and dining layout, an updated kitchen, and generous porch and deck for relaxing. Practical features include a private driveway, fenced backyard, and basement Apartment with Separate entrance. Commuters appreciate easy access to the GO train and 401. The carpets are brand new and the house has freshly painted.

Property Details

Full Property Details

Interior

Bedrooms
3
Bedrooms Plus
1
Total Bedrooms
4
Washrooms
3
Square Footage
1500-2000 sqft
Basement
Separate Entrance
Heating Source
Gas
Heating Fuel
Forced Air
Air Conditioning
Central Air
Family Room
Yes
Kitchens
1
Total Kitchens
1
Fireplace Features
No

Exterior

Depth
113.67
Front
30.0
Driveway
Available,Private
Lot Size
30 x 113.67 ft
Pool
None
Parking Spaces
2
Total Parking Spaces
3.00
Parking Description
Detached
Garage Spaces
1

Building Description

Style
2 1/2 Storey
Home Type
House
Subtype
Detached
Property Orientation
South
Exterior Finish
Brick
Sewers
Sewers
Water Supply
Municipal
Possession Date
No Data

Community

Community
O'Neill

Taxes & Fees

Occupancy
Tenant

Room Types

Room Dimensions Area Description
Bathroom 6.56 x 6.56 43.03 sqft 3 Pc Bath
Bedroom 2 13.12 x 9.84 129.1 sqft Overlooks Frontyard, Closet
Bedroom 3 9.84 x 9.84 96.83 sqft Overlooks Frontyard, Closet
Bedroom 4 19.69 x 9.84 193.75 sqft Broadloom
Dining Room 14.76 x 9.84 145.24 sqft Hardwood Floor, Combined w/Living, Combined w/Family
Family Room 11.48 x 9.84 112.96 sqft Laminate, Open Concept, French Doors
Foyer 6.56 x 3.28 21.52 sqft Hardwood Floor
Kitchen 14.76 x 9.84 145.24 sqft W/O To Deck, Open Concept, Ceramic Floor
Living Room 11.48 x 9.84 112.96 sqft Hardwood Floor, Combined w/Dining
Loft 26.25 x 9.84 258.3 sqft Overlooks Garden
Powder Room 8.2 x 6.56 53.79 sqft 2 Pc Bath
Primary Bedroom 14.76 x 9.84 145.24 sqft Overlooks Backyard, Closet
Adrian Gennuso
Adrian Gennuso
Keller Williams Energy Real Estate
Listed by SHIRIN FARAH BAKHSH, Broker
1 days on site
Listing Broker
SUTTON GROUP-ADMIRAL REALTY INC.
Courtesy
SUTTON GROUP-ADMIRAL REALTY INC.
Listed Date
11/10/2026

Courtesy of PropTx MLS® / SUTTON GROUP-ADMIRAL REALTY INC.
Similar homes for rent in Oshawa

Explore Oshawa

Copyright 2026 All rights reserved. Toronto Regional Real Estate Board (TRREB) assumes no responsibility for the accuracy of any information shown. The information provided herein must only be used by consumers that have a bona fide interest in the purchase, sale or lease of real estate and may not be used for any commercial purpose or any other purpose.
Powered by AgentLocator