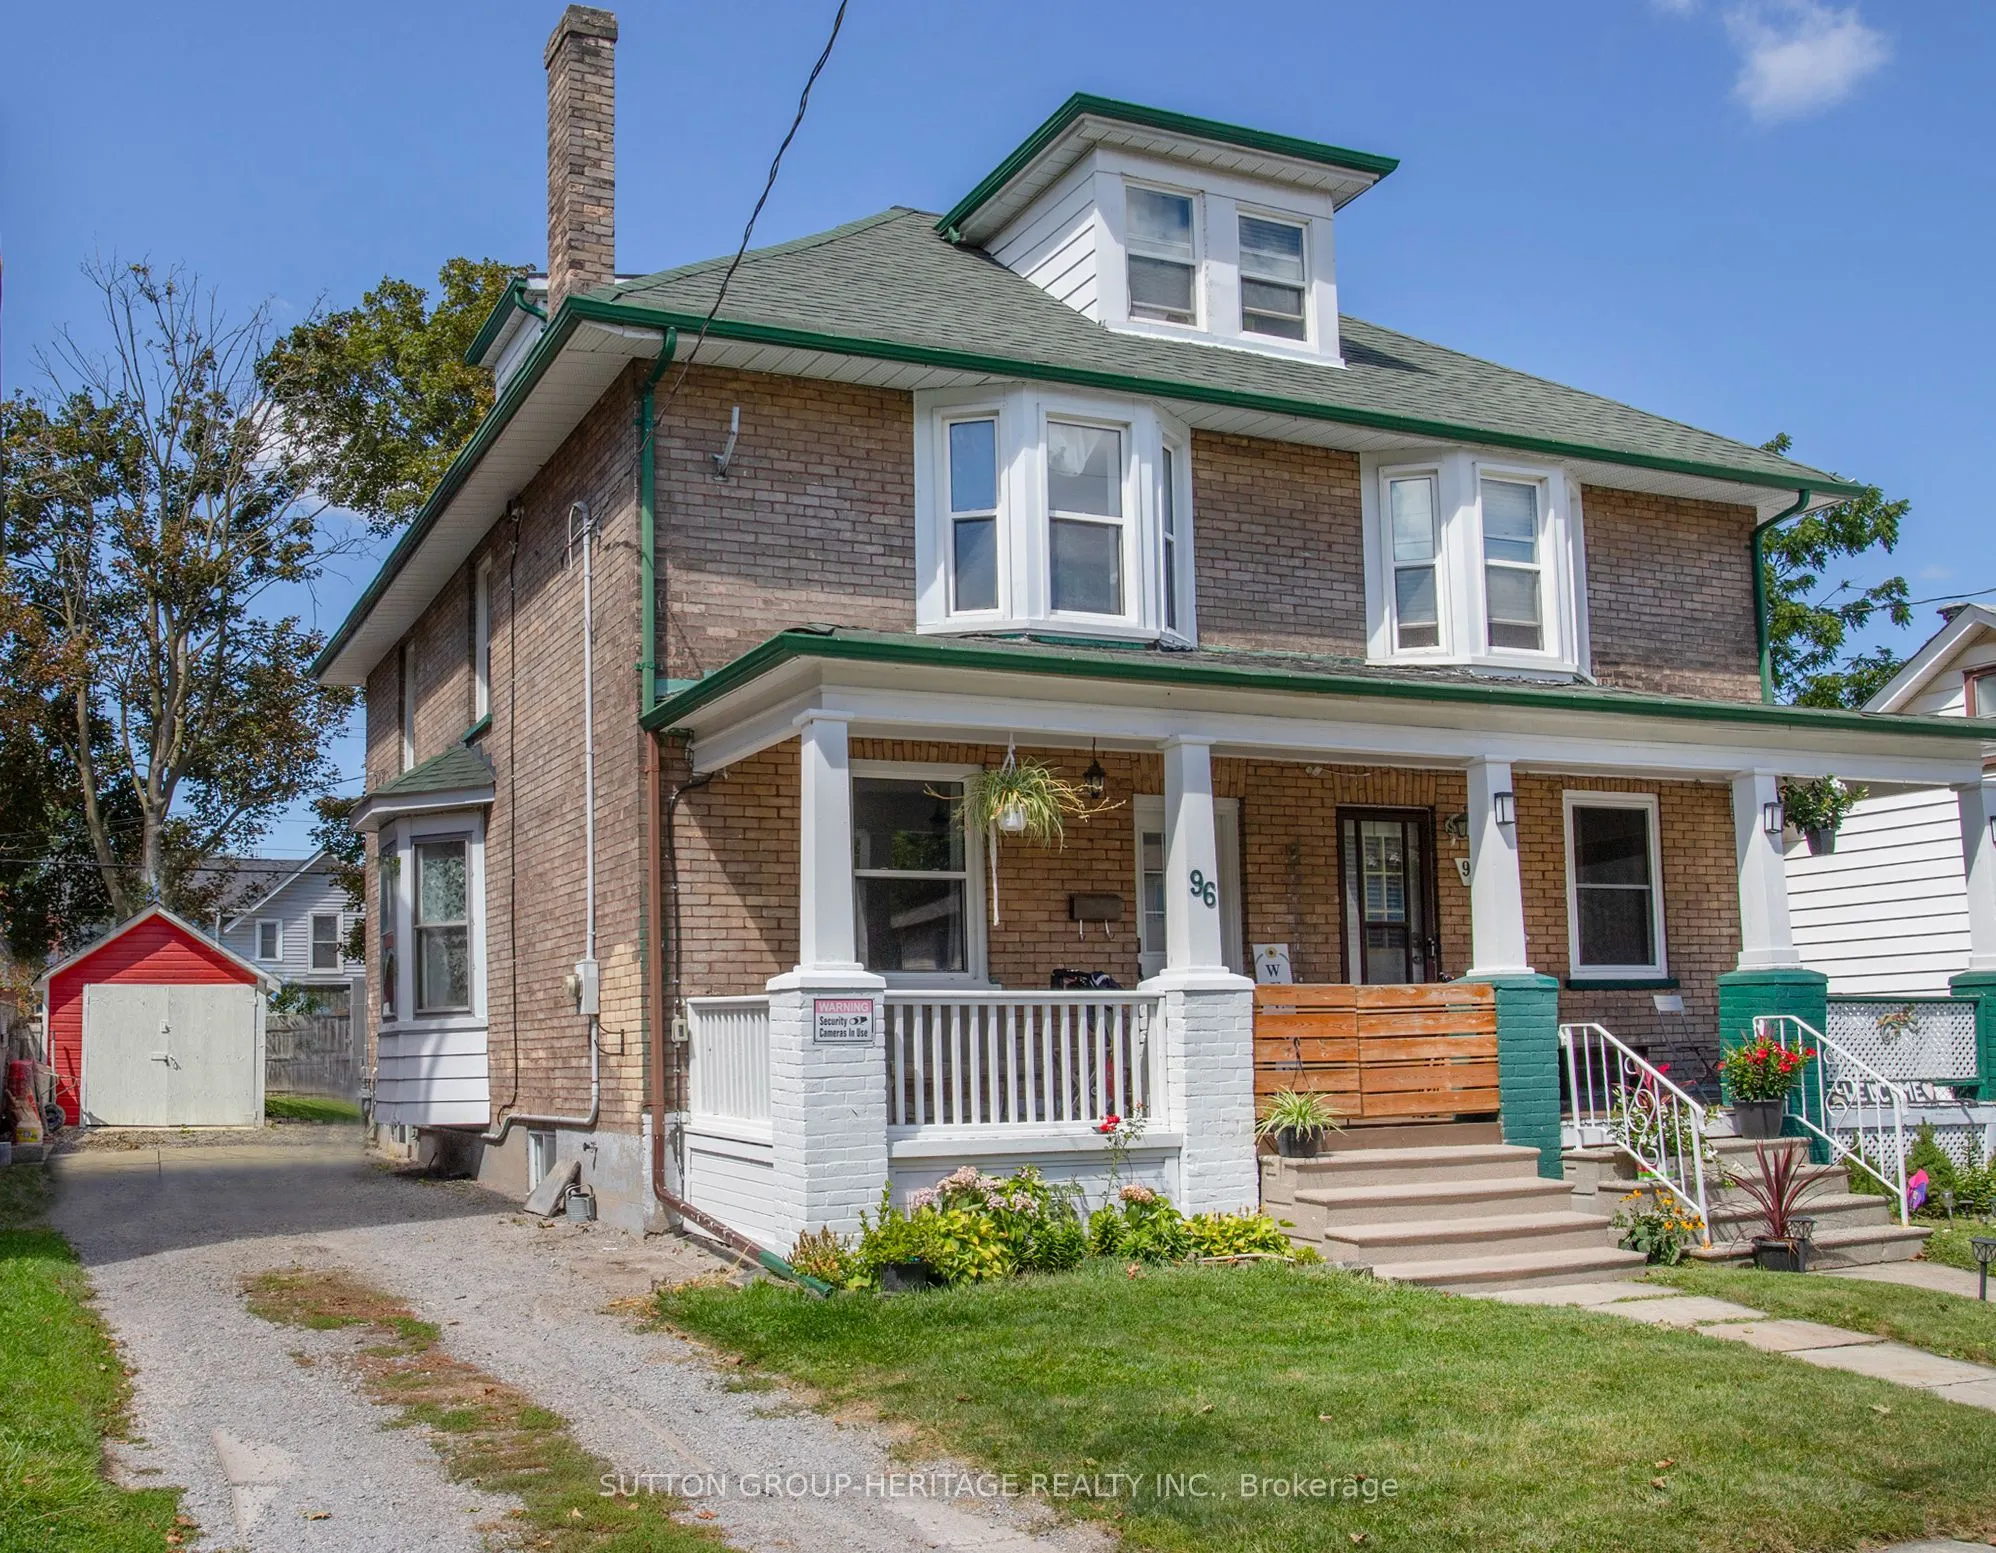
96 Agnes Street, Oshawa
1 / 25
For Sale
$531,900
3+1 bd · 2 ba · 1,100–1,500 sq ft

96 Agnes Street, Oshawa L1G 1V4

MLS®# E14169516

Est. mortgage
$2,018/mo
Property taxes $3,859.59/yr

About This Home

Property Type
House, Semi-Detached, 2 1/2 Storey
Parking
Detached 1 garage, 3 parking
MLS #
E14169516
Size
1100-1500 sqft
Basement
Unfinished
Listed on
2026-11-11
Lot size
29 x 104.29
Tax
$3,859.59 /yr
Days on Market
1
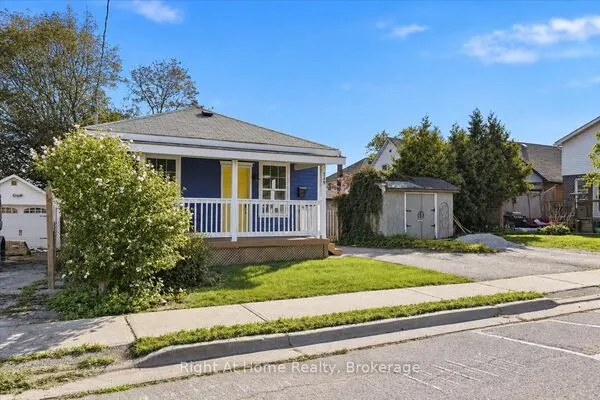
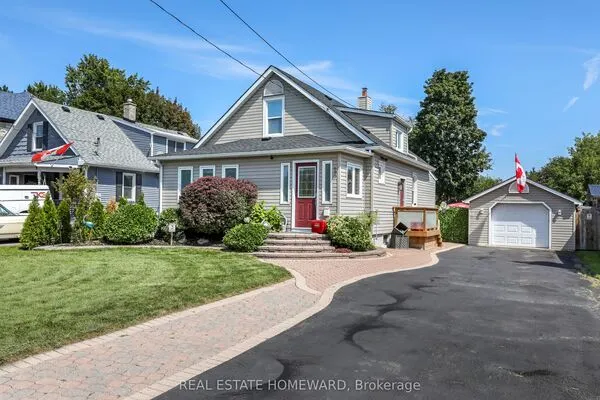
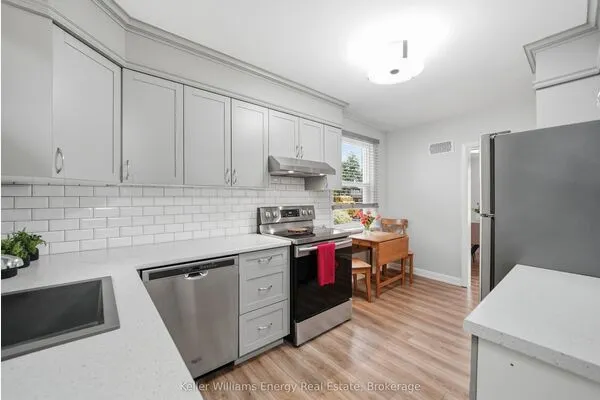
Discover in the heart of North Oshawa, this well maintained 3+1 bedroom, 2 bathroom semi-detached home offering a carpet free interior and plenty of functional living space for the whole family. Highlights include updated flooring, new main floor laundry room and 3 piece bathroom offering comfort and convenience for everyday living. The kitchen provides a walkout to fenced yard and new deck, perfect for entertaining. Upper level features a versatile newly finished attic space offering additional potential for extra bedroom, children's play area or home office, depending on your needs. Private driveway accommodates up to 3 vehicles, offering ample room for parking. Situated just minutes from Costco and a wide range of amenities this location provides easy access to all your needs.

Property Details

Full Property Details

Interior

Bedrooms
3
Bedrooms Plus
1
Total Bedrooms
4
Washrooms
2
Square Footage
1100-1500 sqft
Basement
Unfinished
Heating Source
Gas
Heating Fuel
Forced Air
Air Conditioning
Central Air
Family Room
No
Kitchens
1
Total Kitchens
1
Fireplace Features
Yes

Exterior

Depth
104.29
Front
29.17
Driveway
Private
Lot Size
29 x 104.29 ft
Pool
None
Waterfront
None
Parking Spaces
3
Total Parking Spaces
4.00
Parking Description
Detached
Garage Spaces
1

Building Description

Style
2 1/2 Storey
Home Type
House
Subtype
Semi-Detached
Property Orientation
North
Exterior Finish
Brick
Sewers
Sewers
Water Supply
Municipal
Possession Date
No Data

Community

Community
O'Neill

Taxes & Fees

Taxes
$3,859.59 /yr
Tax Year
2026
Occupancy
Vacant

Room Types

Room Dimensions Area Description
Bedroom 2 12.83 x 9.48 121.63 sqft Window, Closet
Bedroom 3 9.74 x 9.74 94.87 sqft Laminate, Window, Closet
Dining Room 12.5 x 11.71 146.38 sqft Hardwood Floor, Large Window
Kitchen 12.99 x 9.81 127.43 sqft Laminate, W/O To Yard
Laundry 8.07 x 4.07 32.84 sqft Laminate, Window, Pot Lights
Living Room 12.01 x 10.01 120.22 sqft Hardwood Floor, Fireplace
Loft 27.03 x 13.06 353.01 sqft Laminate
Primary Bedroom 12.4 x 10.99 136.28 sqft Laminate, Large Window, Large Closet
Adrian Gennuso
Adrian Gennuso
Keller Williams Energy Real Estate
Listed by CLAYTON THOMAS WHITE, Salesperson
1 days on site
Listing Broker
SUTTON GROUP-HERITAGE REALTY INC.
Courtesy
SUTTON GROUP-HERITAGE REALTY INC.
Listed Date
11/11/2026

Courtesy of PropTx MLS® / SUTTON GROUP-HERITAGE REALTY INC.
Similar homes for sale in Oshawa

Explore Oshawa

Copyright 2026 All rights reserved. Toronto Regional Real Estate Board (TRREB) assumes no responsibility for the accuracy of any information shown. The information provided herein must only be used by consumers that have a bona fide interest in the purchase, sale or lease of real estate and may not be used for any commercial purpose or any other purpose.
Powered by AgentLocator