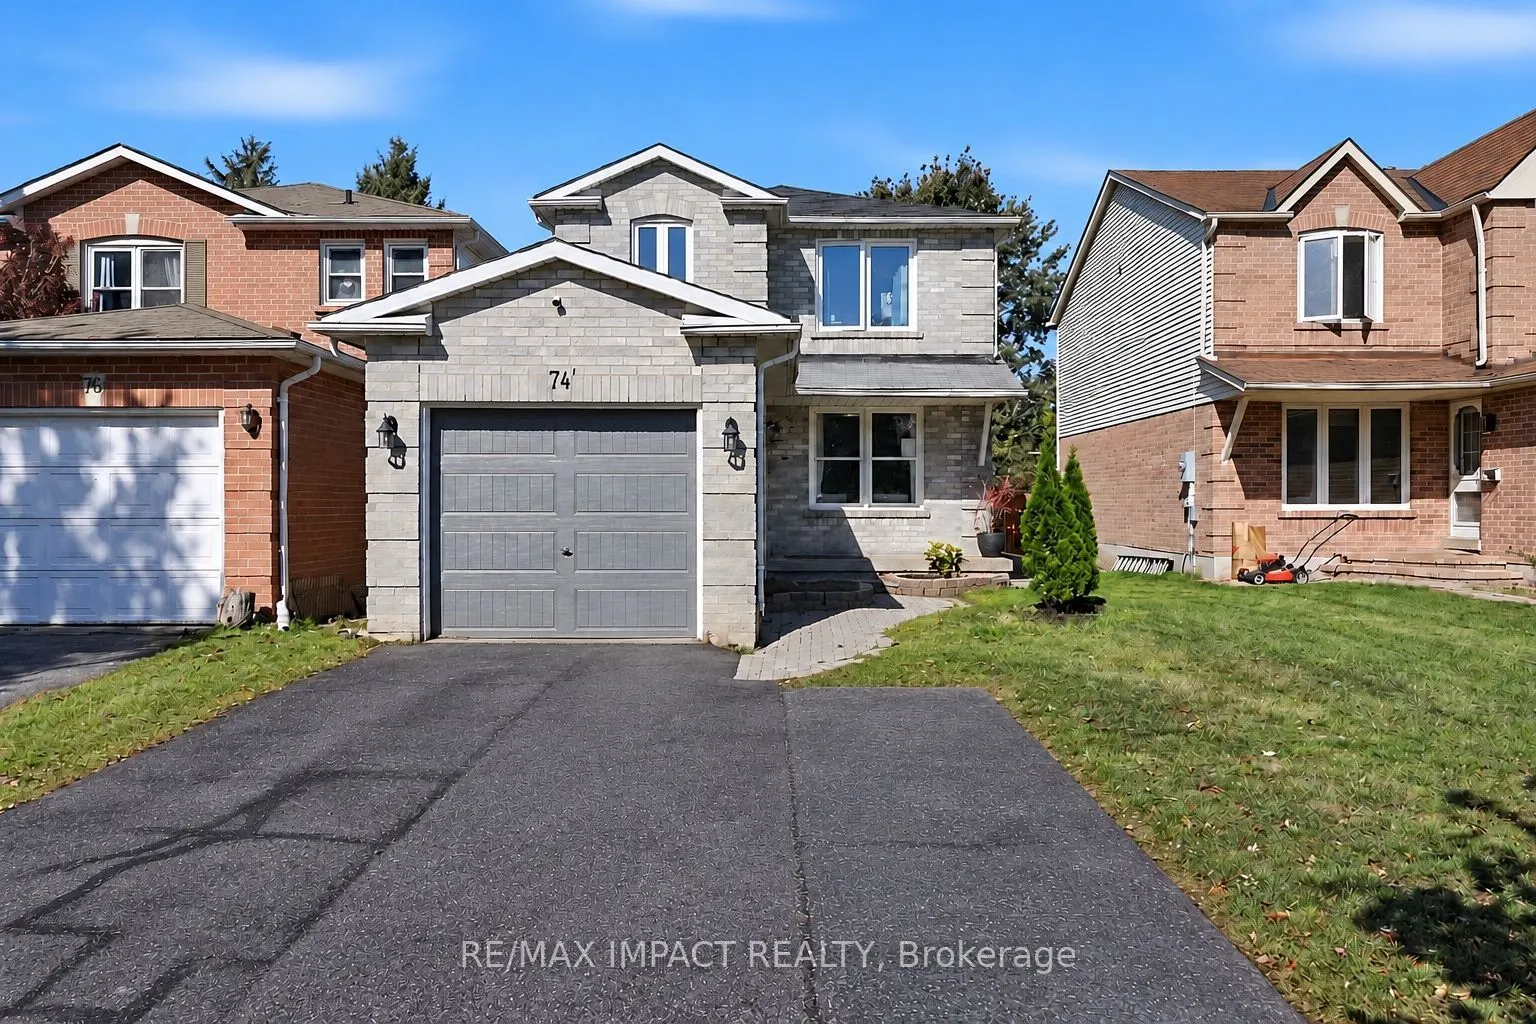
74 Yorkville Drive, Clarington
1 / 50
For Sale
$699,999
3 bd · 3 ba · 1,100–1,500 sq ft

74 Yorkville Drive, Clarington L1E 2A6

MLS®# E14170290

Est. mortgage
$2,656/mo
Property taxes $4,640.85/yr

About This Home

Property Type
House, Link, 2-Storey
Parking
Attached 1 garage, 2 parking
MLS #
E14170290
Size
1100-1500 sqft
Basement
Separate Entrance,Unfinished,Full
Listed on
2026-11-11
Lot size
31 x 110.0
Tax
$4,640.85 /yr
Days on Market
1
Approximate Age
31-50
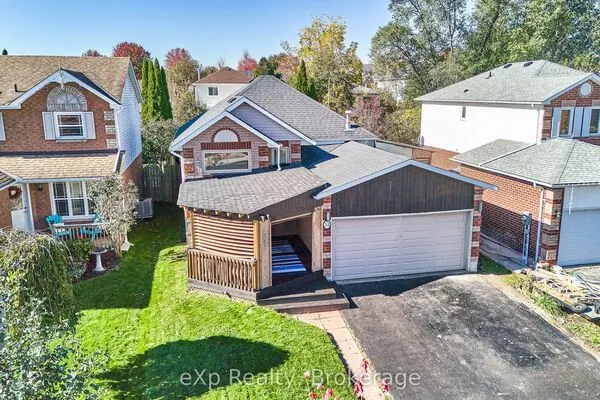
Welcome to 74 Yorkville Drove, a 3-bedroom, 3-bathroom link home in an established Courtice neighbourhood. With approximately 1,432 sq ft. above grade, this home offers a practical layout, refreshing finishes and comfortable spaces for everyday living. Engineered hardwood flooring connects the open living and dining rooms, creating an inviting setting for family time and entertaining. The renovated kitchen features stainless steel appliances, a tile backsplash and a bright breakfast area with sliding doors to the deck. Enjoy outdoor meals, gardening or play in the fenced backyard, complete with patio and garden shed. A renovated main-floor powder room adds convenience. Upstairs, vinyl flooring runs through all three bedrooms. The primary bedroom features a walk-in closet and a private 3-piece ensuite, while two additional bedrooms share 4-piece bathroom. An attached garage and two driveway spaces provide parking for three vehicles. The full, unfinished basement offers a separate entrance, storage space and rough-ins for laundry area, a three piece bathroom and a kitchen. Close to parks, schools, public transit and local amenities, this is a welcoming home with room to make it your own.

Property Details

Full Property Details

Interior

Bedrooms
3
Total Bedrooms
3
Washrooms
3
Square Footage
1100-1500 sqft
Basement
Separate Entrance,Unfinished,Full
Heating Source
Gas
Heating Fuel
Forced Air
Air Conditioning
Central Air
Family Room
No
Kitchens
1
Total Kitchens
1
Fireplace Features
No

Exterior

Depth
110.0
Front
30.5
Acreage
< .50
Driveway
Private Double
Lot Size
31 x 110.0 ft
Pool
None
Parking Spaces
2
Total Parking Spaces
3.00
Parking Description
Attached
Garage Spaces
1
Zoning
R2-2

Building Description

Style
2-Storey
Home Type
House
Subtype
Link
Year Built
31-50
Property Orientation
East
Exterior Finish
Aluminum Siding,Brick
Sewers
Sewers
Water Supply
Municipal
Possession Date
No Data

Community

Community
Courtice

Taxes & Fees

Taxes
$4,640.85 /yr
Tax Year
2026
Occupancy
Owner

Other

Virtual Tour Link

Room Types

Room Dimensions Area Description
Bathroom 4.92 x 9.28 45.66 sqft 4 Pc Bath, Window, Tile Floor
Bathroom 9.28 x 5.18 48.07 sqft 3 Pc Ensuite, Separate Shower, Tile Floor
Bedroom 2 12.53 x 9.38 117.53 sqft Closet, Window, Vinyl Floor
Bedroom 3 10.79 x 8.6 92.79 sqft Closet, Window, Vinyl Floor
Breakfast 10.14 x 8.27 83.86 sqft W/O To Deck, Sliding Doors, Tile Floor
Dining Room 8.66 x 10.76 93.18 sqft Combined w/Living, Open Concept, Hardwood Floor
Foyer 5.74 x 8.27 47.47 sqft Tile Floor, Walk-Thru, W/O To Porch
Kitchen 29.66 x 10.5 311.43 sqft Unfinished, Window, Combined w/Living
Kitchen 9.78 x 11.35 111 sqft Renovated, Tile Floor, Backsplash
Living Room 11.19 x 10.76 120.4 sqft Combined w/Dining, Open Concept, Hardwood Floor
Powder Room 4.99 x 4.99 24.9 sqft 2 Pc Bath, Renovated, Separate Room
Primary Bedroom 13.88 x 14.86 206.26 sqft 3 Pc Ensuite, Walk-In Closet(s), Vinyl Floor
Adrian Gennuso
Adrian Gennuso
Keller Williams Energy Real Estate
Listed by MICHAEL ANTHONY DA SILVA, ABR,MCNE,SRES,SRS, Salesperson
1 days on site
Listing Broker
RE/MAX IMPACT REALTY
Courtesy
RE/MAX IMPACT REALTY
Listed Date
11/11/2026

Courtesy of PropTx MLS® / RE/MAX IMPACT REALTY
Similar homes for sale in Clarington

Explore Clarington

Copyright 2026 All rights reserved. Toronto Regional Real Estate Board (TRREB) assumes no responsibility for the accuracy of any information shown. The information provided herein must only be used by consumers that have a bona fide interest in the purchase, sale or lease of real estate and may not be used for any commercial purpose or any other purpose.
Powered by AgentLocator