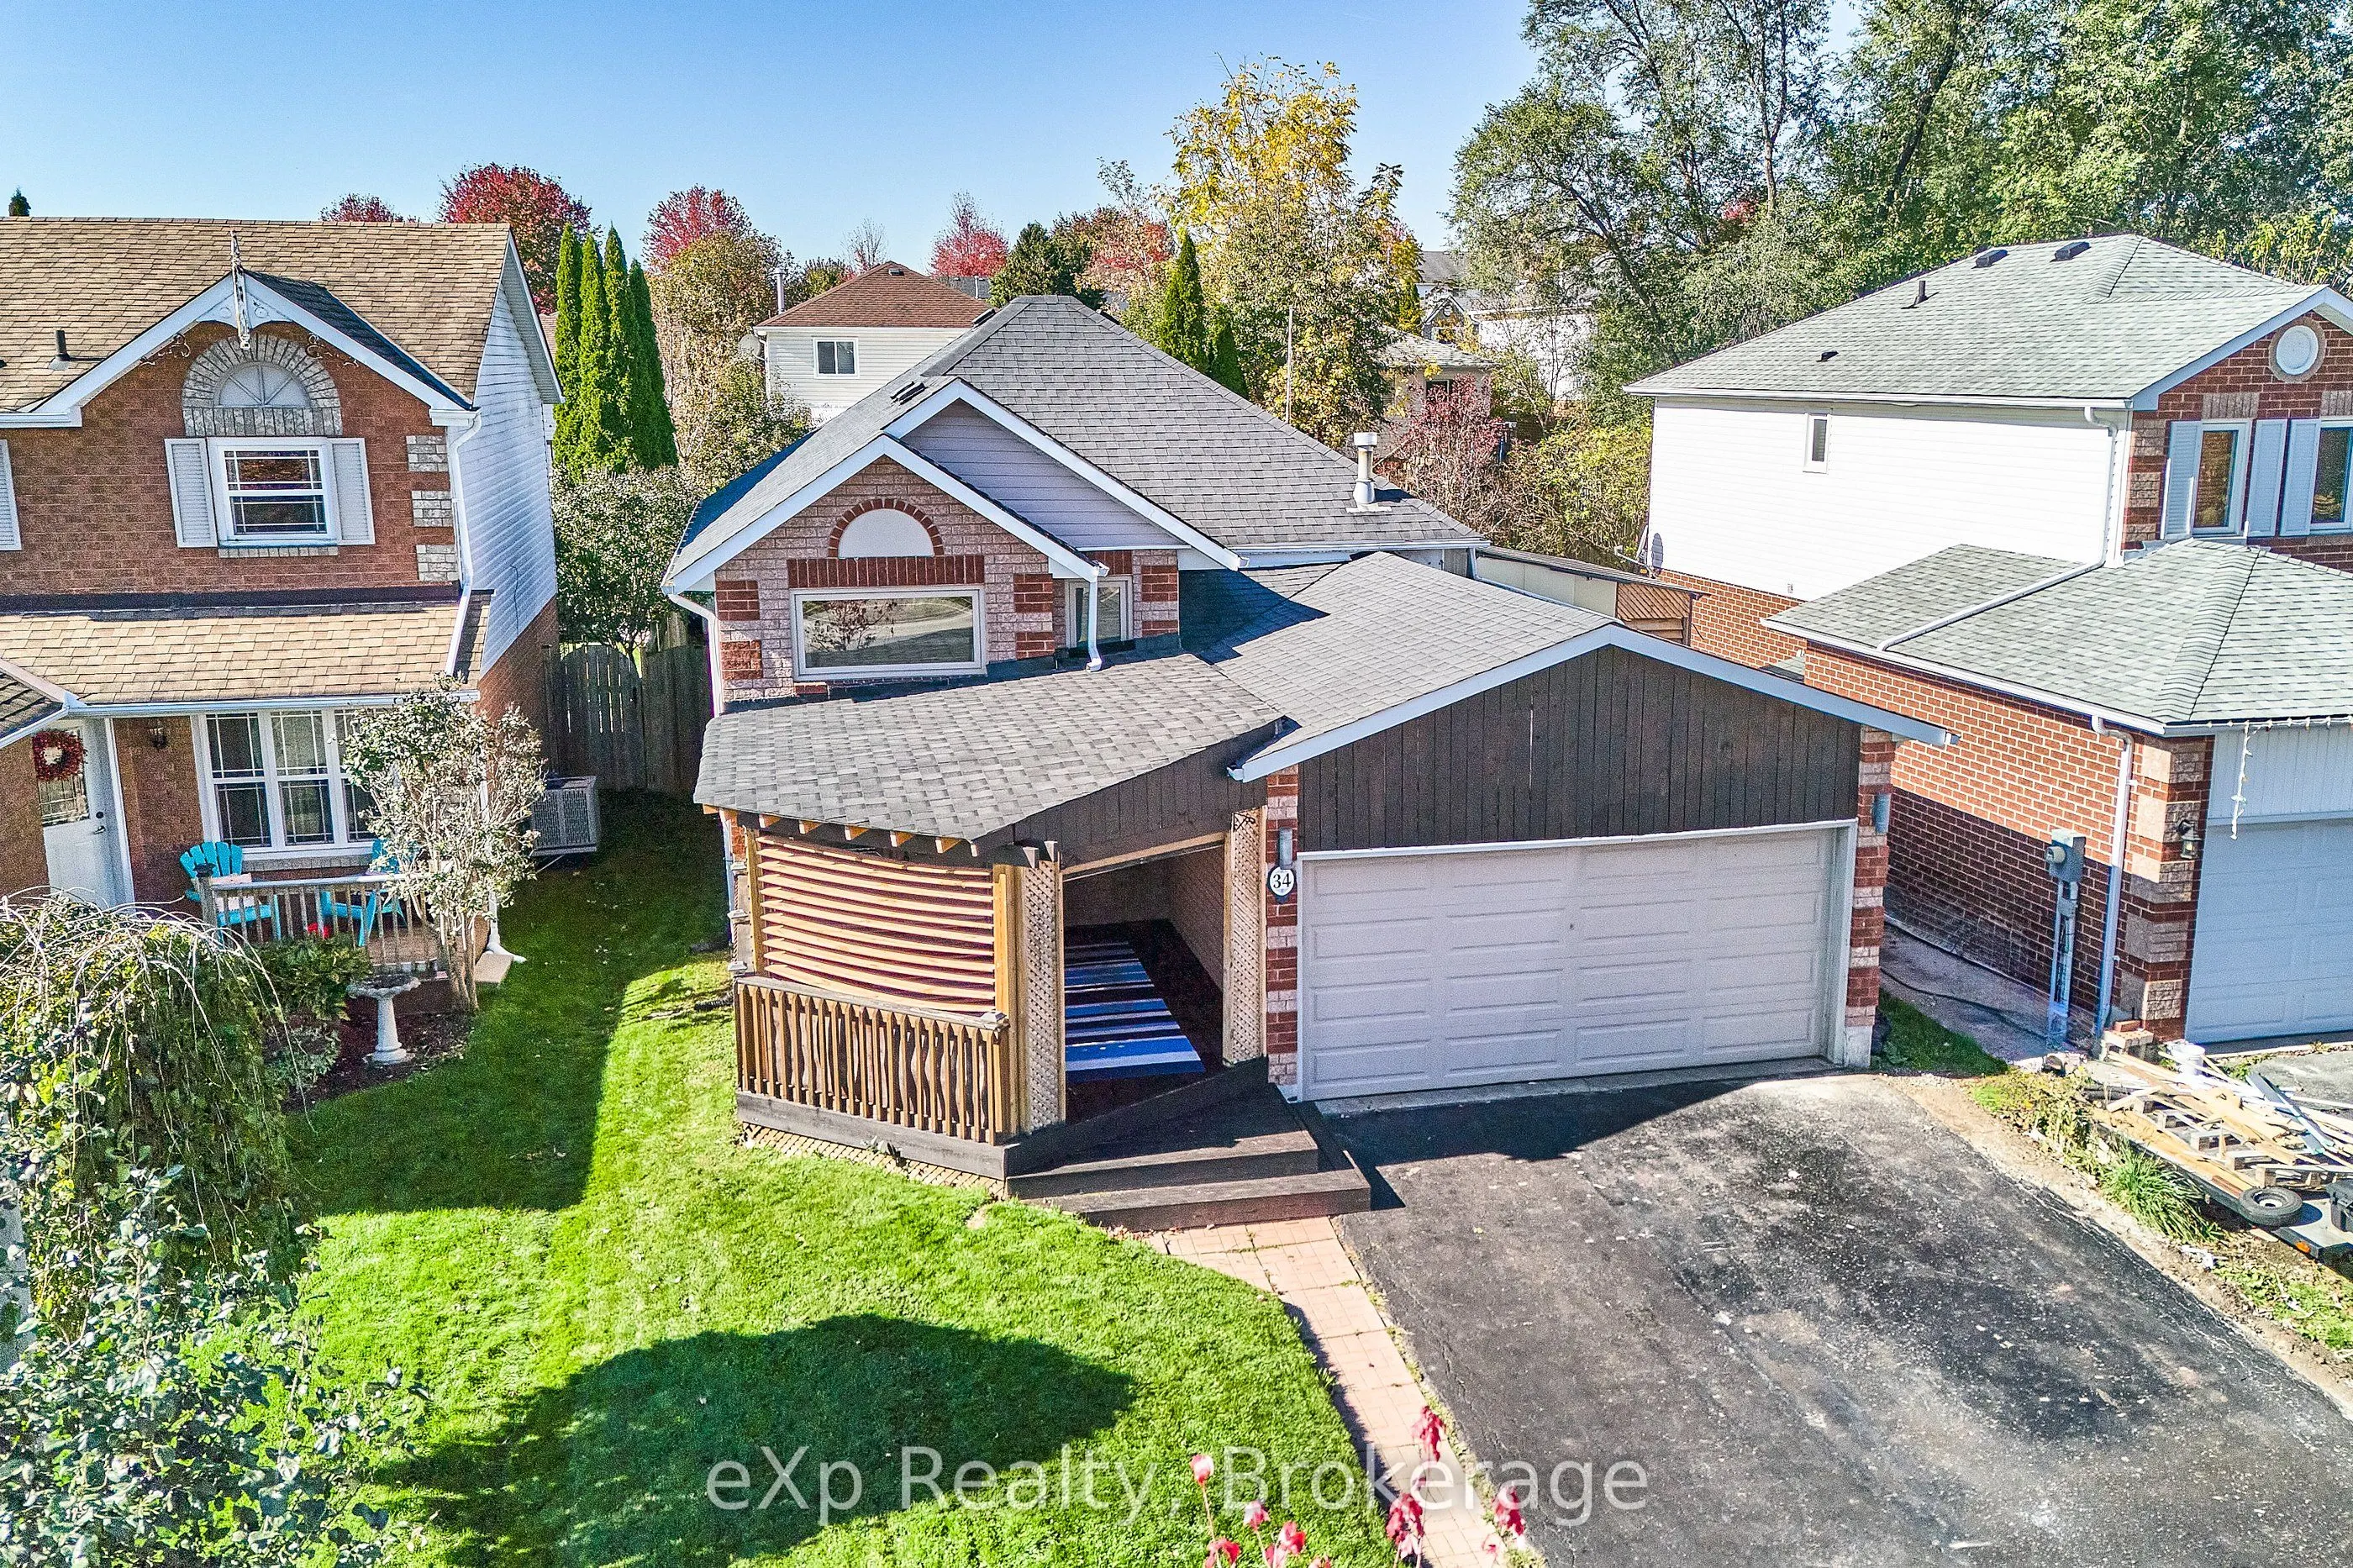
34 Hooper Square, Clarington
1 / 35
For Sale
$614,888
3 bd · 2 ba · 1,100–1,500 sq ft

34 Hooper Square, Clarington L1C 4X8

MLS®# E14170818

Est. mortgage
$2,333/mo
Property taxes $4,298/yr

About This Home

Property Type
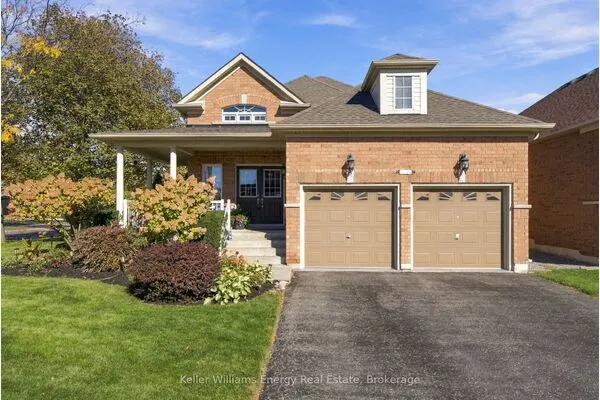
House, Detached, Bungalow-Raised
Parking
Attached 2 garage, 4 parking
MLS #
E14170818
Size
1100-1500 sqft
Basement
Finished,Separate Entrance,Apartment
Listed on
2026-11-11
Lot size
39 x 114.85
Tax
$4,298 /yr
Days on Market
1
*** Beautiful Sun-Filled Raised Bungalow Freshly Painted In A Highly Sought-After Bowmanville Neighbourhood! This well-maintained home is ideally located within walking distance to schools, parks & family-friendly amenities. The bright & spacious main floor features an open-concept living & dining area with a Eat in Kitchen walkout to a fenced back yard a large deck with a Hot Tub & gazebo-perfect for entertaining or enjoying warm summer evenings. Large above grade windows provide sunfilled living space down with a 2 bedroom self contained unit with private entrance R2 Zoning. square footage up is 665 & 593 down This home offers comfort, functionality, and exceptional value. A fantastic opportunity for first-time buyers, growing families, downsizers looking to settle in a desirable community. Don't miss your chance to call this your home. Currently NO neighbours in front just a beautiful field & stream view *** Good Home Inspection Report On File *** Updates Inc. 3 Front Windows Front & Rear Decks, Washer, Dryer, Stove With Microwave/Range Hood Furnace & Central Air Conditioner & Auto Garage Door. Pictures with furniture are AI enhanced

Property Details

Full Property Details

Interior

Bedrooms
3
Total Bedrooms
3
Washrooms
2
Square Footage
1100-1500 sqft
Basement
Finished,Separate Entrance,Apartment
Heating Source
Gas
Heating Fuel
Forced Air
Air Conditioning
Central Air
Family Room
Yes
Kitchens
1
Kitchens Plus
1
Total Kitchens
2
Fireplace Features
No

Exterior

Depth
114.85
Front
39.37
Driveway
Private Double
Lot Size
39 x 114.85 ft
Pool
Above Ground
Parking Spaces
4
Total Parking Spaces
6.00
Parking Description
Attached
Garage Spaces
2
Zoning
R2

Building Description

Style
Bungalow-Raised
Home Type
House
Subtype
Detached
Property Orientation
West
Exterior Finish
Brick,Vinyl Siding
Sewers
Sewers
Water Supply
Municipal
Possession Date
No Data

Community

Community
Bowmanville

Taxes & Fees

Taxes
$4,298 /yr
Tax Year
2026
Occupancy
Vacant

Other

Virtual Tour Link

Room Types

Room Dimensions Area Description
Bathroom 11.65 x 11.98 139.57 sqft -
Bathroom 5.05 x 10.83 54.69 sqft -
Bedroom 13.48 x 17.75 239.27 sqft -
Bedroom 8.5 x 16.31 138.64 sqft -
Dining Room 8.4 x 16.57 139.19 sqft -
Foyer 8.07 x 14.01 113.06 sqft -
Kitchen 11.48 x 6.2 71.18 sqft -
Kitchen 14.9 x 16.57 246.89 sqft -
Living Room 10.07 x 13.65 137.46 sqft -
Living Room 18.08 x 11.06 199.96 sqft -
Primary Bedroom 10.07 x 17.81 179.35 sqft -
Utility Room 2.89 x 7.84 22.66 sqft -
Adrian Gennuso
Adrian Gennuso
Keller Williams Energy Real Estate
Listed by Lee Colby, Salesperson
1 days on site
Listing Broker
eXp Realty
Courtesy
eXp Realty
Listed Date
11/11/2026

Courtesy of PropTx MLS® / eXp Realty

Similar homes for sale in Clarington

Explore Clarington

Copyright 2026 All rights reserved. Toronto Regional Real Estate Board (TRREB) assumes no responsibility for the accuracy of any information shown. The information provided herein must only be used by consumers that have a bona fide interest in the purchase, sale or lease of real estate and may not be used for any commercial purpose or any other purpose.
Powered by AgentLocator