
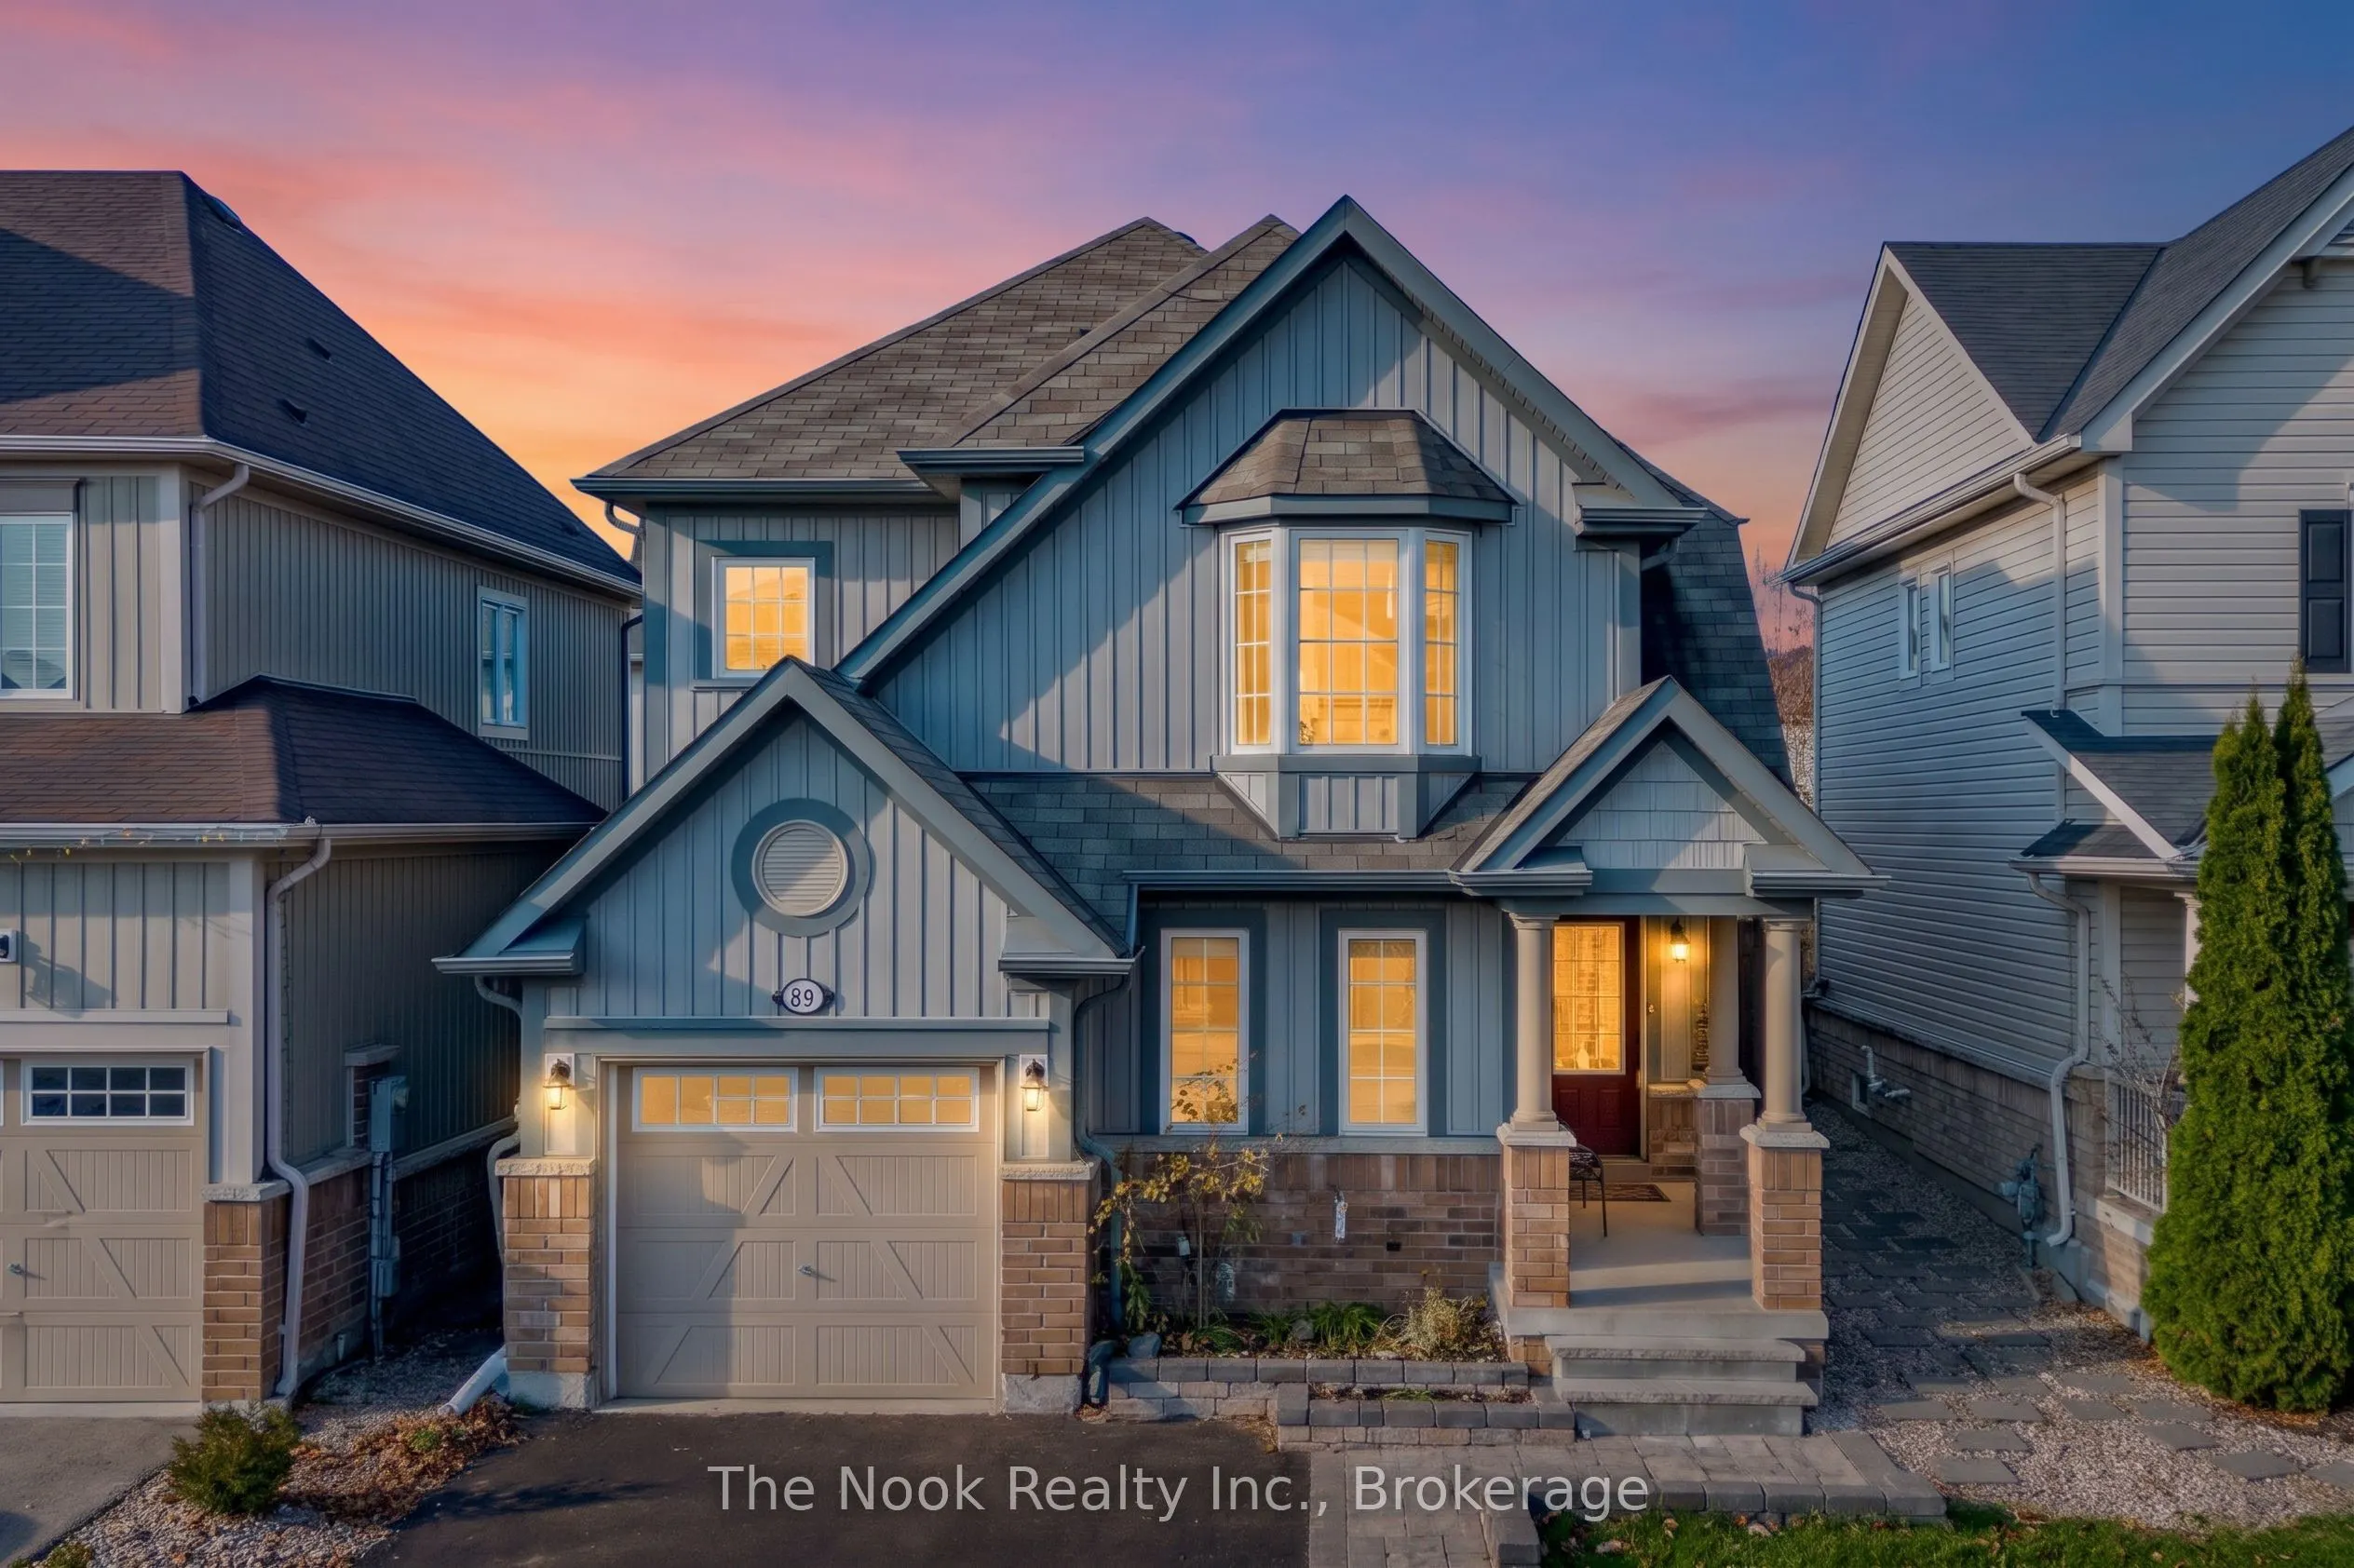


MLS®# E14170312
| Room | Dimensions | Area | Description |
|---|---|---|---|
| Bathroom | 11.38 x 7.94 | 90.36 sqft | 3 Pc Bath |
| Bathroom | 11.38 x 7.94 | 90.36 sqft | 4 Pc Ensuite |
| Bedroom 2 | 11.09 x 10.5 | 116.44 sqft | B/I Closet |
| Bedroom 3 | 11.71 x 8.99 | 105.27 sqft | B/I Closet |
| Bedroom 4 | 10.01 x 9.22 | 92.29 sqft | B/I Closet |
| Kitchen | 17.52 x 12.14 | 212.69 sqft | Combined w/Dining |
| Living Room | 17.78 x 10.96 | 194.87 sqft | Gas Fireplace |
| Office | 9.74 x 8.86 | 86.3 sqft | Combined w/Den |
| Powder Room | 5.58 x 4.95 | 27.62 sqft | - |
| Primary Bedroom | 16.14 x 13.85 | 223.54 sqft | B/I Closet |
| Recreation | 20.9 x 17.72 | 370.35 sqft | - |
| Utility Room | 14.99 x 7.87 | 117.97 sqft | Combined w/Laundry |

Courtesy of PropTx MLS® / The Nook Realty Inc.
 For Sale
 For Sale
 For Sale
 For Sale
 For Sale
 For Sale
