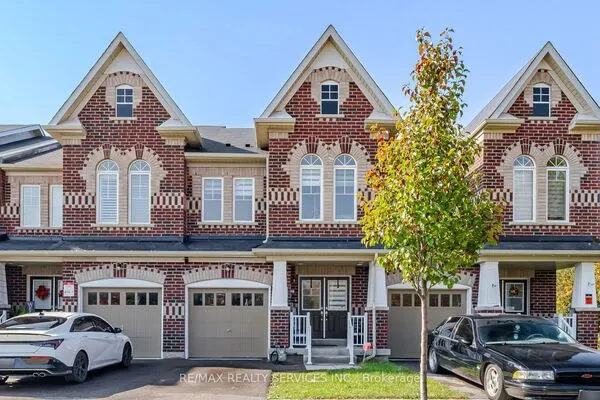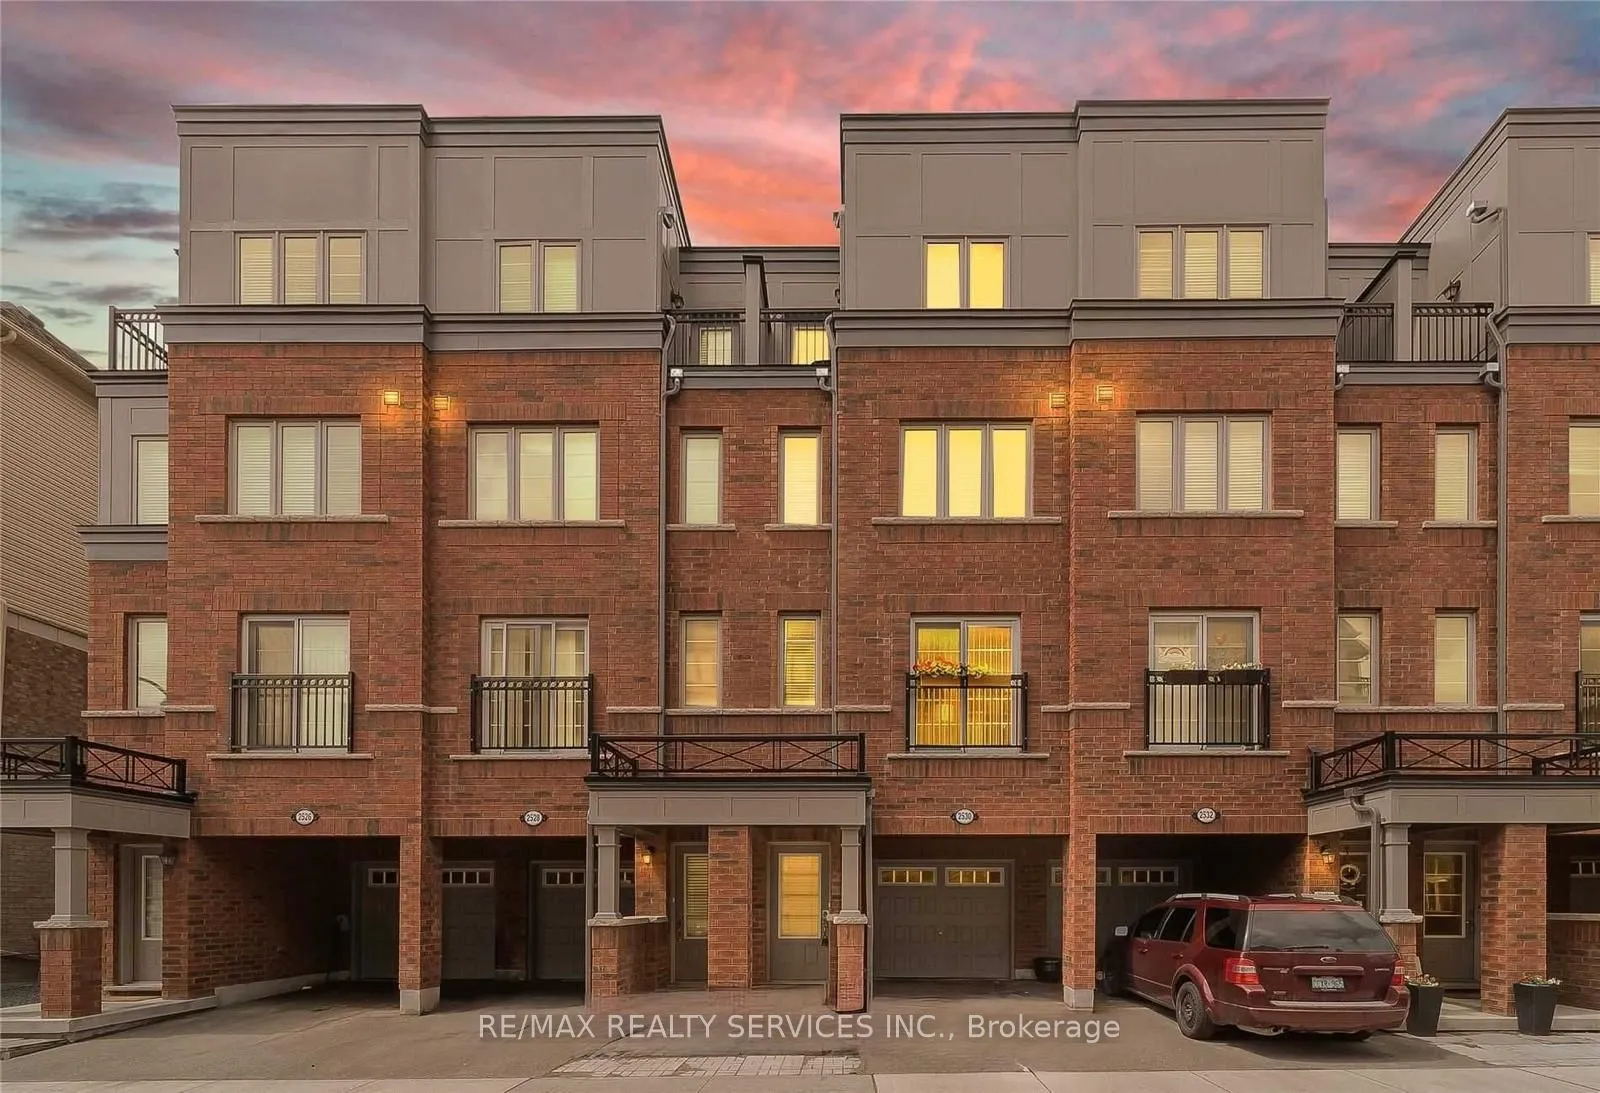
2530 Bromus Path, Oshawa
1 / 29
For Sale
$649,800
3 bd · 3 ba · 1,500–2,000 sq ft

2530 Bromus Path, Oshawa L1L 0K7

MLS®# E14173816

Est. mortgage
$2,465/mo
Property taxes $6,022/yr

About This Home

Property Type
Townhome, Att/Row/Townhouse, 3-Storey
Parking
Attached 1 garage, 2 parking
MLS #
E14173816
Size
1500-2000 sqft
Basement
None
Listed on
2026-11-12
Lot size
20 x 90.0
Tax
$6,022 /yr
Days on Market
1
Approximate Age
6-15
**Beautiful Townhouse in the Fast-Growing North Oshawa Community** Welcome to this stunning townhouse located in the highly desirable and rapidly growing North Oshawa community. An excellent opportunity for first-time homebuyers, downsizers, and savvy investors. This beautifully upgraded home features $$$$ spent on upgrades, fresh paint throughout, brand-new modern light fixtures, high-quality flooring, large windows bringing in plenty of natural light, and a spacious kitchen with ample cabinetry and workspace. Enjoy the added convenience of direct interior access to the garage and a garage door opener.**Unbeatable Location** Walking distance to Ontario Tech University, Durham College, and the newly developed Rio Can shopping center. Minutes to Highway 407, providing convenient access to major routes and surrounding communities. Close to grocery stores, restaurants, shopping, parks, walking trails, schools, public transit, and everyday amenities. Located in a vibrant neighborhood with excellent access to education, shopping, recreation, and transportation. Whether you're looking for your first home, a comfortable place to downsize, or an investment opportunity with strong rental appeal, this property is a must-see!

Property Details

Full Property Details

Interior

Bedrooms
3
Total Bedrooms
3
Washrooms
3
Square Footage
1500-2000 sqft
Basement
None
Heating Source
Gas
Heating Fuel
Forced Air
Air Conditioning
Central Air
Family Room
No
Kitchens
1
Total Kitchens
1
Fireplace Features
No

Exterior

Depth
90.0
Front
20.0
Acreage
< .50
Driveway
Private
Lot Size
20 x 90.0 ft
Pool
None
Parking Spaces
2
Total Parking Spaces
2.00
Parking Description
Attached
Garage Spaces
1

Building Description

Style
3-Storey
Home Type
Townhome
Subtype
Att/Row/Townhouse
Year Built
6-15
Property Orientation
North
Exterior Finish
Brick
Sewers
Sewers
Water Supply
Municipal
Possession Date
No Data

Community

Community
Windfields

Taxes & Fees

Taxes
$6,022 /yr
Tax Year
2026
Occupancy
Owner

Room Types

Room Dimensions Area Description
Bathroom 7.87 x 7.71 60.68 sqft Ceramic Floor
Bathroom 8.2 x 7.87 64.53 sqft Ceramic Floor
Bathroom 8.2 x 7.87 64.53 sqft Ceramic Floor, Large Window
Bedroom 2 13.12 x 12.63 165.71 sqft Broadloom, Large Window
Bedroom 3 12.47 x 12.3 153.38 sqft Broadloom, Large Window
Dining Room 12.8 x 12.47 159.62 sqft Combined w/Living, Laminate
Kitchen 7.22 x 8.2 59.2 sqft Ceramic Floor, Large Window
Laundry 4.92 x 4.92 24.21 sqft Ceramic Floor
Living Room 12.8 x 12.47 159.62 sqft Combined w/Dining, Laminate, Overlooks Frontyard
Primary Bedroom 13.12 x 12.8 167.94 sqft Broadloom, Balcony, Ensuite Bath
Adrian Gennuso
Adrian Gennuso
Keller Williams Energy Real Estate
Listed by SHEKHAR BANSAL, Broker
1 days on site
Listing Broker
RE/MAX REALTY SERVICES INC.
Courtesy
RE/MAX REALTY SERVICES INC.
Listed Date
11/12/2026

Courtesy of PropTx MLS® / RE/MAX REALTY SERVICES INC.
Similar homes for sale in Oshawa

Explore Oshawa

Copyright 2026 All rights reserved. Toronto Regional Real Estate Board (TRREB) assumes no responsibility for the accuracy of any information shown. The information provided herein must only be used by consumers that have a bona fide interest in the purchase, sale or lease of real estate and may not be used for any commercial purpose or any other purpose.
Powered by AgentLocator