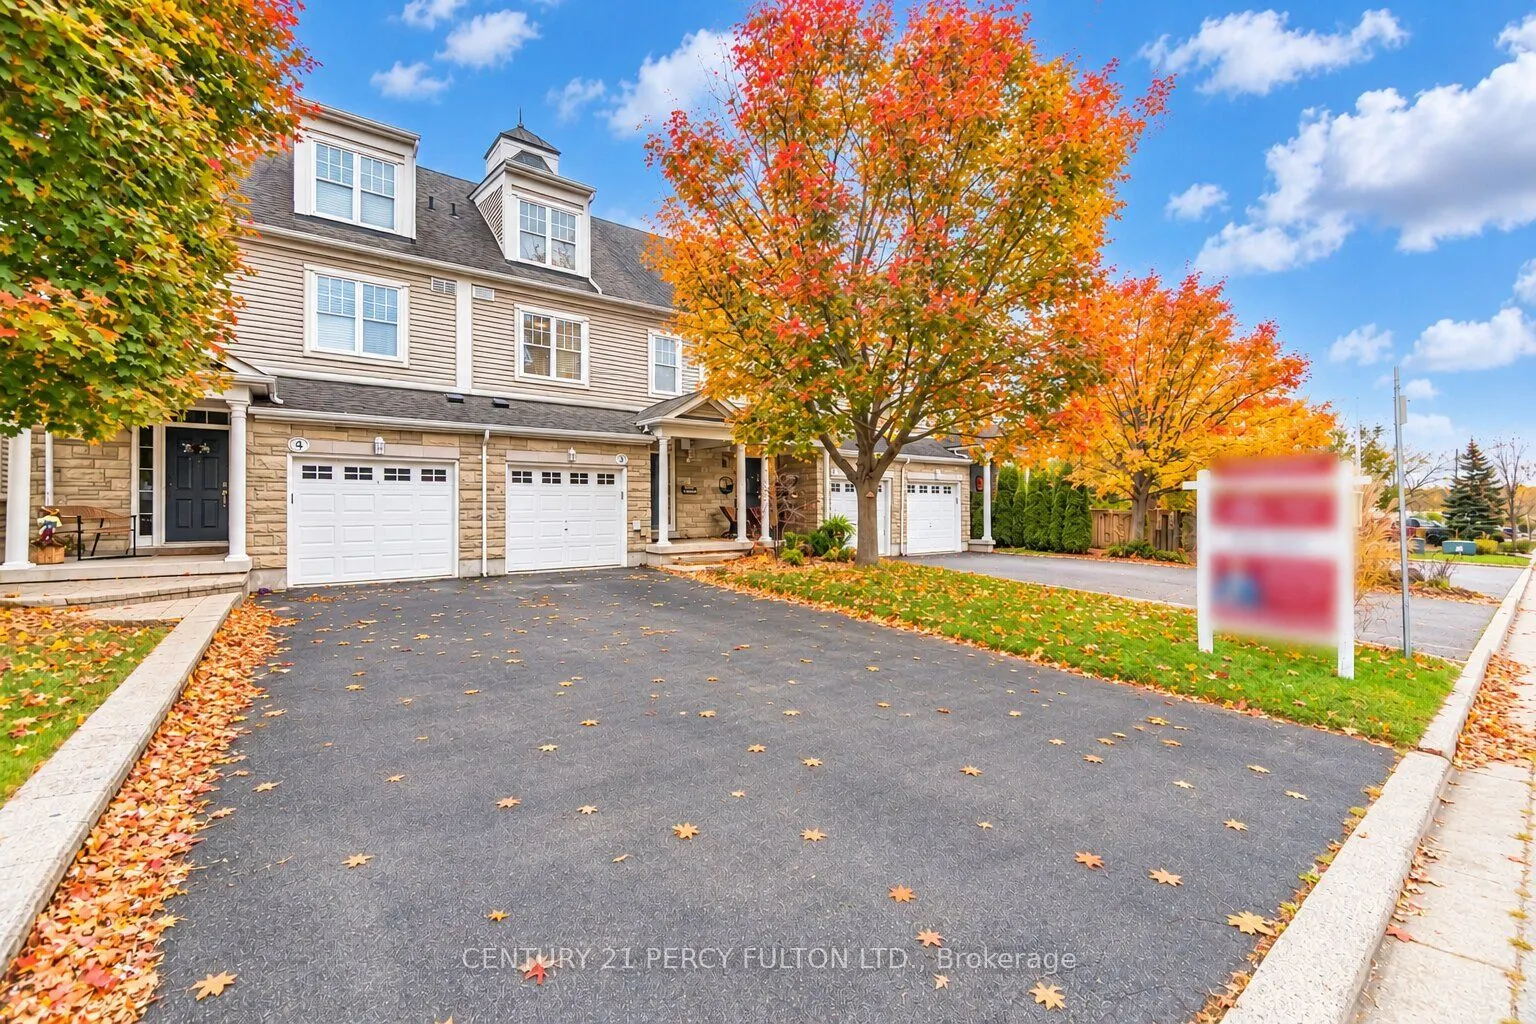
1295 Wharf Street #3, Pickering
1 / 50
For Sale
$875,000
3 bd · 4 ba · 1,500–2,000 sq ft

1295 Wharf Street #3, Pickering L1W 1A2

MLS®# E14174214

Est. mortgage
$3,319/mo
Property taxes $8,090.15/yr

About This Home

Property Type
Townhome, Att/Row/Townhouse, 3-Storey
Parking
Attached 1 garage, 3 parking
MLS #
E14174214
Size
1500-2000 sqft
Basement
Unfinished
Listed on
2026-11-12
Lot size
20 x 93.37
Tax
$8,090.15 /yr
Days on Market
1
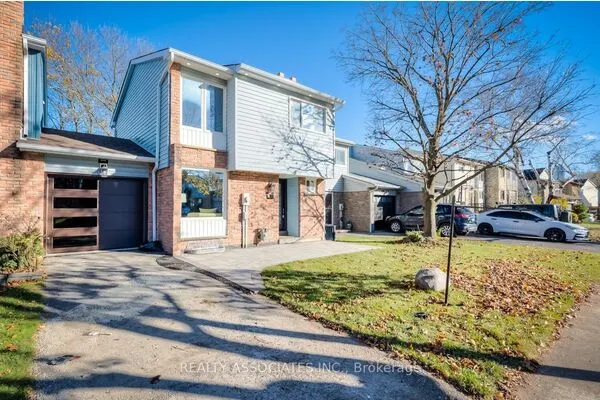
Lakeside Living at Frenchman's Bay * Stunning 3 Bedroom 4 Bathroom Townhome * Bright & Spacious Open-Concept Layout With Soaring Vaulted Ceilings In Living Room * Marble Fireplace * Hardwood Floors Throughout Main * Modern Kitchen With Marble Countertops * Custom Built-In Cherry Redwood Wall Unit * Built In Bookcase* Oak Stairs* Private Wine Cellar * Spacious Primary Retreat Featuring Fireplace, 6Pc Ensuite & Private Walk-Out Balcony * Vaulted Ceiling & Skylight * Every Bedroom With Bathroom * Updated Walk-In Shower * LED Lighting Throughout * Custom Garage Storage Unit With Convenient Kitchen Access *Access To Community Pool * Located In A Vibrant Lakeside Neighbourhood* Steps To Waterfront Trails, Frenchman's Bay & The Lake * Minutes To Boardwalk, Restaurants, Coffee Shops Hwy 401, Transit, Shopping, & Parks * Rare Opportunity To Own In One Of Pickering's Most Sought-After Lakeside Communities. CAC (4yrs) Furnace (5yrs)

Property Details

Full Property Details

Interior

Bedrooms
3
Total Bedrooms
3
Washrooms
4
Square Footage
1500-2000 sqft
Basement
Unfinished
Heating Source
Gas
Heating Fuel
Forced Air
Air Conditioning
Central Air
Family Room
No
Kitchens
1
Total Kitchens
1
Fireplace Features
Yes

Exterior

Depth
93.37
Front
19.69
Driveway
Private
Lot Size
20 x 93.37 ft
Pool
None
Parking Spaces
3
Total Parking Spaces
3.00
Parking Description
Attached
Garage Spaces
1

Building Description

Style
3-Storey
Home Type
Townhome
Subtype
Att/Row/Townhouse
Property Orientation
South
Exterior Finish
Aluminum Siding,Brick Front
Sewers
Sewers
Water Supply
Municipal
Possession Date
No Data

Community

Community
Bay Ridges

Taxes & Fees

Taxes
$8,090.15 /yr
Tax Year
2026
Occupancy
Owner

Other

Virtual Tour Link

Room Types

Room Dimensions Area Description
Bedroom 2 13.71 x 11.15 152.87 sqft Double Closet, 4 Pc Ensuite
Bedroom 3 13.68 x 13.75 188.1 sqft Double Closet, 4 Pc Ensuite
Dining Room 18.18 x 16.99 308.88 sqft Hardwood Floor, Open Concept, Combined w/Living
Kitchen 18.18 x 9.61 174.71 sqft Hardwood Floor, B/I Appliances, Marble Counter
Living Room 18.18 x 16.99 308.88 sqft Hardwood Floor, Vaulted Ceiling(s), Gas Fireplace
Primary Bedroom 18.18 x 17.72 322.15 sqft Gas Fireplace, 6 Pc Ensuite, W/O To Balcony
Adrian Gennuso
Adrian Gennuso
Keller Williams Energy Real Estate
Listed by SHIV BANSAL, Broker
1 days on site
Listing Broker
CENTURY 21 PERCY FULTON LTD.
Courtesy
CENTURY 21 PERCY FULTON LTD.
Listed Date
11/12/2026

Courtesy of PropTx MLS® / CENTURY 21 PERCY FULTON LTD.
Similar homes for sale in Pickering

Explore Pickering

Copyright 2026 All rights reserved. Toronto Regional Real Estate Board (TRREB) assumes no responsibility for the accuracy of any information shown. The information provided herein must only be used by consumers that have a bona fide interest in the purchase, sale or lease of real estate and may not be used for any commercial purpose or any other purpose.
Powered by AgentLocator