23 Southway Drive, Clarington
1 / 50
For Sale
$619,000
3 bd · 2 ba · 700–1,100 sq ft

23 Southway Drive, Clarington L1C 1C4

MLS®# E14174562

Est. mortgage
$2,348/mo
Property taxes $3,822/yr

About This Home

Property Type
House, Detached, Bungalow
Parking
None 0 garage, 3 parking
MLS #
E14174562
Size
700-1100 sqft
Basement
Partially Finished
Listed on
2026-11-12
Lot size
49 x 115.0
Tax
$3,822 /yr
Days on Market
1
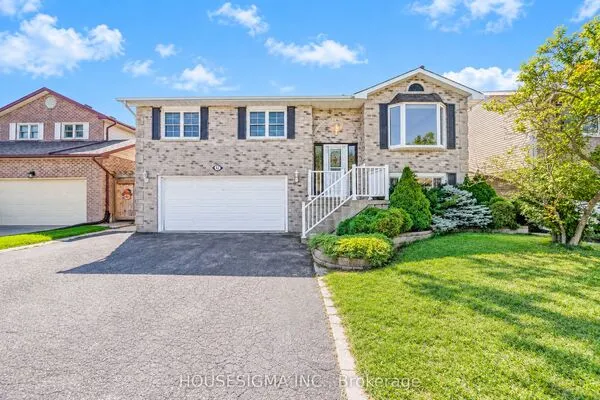
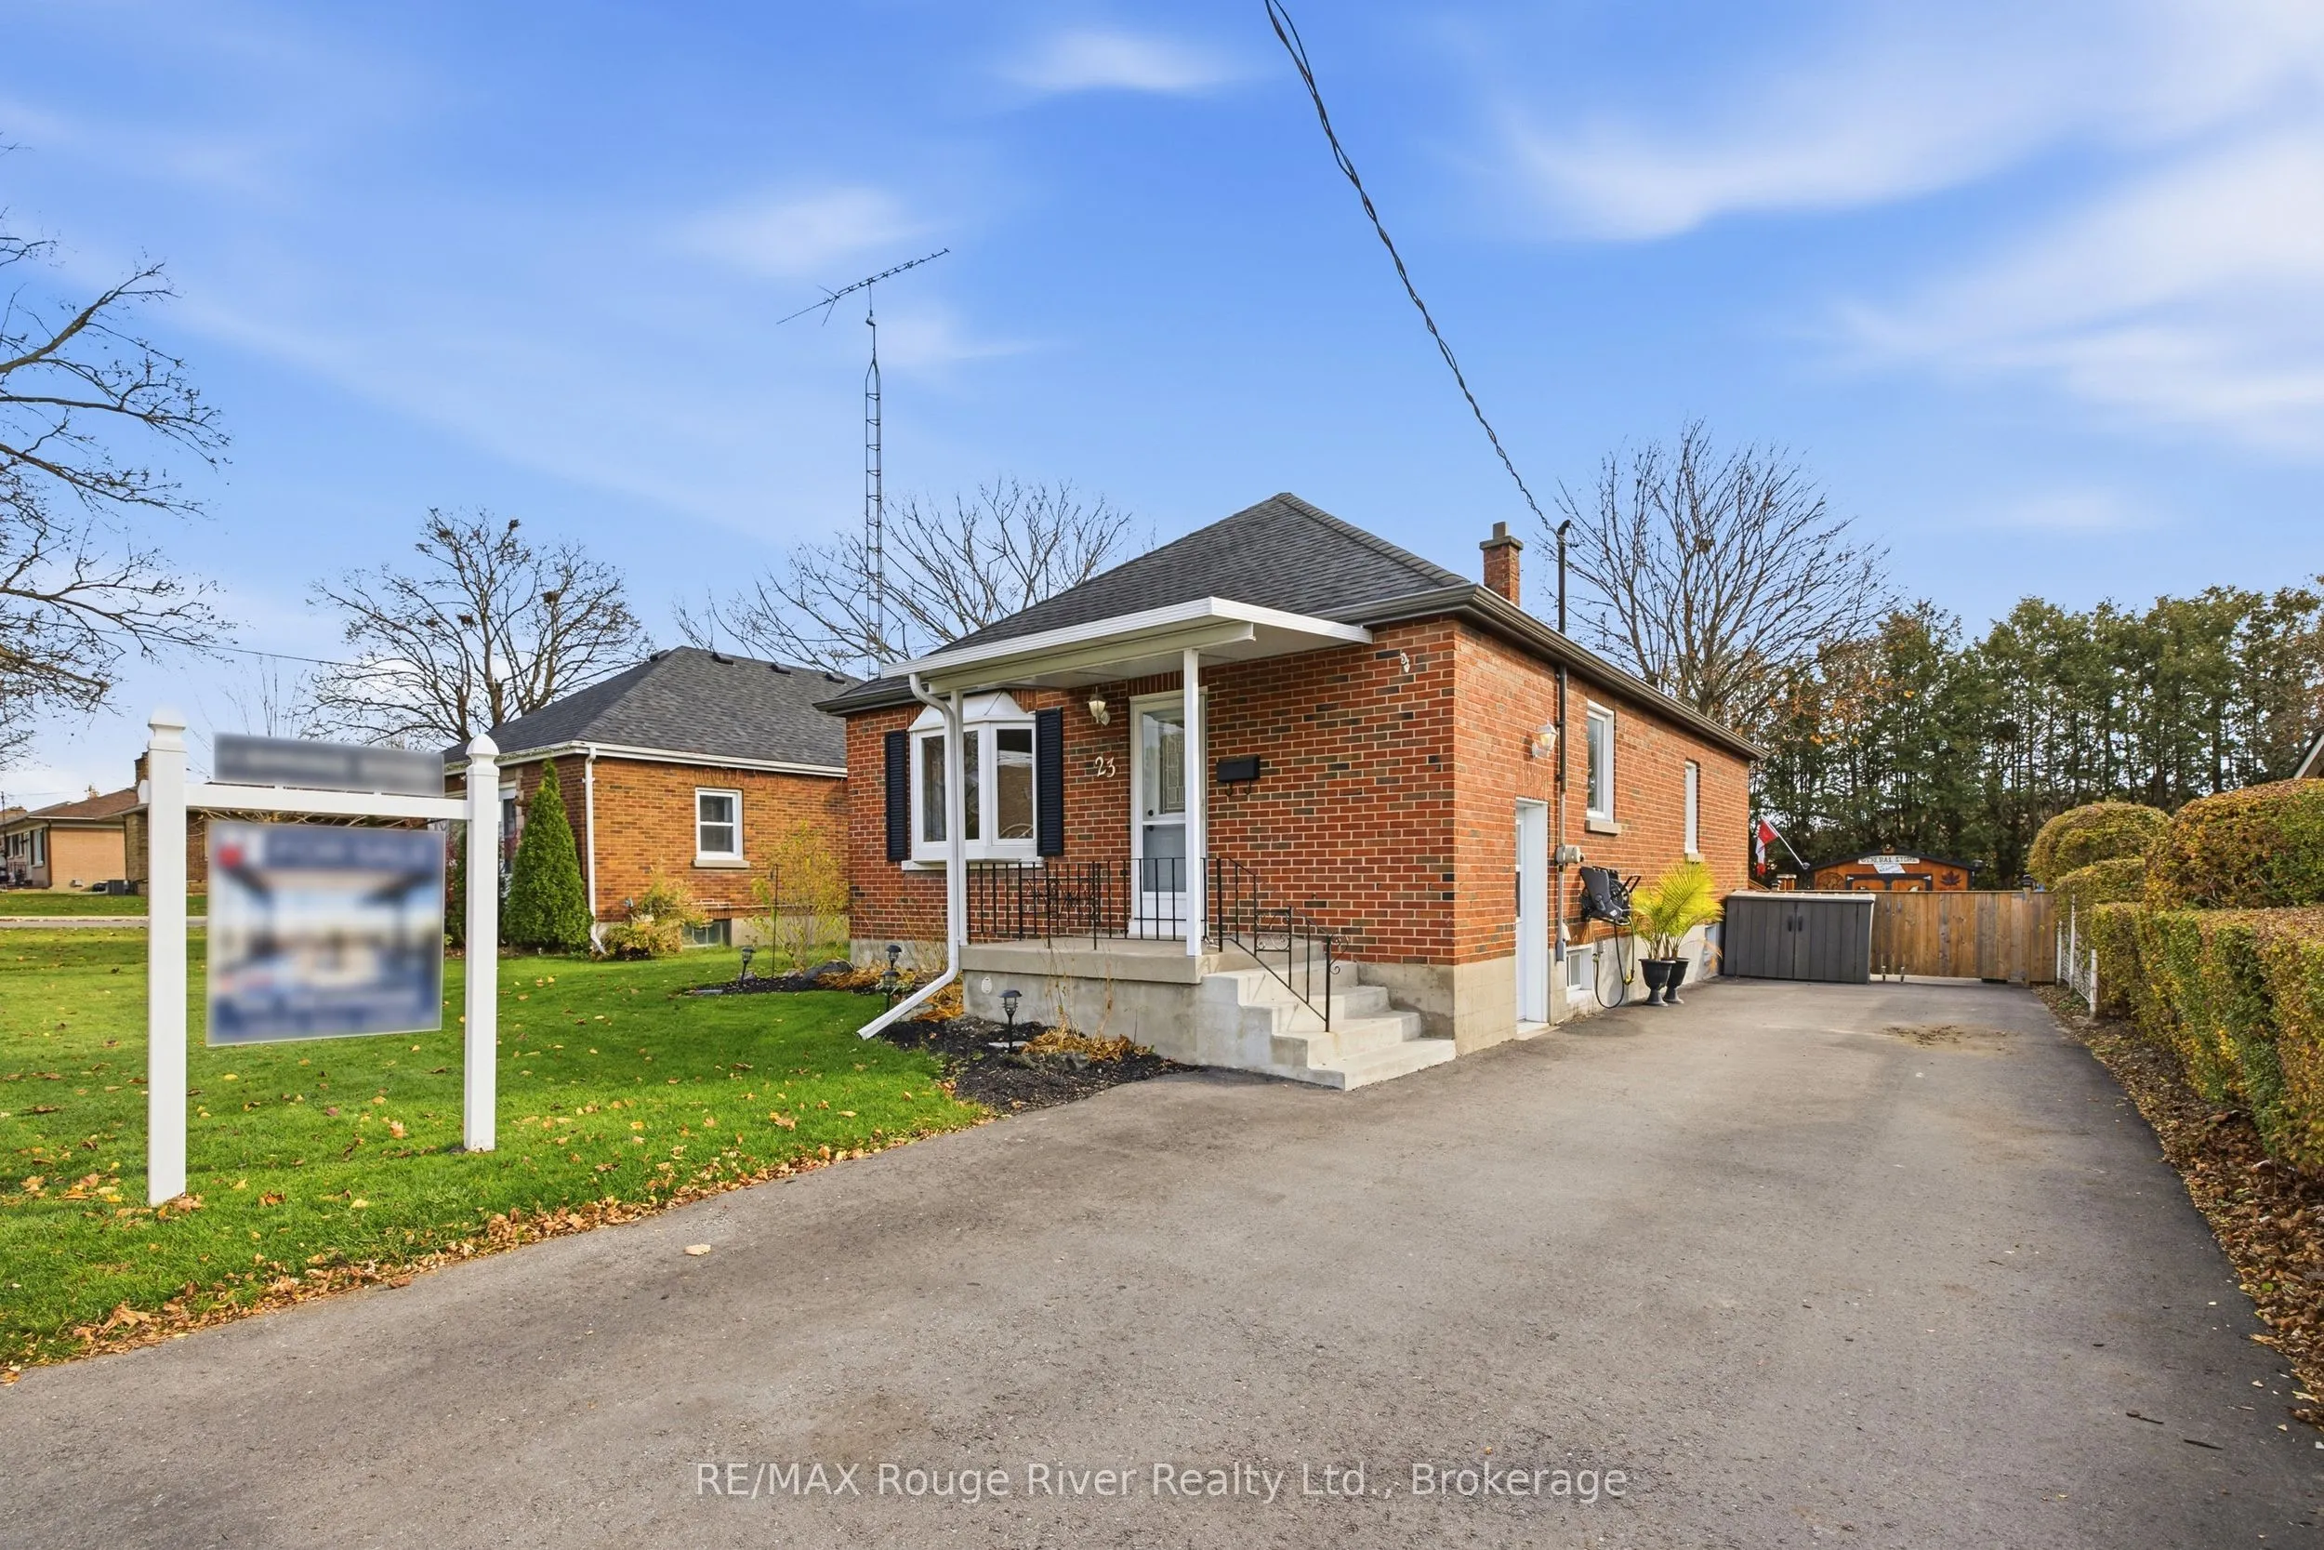
Set on a quiet street in one of Bowmanville's most established neighbourhoods, 23 Southway Dr offers the rare combination of a mature, walkable location and a home with genuine long-term versatility. This well-maintained all-brick bungalow has clearly been cared for. The main level offers three bedrooms and two bathrooms in a practical, single-storey layout that suits a young family, a couple starting out, or anyone who values the ease of one-level living. The finished lower level, accessed through its own separate entrance, extends the usable space considerably and opens the door to a range of possibilities, from a private in-law suite for parents or adult children to a potential secondary unit generating rental income that helps carry the mortgage. The oversized driveway accommodates multiple vehicles with ease, and the generous backyard provides a private, green setting for gardening, entertaining, or simply unwinding at the end of the day. For first-time buyers weighing a condominium against a freehold home, the advantages are clear: no monthly maintenance fees, no shared walls, your own land, and the flexibility to adapt the home as life changes. The surrounding neighbourhood completes the picture. Historic downtown Bowmanville, with its independent shops, cafes and restaurants, is an easy walk or bike ride away. Memorial Park and the Soper Creek trail system are minutes from the front door, and the Lake Ontario waterfront at Port Darlington is a short drive south. St. Joseph Catholic Elementary School is steps away, with Duke of Cambridge Public School and Bowmanville High School close by. Lakeridge Health Bowmanville is nearby, Highway 401 and 418 are quickly accessible, Durham Region Transit serves the area, and the Bowmanville GO Train extension now under construction will further strengthen the connection to the GTA.

Property Details

Full Property Details

Interior

Bedrooms
3
Total Bedrooms
3
Washrooms
2
Square Footage
700-1100 sqft
Basement
Partially Finished
Heating Source
Gas
Heating Fuel
Forced Air
Air Conditioning
Central Air
Family Room
No
Kitchens
1
Total Kitchens
1
Fireplace Features
No

Exterior

Depth
115.0
Front
48.5
Lot Size
49 x 115.0 ft
Pool
None
Parking Spaces
3
Total Parking Spaces
3.00
Parking Description
None
Garage Spaces
0

Building Description

Style
Bungalow
Home Type
House
Subtype
Detached
Property Orientation
South
Exterior Finish
Brick
Sewers
Sewers
Water Supply
Municipal
Possession Date
No Data

Community

Community
Bowmanville

Taxes & Fees

Taxes
$3,822 /yr
Tax Year
2025
Occupancy
Owner

Room Types

Room Dimensions Area Description
Bathroom 6 x 4.92 29.52 sqft 2 Pc Bath
Bathroom 9.58 x 5.58 53.46 sqft 3 Pc Bath, Ceramic Floor
Bedroom 2 13.52 x 8.5 114.92 sqft Hardwood Floor
Bedroom 3 10.01 x 10.24 102.5 sqft Hardwood Floor, W/O To Deck, Overlooks Backyard
Cold Room/Cantina 6.76 x 4.99 33.73 sqft Unfinished, Concrete Floor
Dining Room 9.58 x 9.09 87.08 sqft Combined w/Living, Hardwood Floor
Furnace Room 23.33 x 13.58 316.82 sqft Unfinished, Concrete Floor
Kitchen 10.93 x 10.01 109.41 sqft Eat-in Kitchen
Laundry 13.09 x 5.68 74.35 sqft Unfinished, Concrete Floor
Living Room 11.91 x 12.93 154 sqft Combined w/Dining, Large Window, Hardwood Floor
Primary Bedroom 12.83 x 9.58 122.91 sqft Hardwood Floor
Recreation 26.02 x 17.09 444.68 sqft Open Concept, Hardwood Floor
Adrian Gennuso
Adrian Gennuso
Keller Williams Energy Real Estate
Listed by Vic Dejanovic, Salesperson
1 days on site
Listing Broker
RE/MAX Rouge River Realty Ltd.
Courtesy
RE/MAX Rouge River Realty Ltd.
Listed Date
11/12/2026

Courtesy of PropTx MLS® / RE/MAX Rouge River Realty Ltd.
Similar homes for sale in Clarington

Explore Clarington

Copyright 2026 All rights reserved. Toronto Regional Real Estate Board (TRREB) assumes no responsibility for the accuracy of any information shown. The information provided herein must only be used by consumers that have a bona fide interest in the purchase, sale or lease of real estate and may not be used for any commercial purpose or any other purpose.
Powered by AgentLocator