16 Hemmingway Drive, Clarington
1 / 25
For Sale
$709,000
2+1 bd · 2 ba · 700–1,100 sq ft

16 Hemmingway Drive, Clarington L1E 2C7

MLS®# E14175118

Est. mortgage
$2,690/mo
Property taxes $4,839.53/yr

About This Home

Property Type
House, Detached, Bungalow-Raised
Parking
Attached 1 garage, 4 parking
MLS #
E14175118
Size
700-1100 sqft
Basement
Full,Walk-Out,Finished
Listed on
2026-11-12
Lot size
41 x 109.91
Tax
$4,839.53 /yr
Days on Market
1
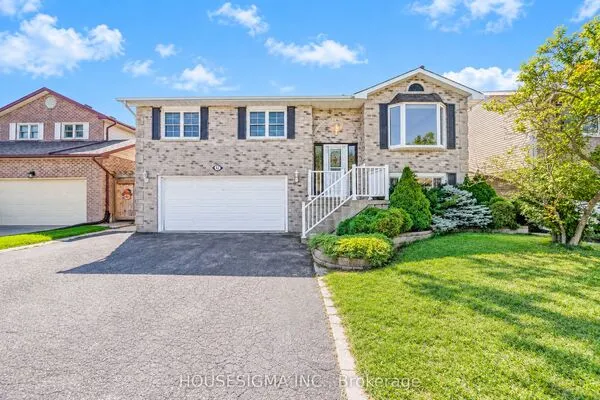
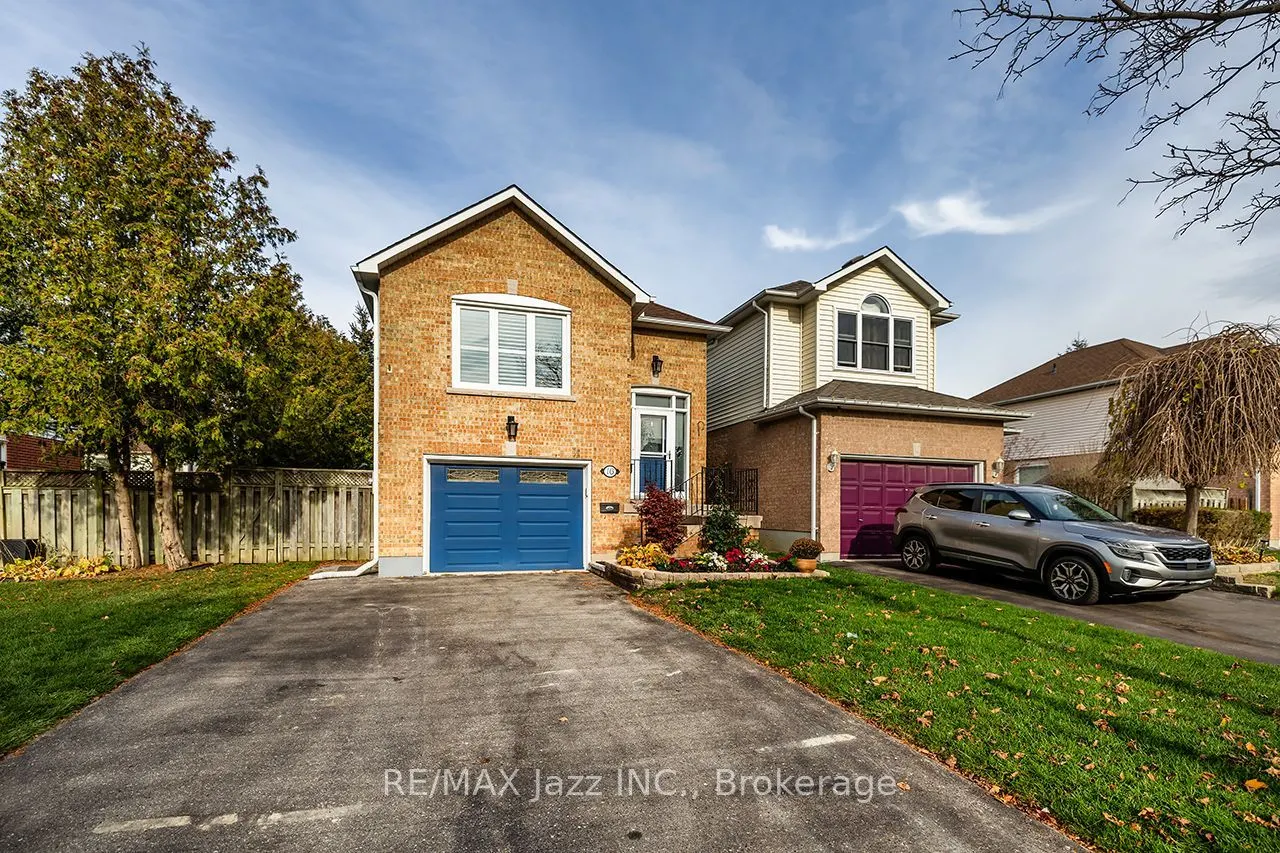
Welcome to this charming 2+1 bedroom, 2 full bath raised bungalow, perfectly suited for families, first-time buyers or those looking for fabulous living space! The main floor features large windows in the living room that allow for natural light to fill the space, making it a cozy and comfortable area. The separate dining room provides space for family gatherings and the modern kitchen has more cupboard space than you can imagine. Two good sized bedrooms and a full bath complete the main floor. The finished walkout basement offers additional living space in the over-sized rec room complete with a cozy gas fireplace and direct access to the fully fenced backyard - perfect for kids, pets and summer gatherings. The third bedroom, office or den along with the second full bath provide endless opportunities for older children, parents or returning family members to enjoy their own space. A single-car garage with convenient direct access into the home adds to the everyday functionality. Outdoor access and maintenance are a breeze with parking for 4 cars and no sidewalk to shovel. Ideally located in a family-friendly neighborhood close to parks, schools and with easy access to Highway 401, this home offers the perfect combination of comfort, convenience and value. This isn't just a house, it is a wonderful place to call home! Offers anytime, don't miss the videos!

Property Details

Full Property Details

Interior

Bedrooms
2
Bedrooms Plus
1
Total Bedrooms
3
Washrooms
2
Square Footage
700-1100 sqft
Basement
Full,Walk-Out,Finished
Heating Source
Gas
Heating Fuel
Forced Air
Air Conditioning
Central Air
Family Room
No
Kitchens
1
Total Kitchens
1
Fireplace Features
Yes

Exterior

Depth
109.91
Front
41.01
Driveway
Private Double
Lot Size
41 x 109.91 ft
Pool
None
Waterfront
None
Parking Spaces
4
Total Parking Spaces
5.00
Parking Description
Attached
Garage Spaces
1

Building Description

Style
Bungalow-Raised
Home Type
House
Subtype
Detached
Property Orientation
East
Exterior Finish
Brick,Vinyl Siding
Sewers
Sewers
Water Supply
Municipal
Possession Date
No Data

Community

Community
Courtice

Taxes & Fees

Taxes
$4,839.53 /yr
Tax Year
2026
Occupancy
Partial

Other

Virtual Tour Link

Room Types

Room Dimensions Area Description
Bedroom 2 12.01 x 10.24 122.98 sqft Laminate
Bedroom 3 9.81 x 9.81 96.24 sqft Laminate, California Shutters
Dining Room 10.01 x 8.01 80.18 sqft Hardwood Floor
Kitchen 10.99 x 12.01 131.99 sqft California Shutters
Living Room 10.99 x 14.24 156.5 sqft Hardwood Floor, California Shutters
Primary Bedroom 14.3 x 10.01 143.14 sqft Laminate, California Shutters
Recreation 24.7 x 10.1 249.47 sqft Laminate, W/O To Yard, Gas Fireplace
Adrian Gennuso
Adrian Gennuso
Keller Williams Energy Real Estate
Listed by Crystal Powell, Salesperson
1 days on site
Listing Broker
RE/MAX Jazz INC.
Courtesy
RE/MAX Jazz INC.
Listed Date
11/12/2026

Courtesy of PropTx MLS® / RE/MAX Jazz INC.
Similar homes for sale in Clarington

Explore Clarington

Copyright 2026 All rights reserved. Toronto Regional Real Estate Board (TRREB) assumes no responsibility for the accuracy of any information shown. The information provided herein must only be used by consumers that have a bona fide interest in the purchase, sale or lease of real estate and may not be used for any commercial purpose or any other purpose.
Powered by AgentLocator