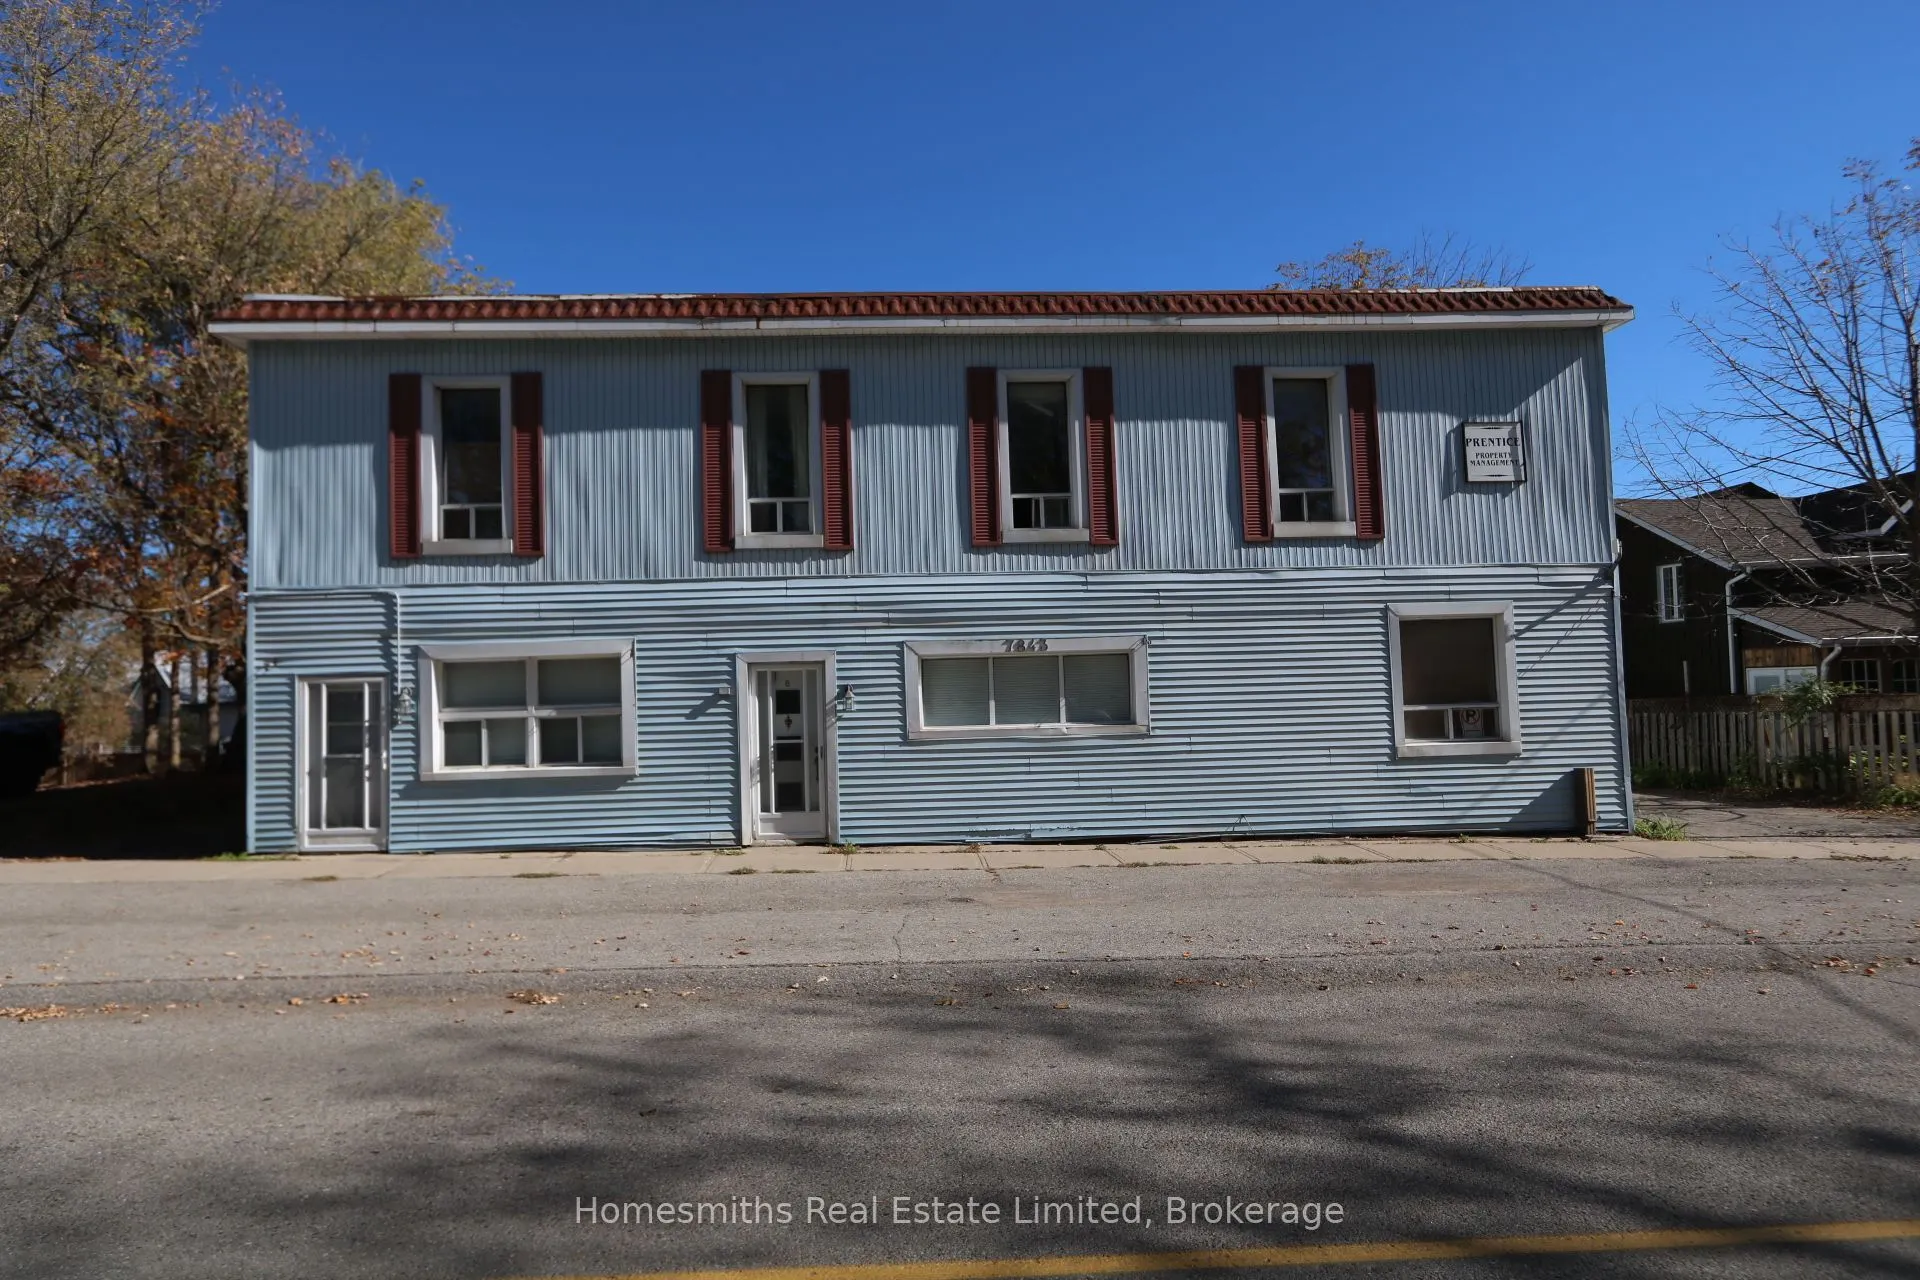
7843 Old Scugog Road, Clarington
1 / 43
For Sale
$749,900
11 bd · 6 ba · 3,500–5,000 sq ft

7843 Old Scugog Road, Clarington L0B 1J0

MLS®# E14177352

Est. mortgage
$2,845/mo
Property taxes $9,009/yr

About This Home

Property Type
Apartment, Multiplex, 2-Storey
Parking
Detached 0 garage, 14 parking
MLS #
E14177352
Size
3500-5000 sqft
Basement
Unfinished
Listed on
2026-11-13
Lot size
92 x 165.0
Tax
$9,009 /yr
Days on Market
2
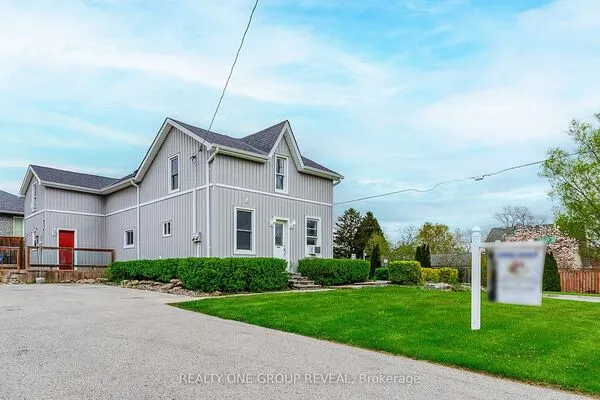
Prime 6-unit residential investment opportunity on a spacious ~0.35-acre lot in Enniskillen, within the high-growth Municipality of Clarington, with character roots dating back to the late 1800s. Fully vacant and self-contained, the property offers investors, renovators and contractors a rare blank canvas to reposition the building, complete renovations and establish new rents for incoming tenancies, subject to applicable Ontario law. Diverse unit mix includes 1 x 3-bedroom, 3 x 2-bedroom and 2 x 1-bedroom apartments, including dedicated laundry in Apt 1, a lightly updated Apt 6, and renovation materials already on-site for Apt 5. Key improvements and infrastructure include a new seamless membrane roof, 7 hydro meters, 2 oil tanks (c. 2018), and a new well pump and pressure tank (2025). Located in the established hamlet of Enniskillen with convenient access to Highway 407 and approximately 10 minutes to Bowmanville and Oshawa, placing the property near major employment, services and ongoing investment across Clarington. The region continues to benefit from significant infrastructure investment, including OPG's Darlington nuclear projects and the Bowmanville Hospital redevelopment. With tall ceilings, a substantial lot, complete vacancy and significant renovation and income upside, 7843 Old Scugog Road presents a compelling value-add opportunity for an investor looking to reposition a multi-residential asset and build long-term cash flow.

Property Details

Full Property Details

Interior

Bedrooms
11
Total Bedrooms
11
Washrooms
6
Square Footage
3500-5000 sqft
Basement
Unfinished
Heating Source
Oil
Heating Fuel
Forced Air
Air Conditioning
None
Family Room
No
Kitchens
6
Total Kitchens
6
Fireplace Features
No

Exterior

Depth
165.0
Front
91.79
Lot Size
92 x 165.0 ft
Pool
None
Parking Spaces
14
Total Parking Spaces
14.00
Parking Description
Detached
Garage Spaces
0

Building Description

Style
2-Storey
Home Type
Apartment
Subtype
Multiplex
Property Orientation
East
Exterior Finish
Vinyl Siding
Sewers
Septic
Water Supply
Well
Possession Date
No Data

Community

Community
Rural Clarington

Taxes & Fees

Taxes
$9,009 /yr
Tax Year
2025
Occupancy
Vacant

Room Types

Room Dimensions Area Description
Bedroom 11.06 x 7.45 82.4 sqft -
Bedroom 11.98 x 14.21 170.24 sqft -
Bedroom 9.22 x 7.64 70.44 sqft -
Bedroom 2 10.99 x 10.99 120.78 sqft -
Family Room 14.99 x 10.24 153.5 sqft -
Kitchen 12.96 x 8.43 109.25 sqft -
Kitchen 14.4 x 13.22 190.37 sqft -
Kitchen 7.09 x 11.25 79.76 sqft -
Laundry 7.05 x 6.4 45.12 sqft -
Living Room 13.06 x 12.63 164.95 sqft -
Living Room 14.27 x 11.12 158.68 sqft -
Living Room 31.53 x 13.16 414.93 sqft -
Adrian Gennuso
Adrian Gennuso
Keller Williams Energy Real Estate
Listed by Tyler Smith, Broker of Record
1 days on site
Listing Broker
Homesmiths Real Estate Limited
Courtesy
Homesmiths Real Estate Limited
Listed Date
11/13/2026

Courtesy of PropTx MLS® / Homesmiths Real Estate Limited
Similar homes for sale in Clarington

Explore Clarington

Copyright 2026 All rights reserved. Toronto Regional Real Estate Board (TRREB) assumes no responsibility for the accuracy of any information shown. The information provided herein must only be used by consumers that have a bona fide interest in the purchase, sale or lease of real estate and may not be used for any commercial purpose or any other purpose.
Powered by AgentLocator