60 Hinkley Trail, Clarington
1 / 45
For Sale
$729,900
2 bd · 4 ba · 1,100–1,500 sq ft

60 Hinkley Trail, Clarington L1B 1P3

MLS®# E14180812

Est. mortgage
$2,769/mo
Property taxes $2,981.76/yr

About This Home

Property Type
House, Detached, Bungalow
Parking
Built-In 2 garage, 2 parking
MLS #
E14180812
Size
1100-1500 sqft
Basement
Full
Listed on
2026-11-14
Lot size
0 x 0.0
Tax
$2,981.76 /yr
Days on Market
1
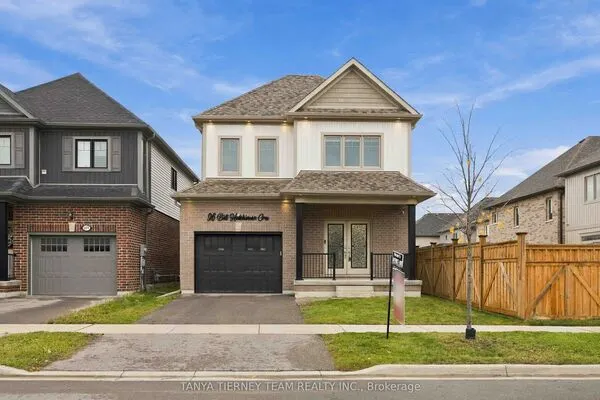
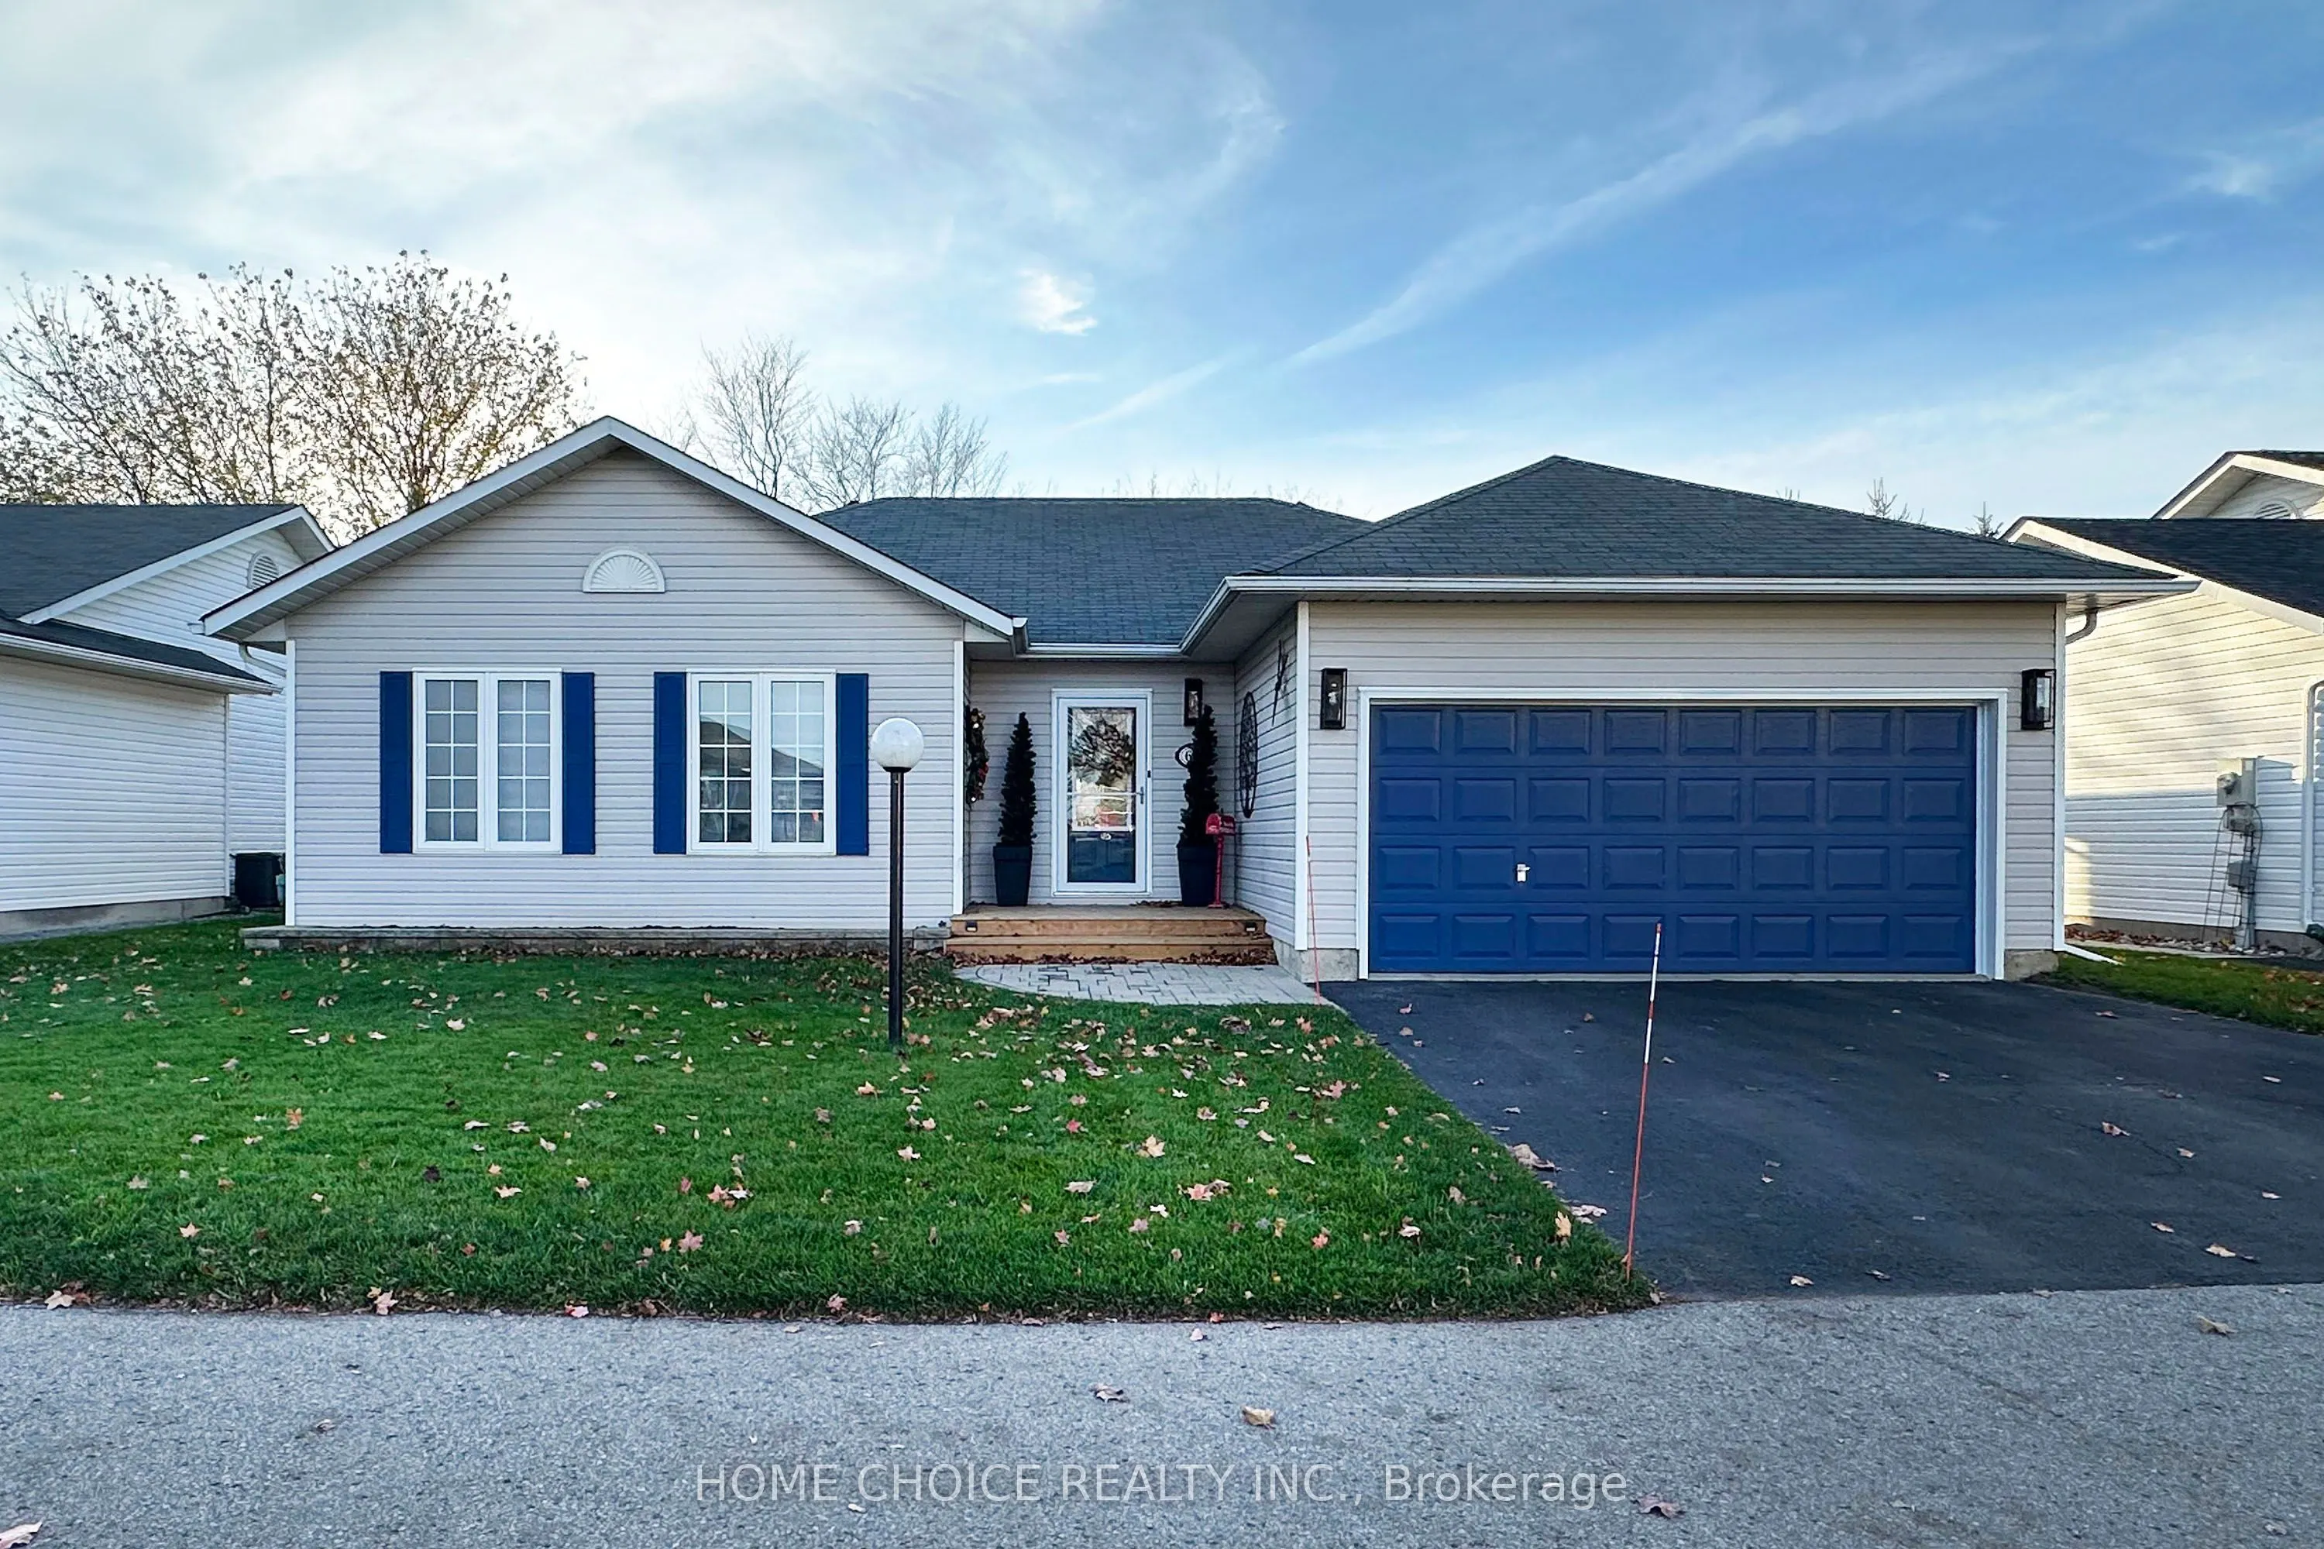
Aberdeen Model (1471 sq ft). Discover the relaxed, carefree lifestyle you've been looking for in this beautiful detached bungalow with both bedrooms having full ensuites. From the moment you arrive, you'll appreciate the pride of ownership. The spacious covered back deck is the perfect spot to enjoy your morning coffee, entertain friends, or simply relax and take in the peaceful surroundings. Step inside and you'll find a bright, welcoming open-concept layout with spacious principal rooms and an easy flow throughout. The living room/dining room is filled with natural light from the large picture window and features a cozy fireplace-an inviting space to gather with family and friends or unwind at the end of the day. The well-appointed kitchen offers an abundance of cupboard space and built-in appliances, providing plenty of room for preparing meals and entertaining. The separate laundry room offers additional cupboards/storage and closet and access to the garage as well as the den/office. The spacious primary bedroom is a true retreat, complete with a double closet walkthrough to a large three-piece ensuite with double sink and shower. The second bedroom boosts its own four-piece ensuite great for guests to enjoy their own space. A separate den/office features its own door to the back yard and lots of windows. The main floor has a two piece bath - giving this home 2 bedrooms, 4 bathrooms and a den/office. The full-size lower level is an exceptional bonus, featuring 8-foot ceilings and plenty of possibilities for additional living, recreation, storage, or hobby space. A completed 4th Bathroom is located in the lower level as well as roughed in plumbing for a bar/kitchenette area. Residents have access to an incredible selection of amenities, including golf, pickleball, tennis, lawn bowling, shuffleboard, billiards, darts, and a dog park. With more than 80 organized activities and events, including cards, dances, social gatherings, and live performances,

Property Details

Full Property Details

Interior

Bedrooms
2
Total Bedrooms
2
Washrooms
4
Square Footage
1100-1500 sqft
Basement
Full
Heating Source
Gas
Heating Fuel
Forced Air
Air Conditioning
Central Air
Family Room
No
Kitchens
1
Total Kitchens
1
Fireplace Features
Yes

Exterior

Depth
0.0
Front
0.0
Driveway
Private Double
Lot Size
0 x 0.0 ft
Pool
Community,Inground,Salt
Parking Spaces
2
Total Parking Spaces
4.00
Parking Description
Built-In
Garage Spaces
2
Zoning
Residential

Building Description

Style
Bungalow
Home Type
House
Subtype
Detached
Property Orientation
East
Exterior Finish
Vinyl Siding
Sewers
Sewers
Water Supply
Municipal
Possession Date
1/8/2027

Community

Community
Bowmanville

Taxes & Fees

Taxes
$2,981.76 /yr
Tax Year
2026
Occupancy
Owner

Other

Virtual Tour Link

Room Types

Room Dimensions Area Description
Bedroom 2 13.32 x 10.5 139.86 sqft 4 Pc Ensuite, Closet, Picture Window
Den 11.29 x 8.1 91.45 sqft W/O To Yard, Laminate, Picture Window
Dining Room 13.91 x 10.47 145.64 sqft W/O To Deck, Laminate, Open Concept
Foyer 12.24 x 6.89 84.33 sqft Closet
Kitchen 12.86 x 9.32 119.86 sqft Open Concept, B/I Dishwasher, B/I Microwave
Laundry 11.38 x 5.94 67.6 sqft Access To Garage
Living Room 17.36 x 11.98 207.97 sqft Laminate, Ceiling Fan(s), Gas Fireplace
Primary Bedroom 15.26 x 13.68 208.76 sqft 4 Pc Ensuite, Laminate
Recreation - 0 sqft 3 Pc Bath
Adrian Gennuso
Adrian Gennuso
Keller Williams Energy Real Estate
Listed by SUSAN FORSYTH, Broker
0 days on site
Listing Broker
HOME CHOICE REALTY INC.
Courtesy
HOME CHOICE REALTY INC.
Listed Date
11/14/2026

Courtesy of PropTx MLS® / HOME CHOICE REALTY INC.
Similar homes for sale in Clarington

Explore Clarington

Copyright 2026 All rights reserved. Toronto Regional Real Estate Board (TRREB) assumes no responsibility for the accuracy of any information shown. The information provided herein must only be used by consumers that have a bona fide interest in the purchase, sale or lease of real estate and may not be used for any commercial purpose or any other purpose.
Powered by AgentLocator