
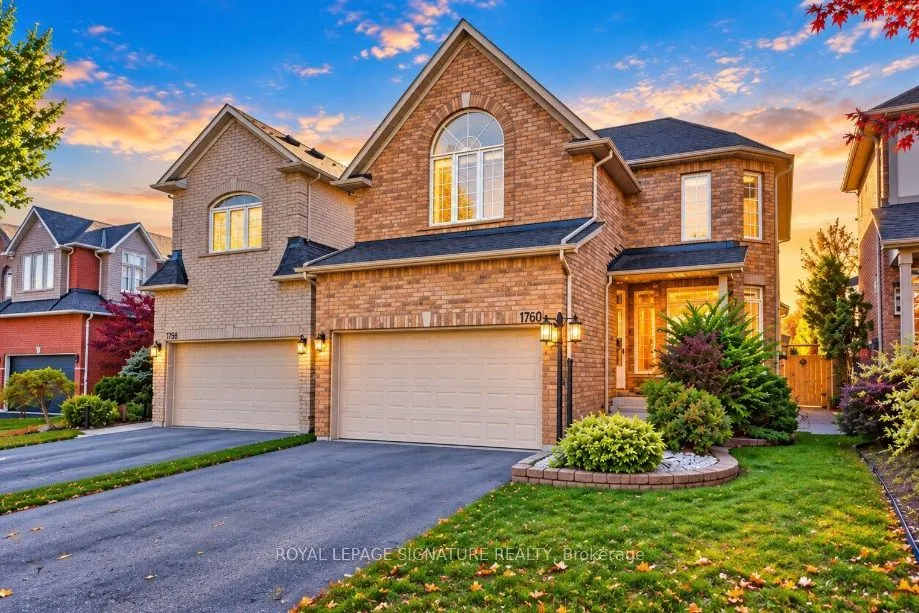
1760 Autumn Crescent, Pickering
1 / 50
For Sale
$1,149,900
4 bd · 3 ba · 2,000–2,500 sq ft

1760 Autumn Crescent, Pickering L1V 6X2

MLS®# E14177860

Est. mortgage
$4,362/mo
Property taxes $9,559/yr

About This Home

Property Type
House, Detached, 2-Storey
Parking
Attached 2 garage, 2 parking
MLS #
E14177860
Size
2000-2500 sqft
Basement
Finished
Listed on
2026-11-13
Lot size
37 x 264.0
Tax
$9,559 /yr
Days on Market
2
Approximate Age
16-30
RARE OPPORTUNITY 264' RAVINE LOT + A RESORT-STYLE BACKYARD LIKE NO OTHER! An extraordinary opportunity in one of Pickering's most coveted family neighbourhoods, backing directly onto the protected Altona Forest & Rouge Valley river system. This spectacular "one of a kind" property converges to create one of the deepest lots on the street, offering exceptional privacy and a backyard oasis that's nearly impossible to duplicate! Swimming pool, expansive entertainment & lounging areas, half basketball court and breathtaking forest views create your own private resort at home. Inside, soaring 9' ceilings & oversized windows fill the home with natural light. The modern gourmet kitchen with stainless steel appliances and bright eat-in area overlook the incredible backyard. Retreat to the spacious primary suite with spa-inspired ensuite & tranquil forest views. A versatile finished basement offers additional recreation & entertainment space with pool table. Main-floor laundry with garage access adds everyday convenience. Walk to public & Catholic elementary and secondary schools, parks & trails, while enjoying protected nature right outside your backyard.264' ravine lot. Pool. 1/2 Basketball court. Altona Forest. Resort-style living. A property this unique is rarely offered - Welcome Home!

Property Details

Full Property Details

Interior

Bedrooms
4
Total Bedrooms
4
Washrooms
3
Square Footage
2000-2500 sqft
Basement
Finished
Heating Source
Gas
Heating Fuel
Forced Air
Air Conditioning
Central Air
Family Room
Yes
Kitchens
1
Total Kitchens
1
Fireplace Features
Yes

Exterior

Depth
264.0
Front
36.74
Driveway
Available
Lot Size
37 x 264.0 ft
Pool
Indoor
Parking Spaces
2
Total Parking Spaces
4.00
Parking Description
Attached
Garage Spaces
2

Building Description

Style
2-Storey
Home Type
House
Subtype
Detached
Year Built
16-30
Property Orientation
West
Exterior Finish
Concrete
Sewers
Sewers
Water Supply
Municipal
Possession Date
12/22/2026

Community

Community
Amberlea

Taxes & Fees

Taxes
$9,559 /yr
Tax Year
2025
Occupancy
Owner

Other

Virtual Tour Link

Room Types

Room Dimensions Area Description
Bedroom 2 15.03 x 11.94 179.46 sqft Hardwood Floor, Large Closet, Large Window
Bedroom 3 11.98 x 10.96 131.3 sqft Broadloom, Large Closet, Large Window
Bedroom 4 10.99 x 9.02 99.13 sqft Broadloom, Large Window
Dining Room 23 x 12.96 298.08 sqft Combined w/Living, Hardwood Floor, Large Window
Family Room 14.96 x 11.94 178.62 sqft Fireplace, Large Window
Kitchen 17.49 x 10.5 183.64 sqft Breakfast Area, Stainless Steel Appl, W/O To Patio
Living Room 23 x 12.96 298.08 sqft Combined w/Dining, Hardwood Floor, Large Window
Primary Bedroom 16.8 x 13.85 232.68 sqft 4 Pc Bath, Large Closet, Large Window
Recreation 23 x 12.96 298.08 sqft Fireplace, Broadloom
Adrian Gennuso
Adrian Gennuso
Keller Williams Energy Real Estate
Listed by TREVOR CHRISTIAN NICOLLE, Business Corporation Owned by a Real Estate Broker, Broker
1 days on site
Listing Broker
ROYAL LEPAGE SIGNATURE REALTY
Courtesy
ROYAL LEPAGE SIGNATURE REALTY
Listed Date
11/13/2026

Courtesy of PropTx MLS® / ROYAL LEPAGE SIGNATURE REALTY
Similar homes for sale in Pickering

Explore Pickering

Copyright 2026 All rights reserved. Toronto Regional Real Estate Board (TRREB) assumes no responsibility for the accuracy of any information shown. The information provided herein must only be used by consumers that have a bona fide interest in the purchase, sale or lease of real estate and may not be used for any commercial purpose or any other purpose.
Powered by AgentLocator






