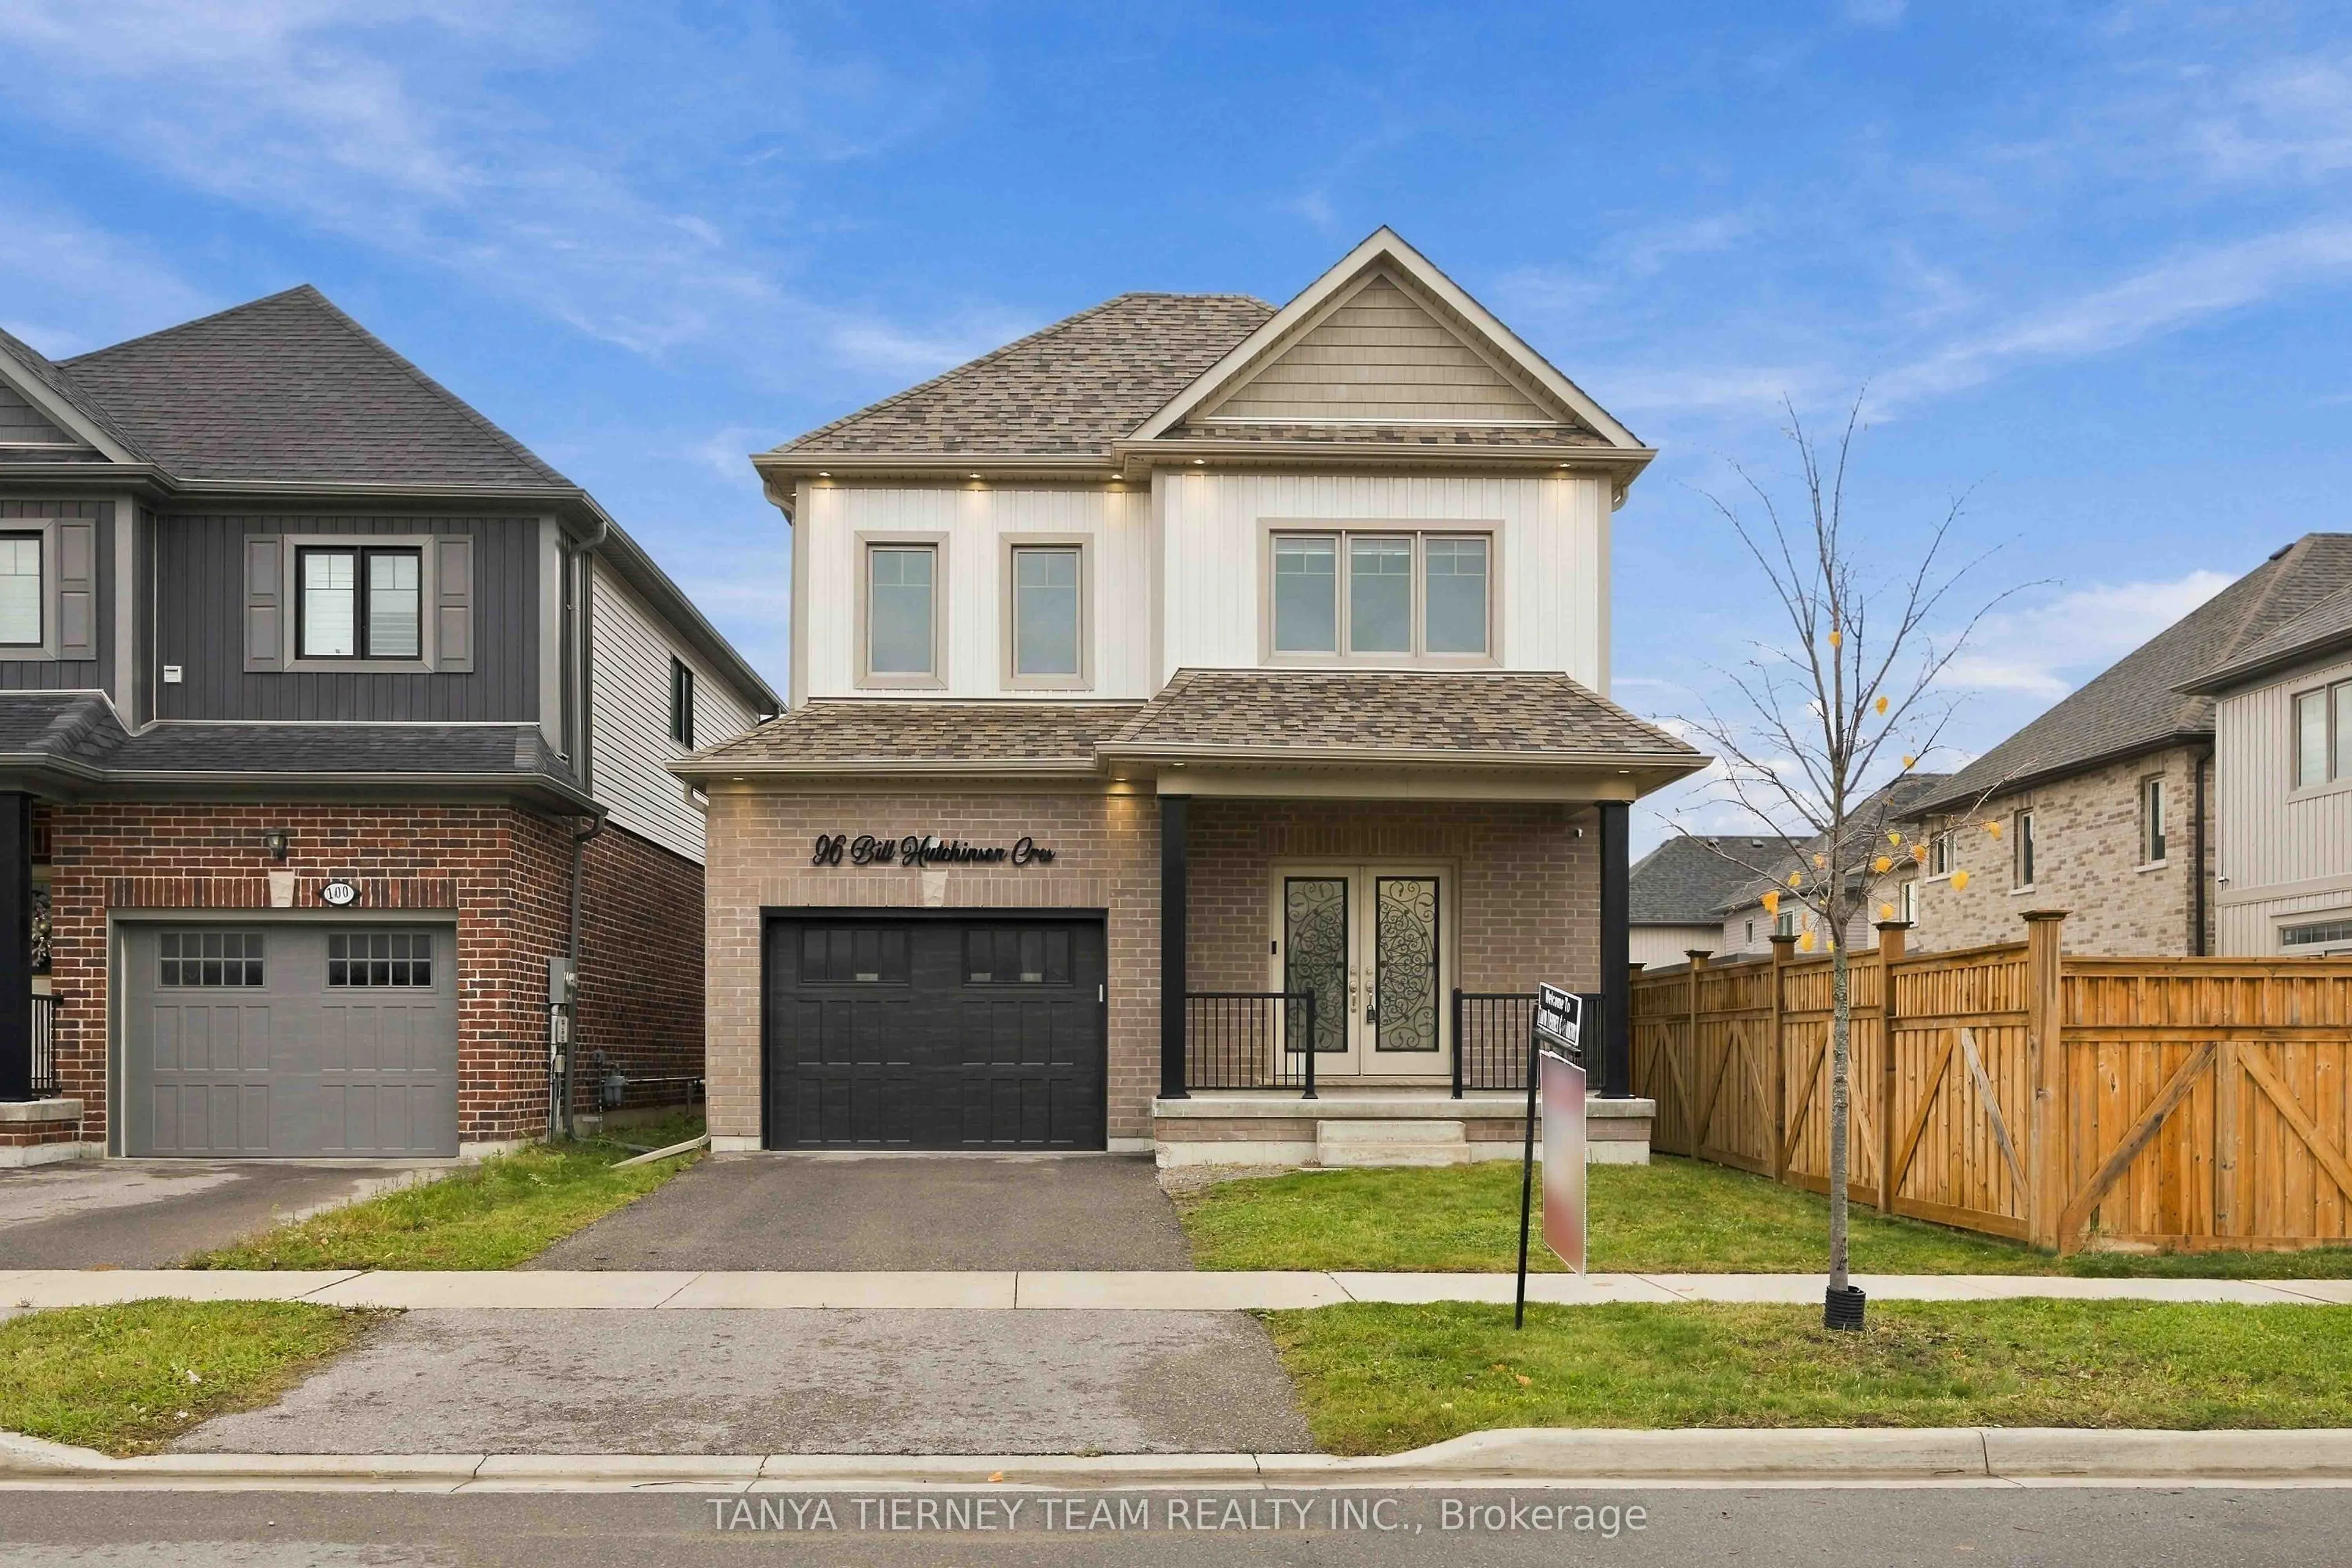
96 Bill Hutchinson Crescent, Clarington
1 / 50
For Sale
$799,900
4 bd · 3 ba · 2,000–2,500 sq ft

96 Bill Hutchinson Crescent, Clarington L1C 4T5

MLS®# E14179264

Est. mortgage
$3,035/mo
Property taxes $6,386/yr

About This Home

Property Type
House, Detached, 2-Storey
Parking
Attached 1 garage, 2 parking
MLS #
E14179264
Size
2000-2500 sqft
Basement
Full,Unfinished
Listed on
2026-11-13
Lot size
33 x 100.07
Tax
$6,386 /yr
Days on Market
2
Approximate Age
0-5
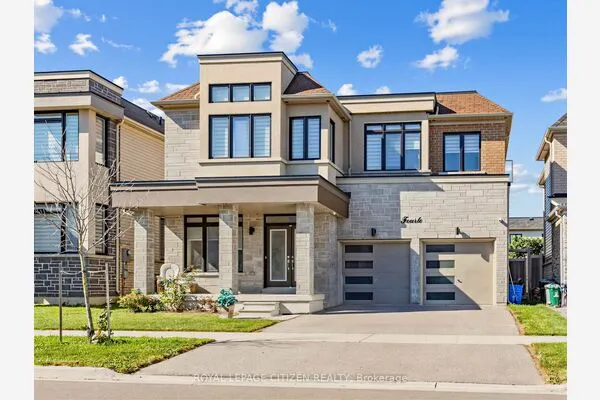
Built in 2021 by Cleary Homes, this beautifully appointed 2,180 sq ft. 4 bedroom, 3 bath family home showcases exceptional attention to detail, modern elegance & quality finishes throughout! Impressive double door entry, 9-ft ceilings on both main & second floors, engineered hardwood flooring, hardwood staircase with wrought iron spindles, custom cascade/zebra blinds & interior/exterior pot lights! Gorgeous upscale kitchen features quartz countertops & backsplash, stainless steel appliances, centre island with breakfast bar, pantry, ample cabinetry & elegant brass hardware. Bright breakfast area with sliding glass walk-out to deck & fully fenced backyard. Separate formal dining area with elegant chandelier & window for natural lighting. Inviting open concept living room overlooks backyard. Spacious primary retreat boasts walk-in closet with extensive organizers & private 4pc ensuite. 3 additional generously sized bedrooms, all with closet organizers. Convenient upstairs laundry room with built-in cabinetry. Thoughtfully designed front entry closet with custom built-ins for coats, shoes & accessories, plus functional mudroom with built-in shelving & direct garage access. Ideally situated close to great schools, parks, transit, shopping & everyday amenities! A beautiful blend of style, comfort & functionality - truly move-in ready!

Property Details

Full Property Details

Interior

Bedrooms
4
Total Bedrooms
4
Washrooms
3
Square Footage
2000-2500 sqft
Basement
Full,Unfinished
Heating Source
Gas
Heating Fuel
Forced Air
Air Conditioning
Central Air
Family Room
No
Kitchens
1
Total Kitchens
1
Fireplace Features
No

Exterior

Depth
100.07
Front
32.81
Driveway
Private
Lot Size
33 x 100.07 ft
Pool
None
Parking Spaces
2
Total Parking Spaces
3.00
Parking Description
Attached
Garage Spaces
1

Building Description

Style
2-Storey
Home Type
House
Subtype
Detached
Year Built
0-5
Property Orientation
East
Exterior Finish
Brick,Vinyl Siding
Sewers
Sewers
Water Supply
Municipal
Possession Date
No Data

Community

Community
Bowmanville

Taxes & Fees

Taxes
$6,386 /yr
Tax Year
2026
Occupancy
Vacant

Other

Virtual Tour Link

Room Types

Room Dimensions Area Description
Bedroom 2 11.19 x 12.86 143.9 sqft Hardwood Floor, Closet Organizers, Window
Bedroom 3 11.98 x 10.76 128.9 sqft Hardwood Floor, Closet Organizers, Window
Bedroom 4 11.12 x 10.83 120.43 sqft Hardwood Floor, Closet Organizers, Window
Breakfast 10.07 x 10.3 103.72 sqft W/O To Yard, Hardwood Floor, Pot Lights
Dining Room 12.47 x 11.09 138.29 sqft Open Concept, Hardwood Floor, Window
Kitchen 10.07 x 10.17 102.41 sqft Stainless Steel Appl, Quartz Counter, Breakfast Bar
Living Room 16.86 x 13.19 222.38 sqft Open Concept, Overlooks Backyard, Pot Lights
Primary Bedroom 15.32 x 14.99 229.65 sqft 4 Pc Ensuite, Walk-In Closet(s), Ceiling Fan(s)
Adrian Gennuso
Adrian Gennuso
Keller Williams Energy Real Estate
1 days on site
Listing Broker
TANYA TIERNEY TEAM REALTY INC.
Courtesy
TANYA TIERNEY TEAM REALTY INC.
Listed Date
11/13/2026

Courtesy of PropTx MLS® / TANYA TIERNEY TEAM REALTY INC.
Similar homes for sale in Clarington

Explore Clarington

Copyright 2026 All rights reserved. Toronto Regional Real Estate Board (TRREB) assumes no responsibility for the accuracy of any information shown. The information provided herein must only be used by consumers that have a bona fide interest in the purchase, sale or lease of real estate and may not be used for any commercial purpose or any other purpose.
Powered by AgentLocator