
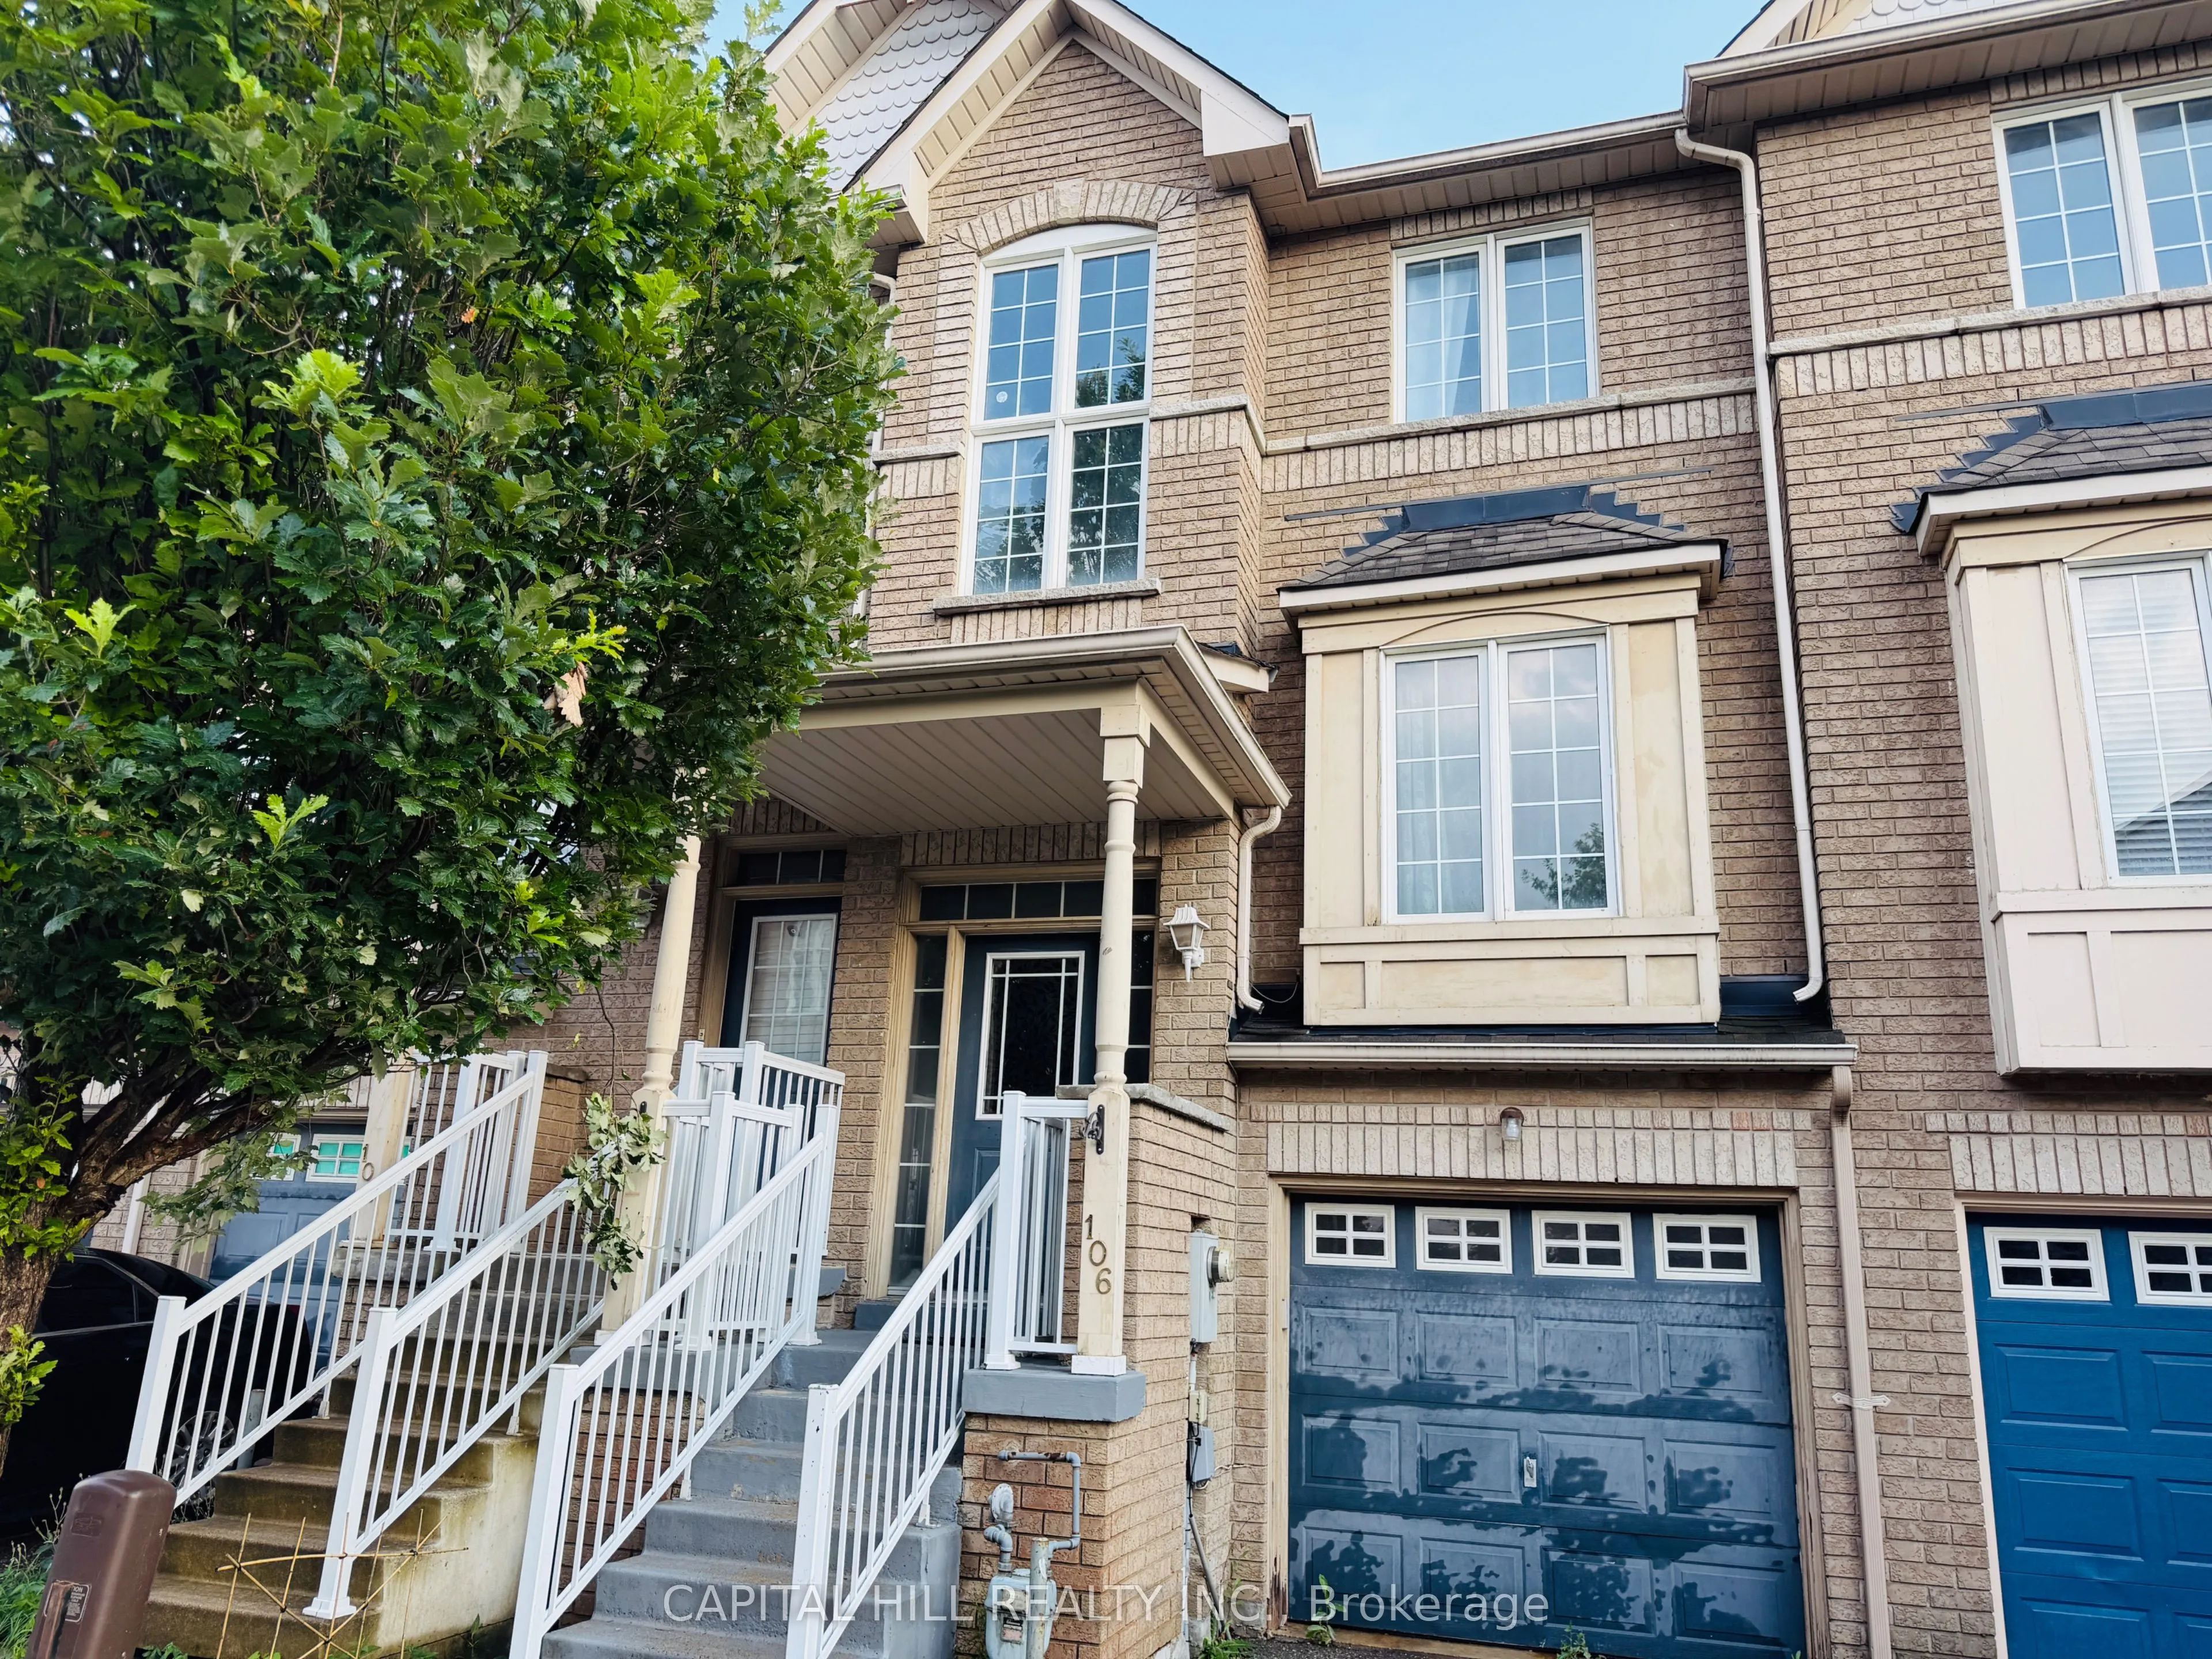


MLS®# E14182058
| Room | Dimensions | Area | Description |
|---|---|---|---|
| Bathroom | 4.99 x 6.99 | 34.88 sqft | 3 Pc Ensuite |
| Bathroom | 5.97 x 5.97 | 35.64 sqft | 2 Pc Bath, 2 Pc Ensuite |
| Bathroom | 5.97 x 7.97 | 47.58 sqft | 4 Pc Bath |
| Bedroom | 14.99 x 10.99 | 164.74 sqft | Walk-Out, 3 Pc Ensuite |
| Bedroom | 8.99 x 8.5 | 76.42 sqft | Linen Closet, Hardwood Floor |
| Bedroom 3 | 8.99 x 11.98 | 107.7 sqft | Linen Closet, Hardwood Floor |
| Dining Room | 20.47 x 9.74 | 199.38 sqft | Combined w/Living, Hardwood Floor |
| Kitchen | 17.98 x 9.97 | 179.26 sqft | Eat-in Kitchen, Juliette Balcony, Overlooks Backyard |
| Living Room | 20.47 x 9.74 | 199.38 sqft | Hardwood Floor, Large Window |
| Powder Room | 4.49 x 5.97 | 26.81 sqft | Ceramic Floor |
| Primary Bedroom | 16.47 x 9.97 | 164.21 sqft | 2 Pc Ensuite, Large Closet, Hardwood Floor |

Courtesy of PropTx MLS® / CAPITAL HILL REALTY INC.
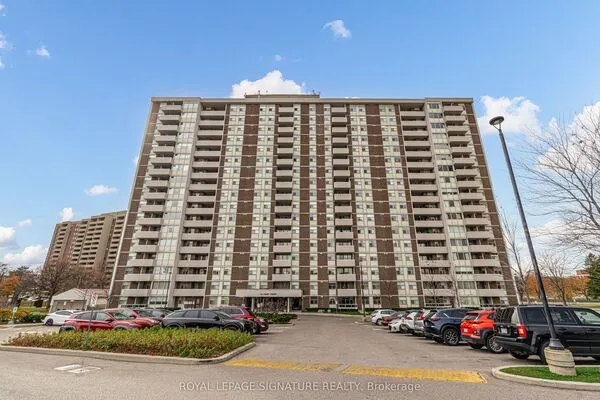 For Sale
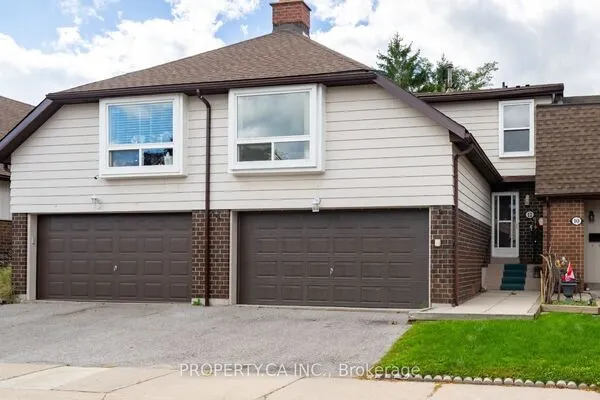 For Sale
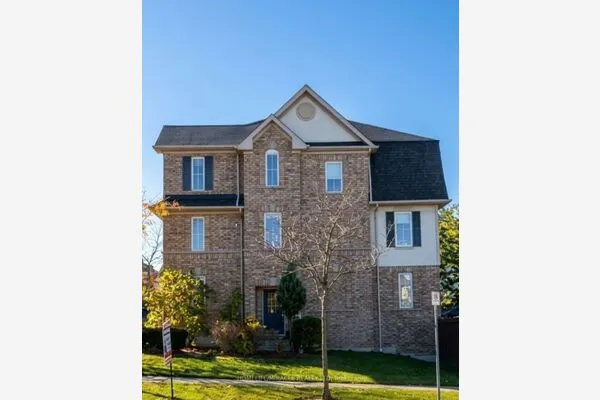 For Sale
 For Sale
 For Sale
 For Sale
