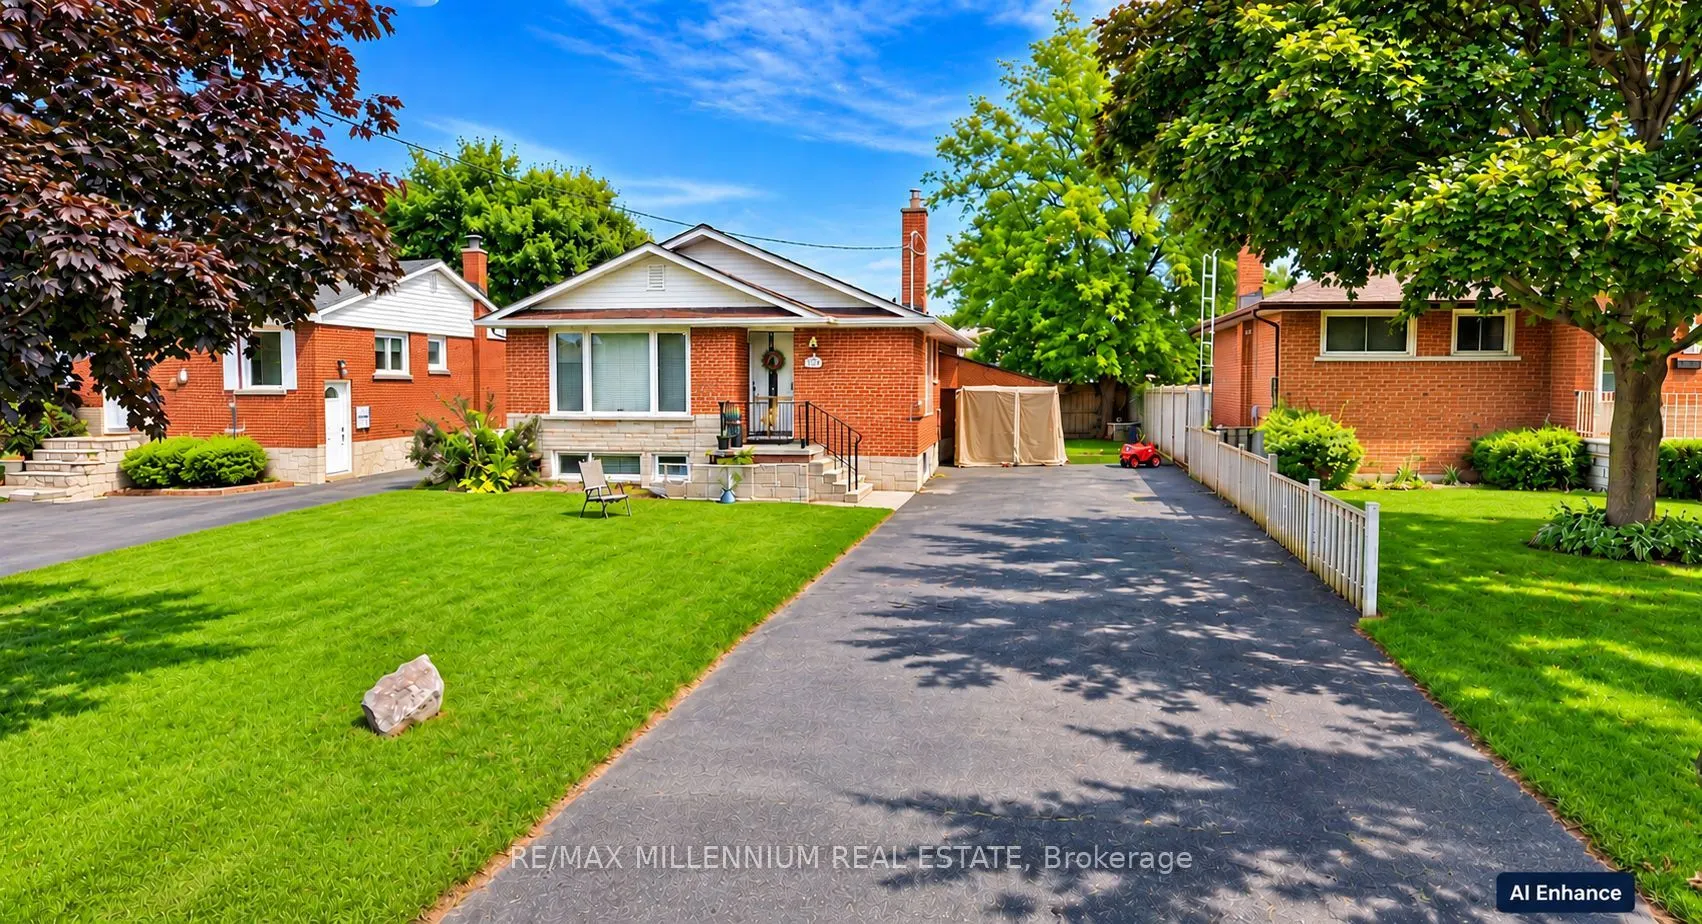
251 Poplar Street ##Upper, Oshawa
1 / 10
For Rent
$2,649
3 bd · 1 ba · 700–1,100 sq ft

251 Poplar Street ##Upper, Oshawa L1H 6P6

MLS®# E14183228

About This Home

Property Type
House, Detached, Bungalow
Parking
None 0 garage, 3 parking
MLS #
E14183228
Size
700-1100 sqft
Basement
None
Listed on
2026-11-16
Days on Market
1
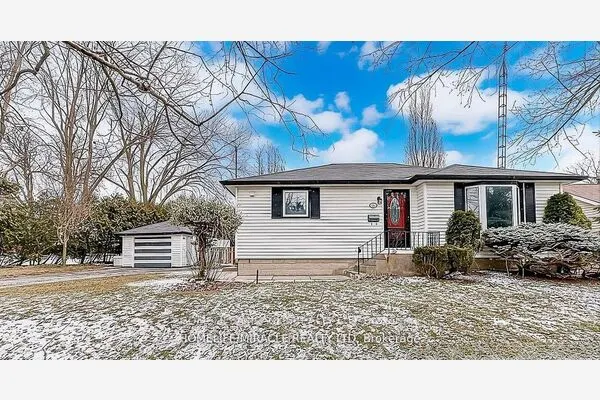
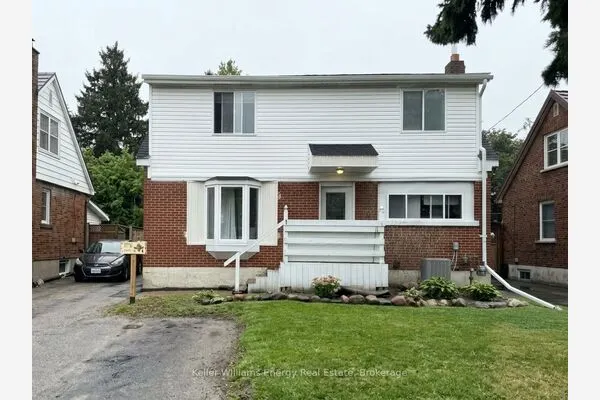
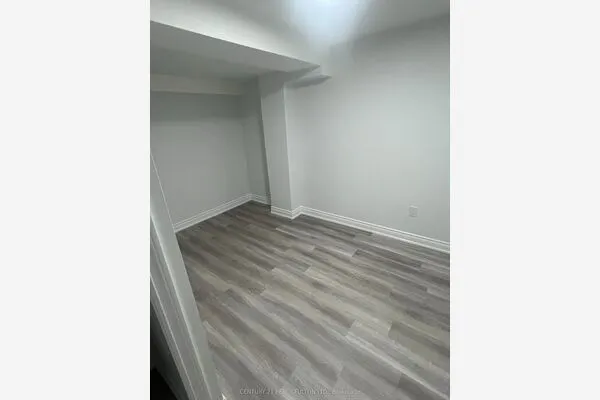
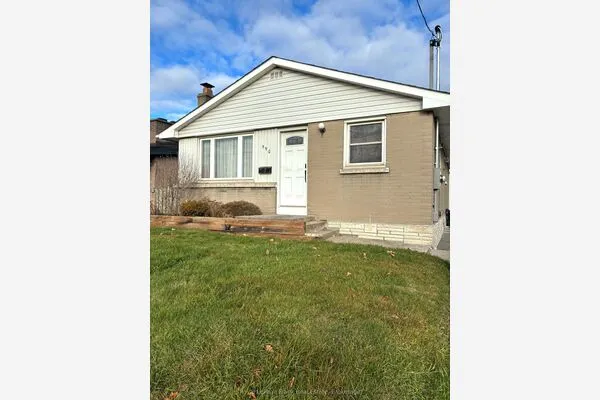
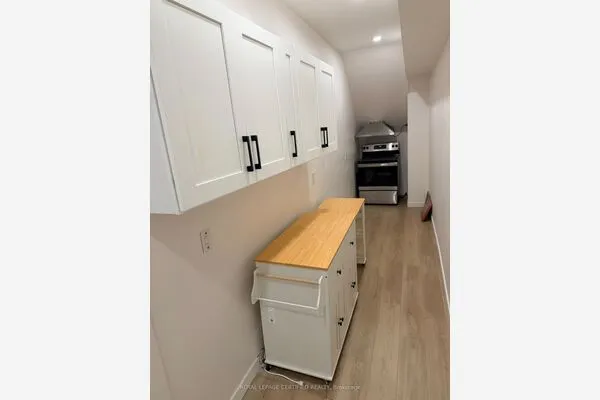
LOOK NO FURTHER! BEAUTIFULLY RENOVATED MAIN-FLOOR BUNGALOW AVAILABLE FOR LEASE!Welcome to this bright and spacious 3-bedroom bungalow situated in a desirable, family-friendly neighbourhood of Oshawa! This freshly home features luxury vinyl plank flooring throughout, a sun-filled living room, a spacious eat-in kitchen, 3 generously sized bedrooms with ample closet space, and a beautiful 4-piece bathroom. Enjoy the convenience of ensuite laundry, 3 parking spaces, and access to a shared backyard and storage shed. PRIME LOCATION! Walking distance to Clara Hughes School and Donevan Recreation Complex, just 3 minutes' drive to Highway 401, minutes to Oshawa Gateway Shopping Centre, only 4 minutes' walk to the nearest bus stop, and approximately 14 minutes by bus to Oshawa Centre Terminal. EXTRAS: Tenant pays 100% of separately metered hydro and 70% of shared utilities with the lower unit. Lawn maintenance and snow removal to be shared with the lower-level occupant. A fantastic opportunity to enjoy modern living with easy access to schools, parks, shopping, public transit, and major highways. MOVE-IN READY.

Property Details

Full Property Details

Interior

Bedrooms
3
Total Bedrooms
3
Washrooms
1
Square Footage
700-1100 sqft
Basement
None
Heating Source
Gas
Heating Fuel
Forced Air
Air Conditioning
Central Air
Family Room
No
Kitchens
1
Total Kitchens
1
Fireplace Features
No

Exterior

Driveway
Available,Tandem
Pool
None
Parking Spaces
3
Total Parking Spaces
3.00
Parking Description
None
Garage Spaces
0

Building Description

Style
Bungalow
Home Type
House
Subtype
Detached
Property Orientation
East
Exterior Finish
Brick
Sewers
Septic
Water Supply
Municipal
Possession Date
12/1/2026

Community

Community
Donevan

Taxes & Fees

Occupancy
Tenant

Room Types

Room Dimensions Area Description
Bedroom 10.7 x 10.6 113.42 sqft Vinyl Floor, Large Closet, Window
Bedroom 2 10.73 x 10.73 115.13 sqft Vinyl Floor, Large Closet, Window
Bedroom 3 8.53 x 11.02 94 sqft Vinyl Floor, Large Closet, Window
Kitchen 10.4 x 15.09 156.94 sqft Vinyl Floor, Eat-in Kitchen, Stone Counters
Living Room 14.34 x 13.85 198.61 sqft Vinyl Floor, Large Window
Adrian Gennuso
Adrian Gennuso
Keller Williams Energy Real Estate
Listed by Rishab Mehta, Salesperson
1 days on site
Listing Broker
RE/MAX MILLENNIUM REAL ESTATE
Courtesy
RE/MAX MILLENNIUM REAL ESTATE
Listed Date
11/16/2026

Courtesy of PropTx MLS® / RE/MAX MILLENNIUM REAL ESTATE
Similar homes for rent in Oshawa

Explore Oshawa

Copyright 2026 All rights reserved. Toronto Regional Real Estate Board (TRREB) assumes no responsibility for the accuracy of any information shown. The information provided herein must only be used by consumers that have a bona fide interest in the purchase, sale or lease of real estate and may not be used for any commercial purpose or any other purpose.
Powered by AgentLocator