1665 Pickering Parkway #815, Pickering
1 / 29
For Sale
$430,000
2+1 bd · 2 ba · 1,000–1,199 sq ft

1665 Pickering Parkway #815, Pickering L1V 6L4

MLS®# E14186214

Est. mortgage
$1,631/mo
Property taxes $3,384/yr

About This Home

Property Type
Condo, Condo Apt, Apartment
Parking
1 garage, 1 parking
MLS #
E14186214
Size
1000-1199 sqft
Basement
None
Listed on
2026-11-16
Tax
$3,384 /yr
Days on Market
1
Maintenance Fee
$972.50
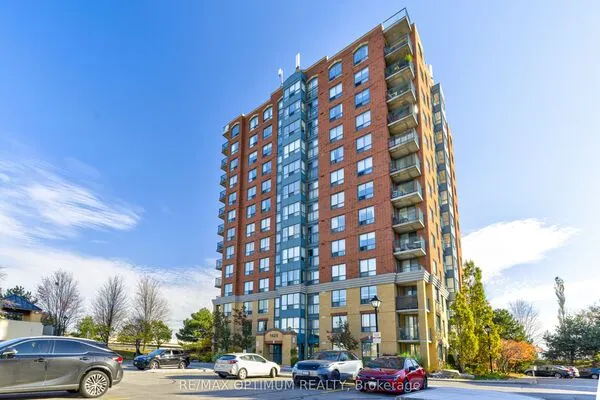
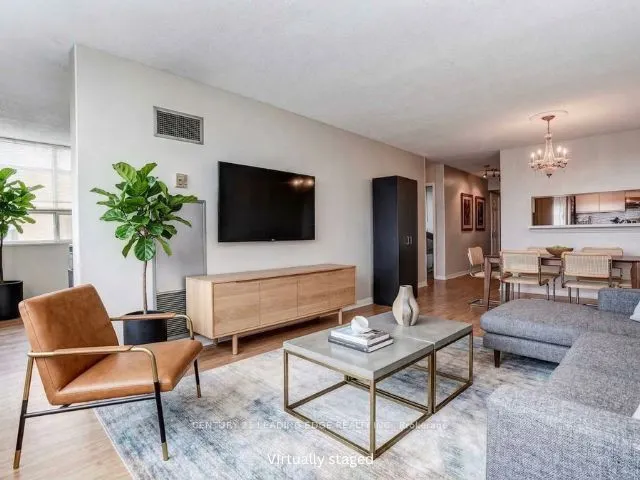
Freshly painted!! New broadloom in bedrooms!! Wake up to breathtaking sunrises from this rarely offered penthouse corner suite with unobstructed views. This bright, light-filled end unit offers exceptional privacy with no neighbour on one side and no one above. Spanning approximately 1,150 sq ft, this is a size you don't find in newer condos. The open-concept living and dining area features updated flooring and a modern kitchen with quartz countertops, perfect for both everyday living and entertaining. The spacious primary bedroom includes a private ensuite and a walk-in closet, while the sunlit solarium provides a versatile space ideal for a home office or reading retreat. Located in the meticulously maintained and highly sought-after Emerald Point, residents enjoy a full suite of amenities, including an indoor pool, jacuzzi, sauna, gym, squash court, library, party room with full kitchen, and guest suites. Situated in the heart of Pickering, you're just minutes to Pickering Town Centre, dining, medical and community hubs, and steps to everyday conveniences, including nearby pickleball courts. Commuters will appreciate quick access to Hwy 401 and the Lakeshore GO Train Station, only 30 minutes to downtown Toronto! The train runs every 30 min. from here. Maintenance fees include heat and water. Includes a spacious owned locker. Penthouse opportunities like this are rarely available--don't miss your chance. ***BONUS: $500 credit toward the buyer's lawyer fees at closing. Conditions apply.***

Property Details

Full Property Details

Interior

Bedrooms
2
Bedrooms Plus
1
Total Bedrooms
3
Washrooms
2
Square Footage
1000-1199 sqft
Basement
None
Heating Source
Gas
Heating Fuel
Forced Air
Air Conditioning
Central Air
Family Room
No
Kitchens
1
Total Kitchens
1
Fireplace Features
No

Exterior

Parking Spaces
1
Total Parking Spaces
1.00
Garage Spaces
1
Balcony
None

Building Description

Style
Apartment
Home Type
Condo
Subtype
Condo Apt
Property Orientation
East
Exterior Finish
Brick
Possession Date
12/1/2026
Locker
Owned

Community

Community
Village East

Taxes & Fees

Taxes
$3,384 /yr
Tax Year
2025
Occupancy
Vacant
Maintenance Fee
$972.50
Central Air Conditioning
Included
Common Elements
Included
Heating
Included
Parking
Included
Water
Included
Building Insurance
Included

Other

Pets
Yes-with Restrictions

Room Types

Room Dimensions Area Description
Bedroom 2 11.48 x 9.84 112.96 sqft Glass Doors, Picture Window, Broadloom
Dining Room 23.1 x 23.1 533.61 sqft Laminate, Overlooks Living, Open Concept
Kitchen 7.87 x 7.87 61.94 sqft B/I Dishwasher, Quartz Counter, Ceramic Floor
Laundry 3.97 x 3.97 15.76 sqft -
Living Room 23.1 x 23.1 533.61 sqft Laminate, Overlooks Dining, Window Floor to Ceiling
Primary Bedroom 16.93 x 10.14 171.67 sqft 4 Pc Ensuite, Broadloom, Walk-In Closet(s)
Solarium 9.81 x 6.23 61.12 sqft Picture Window, Laminate, Glass Doors
Adrian Gennuso
Adrian Gennuso
Keller Williams Energy Real Estate
Listed by IVY MARIE LIM, Salesperson
1 days on site
Listing Broker
CENTURY 21 LEADING EDGE REALTY INC.
Courtesy
CENTURY 21 LEADING EDGE REALTY INC.
Listed Date
11/16/2026

Courtesy of PropTx MLS® / CENTURY 21 LEADING EDGE REALTY INC.
Similar homes for sale in Pickering

Explore Pickering

Copyright 2026 All rights reserved. Toronto Regional Real Estate Board (TRREB) assumes no responsibility for the accuracy of any information shown. The information provided herein must only be used by consumers that have a bona fide interest in the purchase, sale or lease of real estate and may not be used for any commercial purpose or any other purpose.
Powered by AgentLocator