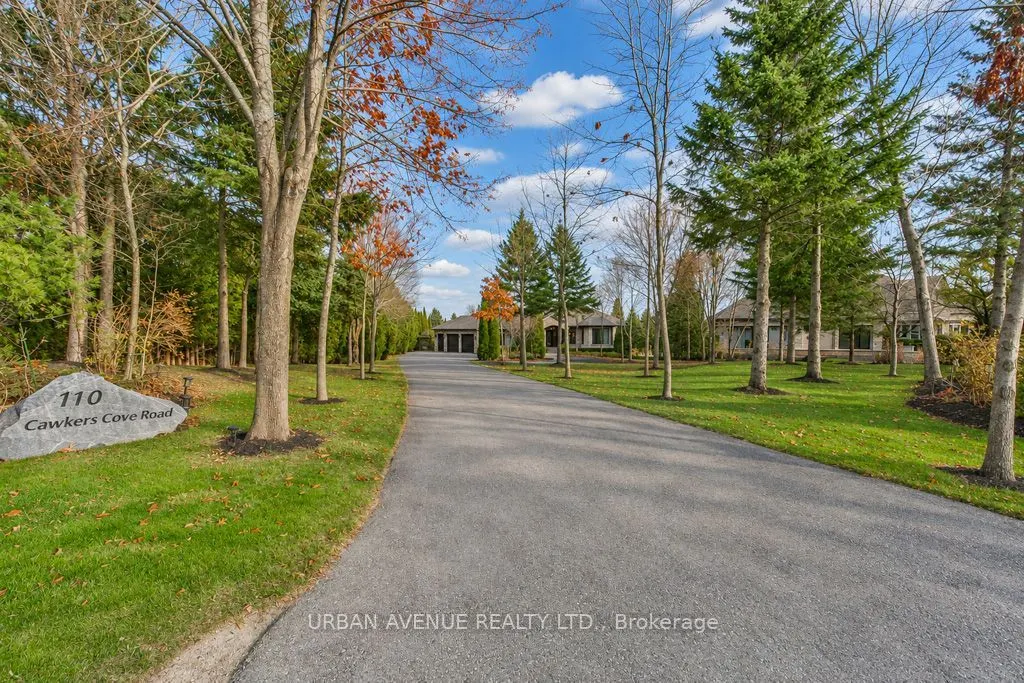
110 Cawker's Cove Road, Scugog
1 / 37
For Sale
$2,750,000
2+2 bd · 4 ba · 2,000–2,500 sq ft

110 Cawker's Cove Road, Scugog L9L 1R6

MLS®# E14186794

Est. mortgage
$10,433/mo
Property taxes $14,175/yr

About This Home

Property Type
House, Detached, Bungalow
Parking
Attached 3 garage, 11 parking
MLS #
E14186794
Size
2000-2500 sqft
Basement
Finished with Walk-Out
Listed on
2026-11-15
Lot size
116 x 590.16
Tax
$14,175 /yr
Days on Market
3
Approximate Age
16-30
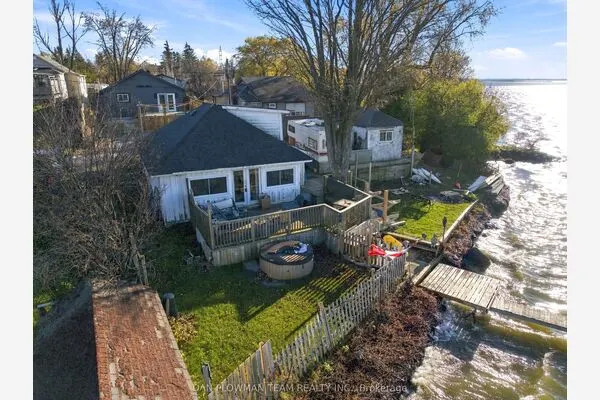
Experience an exceptional waterfront lifestyle in this beautifully renovated residence, ideally situated on a quiet cul-de-sac in desirable Port Perry. Offering a total 4600sq ft Living space and 2300 sq ft above grade. This 2 + 2 Bedroom and 2 + 2 Bathroom home combines sophisticated design, quality finishes and a desirable waterfront setting. At the heart of the home is a stunning renovated kitchen featuring a bank of Miele appliances, water supplied coffee maker, steamer and microwave, Wolf Range and Exhaust, and a huge triple waterfall quartzite counter top. There is a beautiful Monorail floating Staircase that leads to the spacious finished walkout lower level offering exceptional living space, complete with 2 additional bedrooms and 2 additional bathrooms, with one being a Jack and Jill joining the 2 bedrooms. Gymnasium room with classic wall fans. Step outside using the two sets of custom French doors to enjoy the best of waterfront living, with your own dock and boating access. Whether enjoying a morning coffee overlooking the Lake, or spending summers on the water, entertaining family or driving a boat to town, this property offers an exceptional lifestyle.

Property Details

Full Property Details

Interior

Bedrooms
2
Bedrooms Plus
2
Total Bedrooms
4
Washrooms
4
Square Footage
2000-2500 sqft
Basement
Finished with Walk-Out
Heating Source
Gas
Heating Fuel
Forced Air
Air Conditioning
Central Air
Family Room
No
Kitchens
1
Kitchens Plus
1
Total Kitchens
2
Fireplace Features
Yes

Exterior

Depth
590.16
Front
116.47
Lot Size
116 x 590.16 ft
Pool
None
Waterfront
Direct
Parking Spaces
11
Total Parking Spaces
14.00
Parking Description
Attached
Garage Spaces
3

Building Description

Style
Bungalow
Home Type
House
Subtype
Detached
Year Built
16-30
Property Orientation
East
Exterior Finish
Brick,Stone
Sewers
Septic
Water Supply
Well
Possession Date
2/24/2027

Community

Community
Port Perry

Taxes & Fees

Taxes
$14,175 /yr
Tax Year
2026
Occupancy
Owner

Room Types

Room Dimensions Area Description
Bathroom 10.01 x 6.99 69.97 sqft Ceramic Floor, Window
Bedroom 18.01 x 14.01 252.32 sqft Broadloom, Window, Ensuite Bath
Bedroom 20.01 x 12.99 259.93 sqft Broadloom, Window, Ensuite Bath
Bedroom 2 12.43 x 12.01 149.28 sqft Hardwood Floor, B/I Closet, Window
Dining Room 13.32 x 11.52 153.45 sqft Hardwood Floor, Above Grade Window, Coffered Ceiling(s)
Exercise Room 16.01 x 11.52 184.44 sqft -
Kitchen 26.02 x 14.01 364.54 sqft Hardwood Floor, W/O To Patio, Window
Laundry 6.99 x 4.99 34.88 sqft Ceramic Floor, B/I Shelves, Quartz Counter
Living Room 26.02 x 13.52 351.79 sqft Hardwood Floor, Fireplace, Vaulted Ceiling(s)
Primary Bedroom 16.01 x 14.99 239.99 sqft Hardwood Floor, 5 Pc Ensuite, Walk-In Closet(s)
Recreation 31.5 x 23 724.5 sqft W/O To Patio, French Doors, B/I Bar
Adrian Gennuso
Adrian Gennuso
Keller Williams Energy Real Estate
Listed by GARY BAREFOOT, Salesperson
1 days on site
Listing Broker
URBAN AVENUE REALTY LTD.
Courtesy
URBAN AVENUE REALTY LTD.
Listed Date
11/15/2026

Courtesy of PropTx MLS® / URBAN AVENUE REALTY LTD.

Similar homes for sale in Scugog

Copyright 2026 All rights reserved. Toronto Regional Real Estate Board (TRREB) assumes no responsibility for the accuracy of any information shown. The information provided herein must only be used by consumers that have a bona fide interest in the purchase, sale or lease of real estate and may not be used for any commercial purpose or any other purpose.
Powered by AgentLocator