
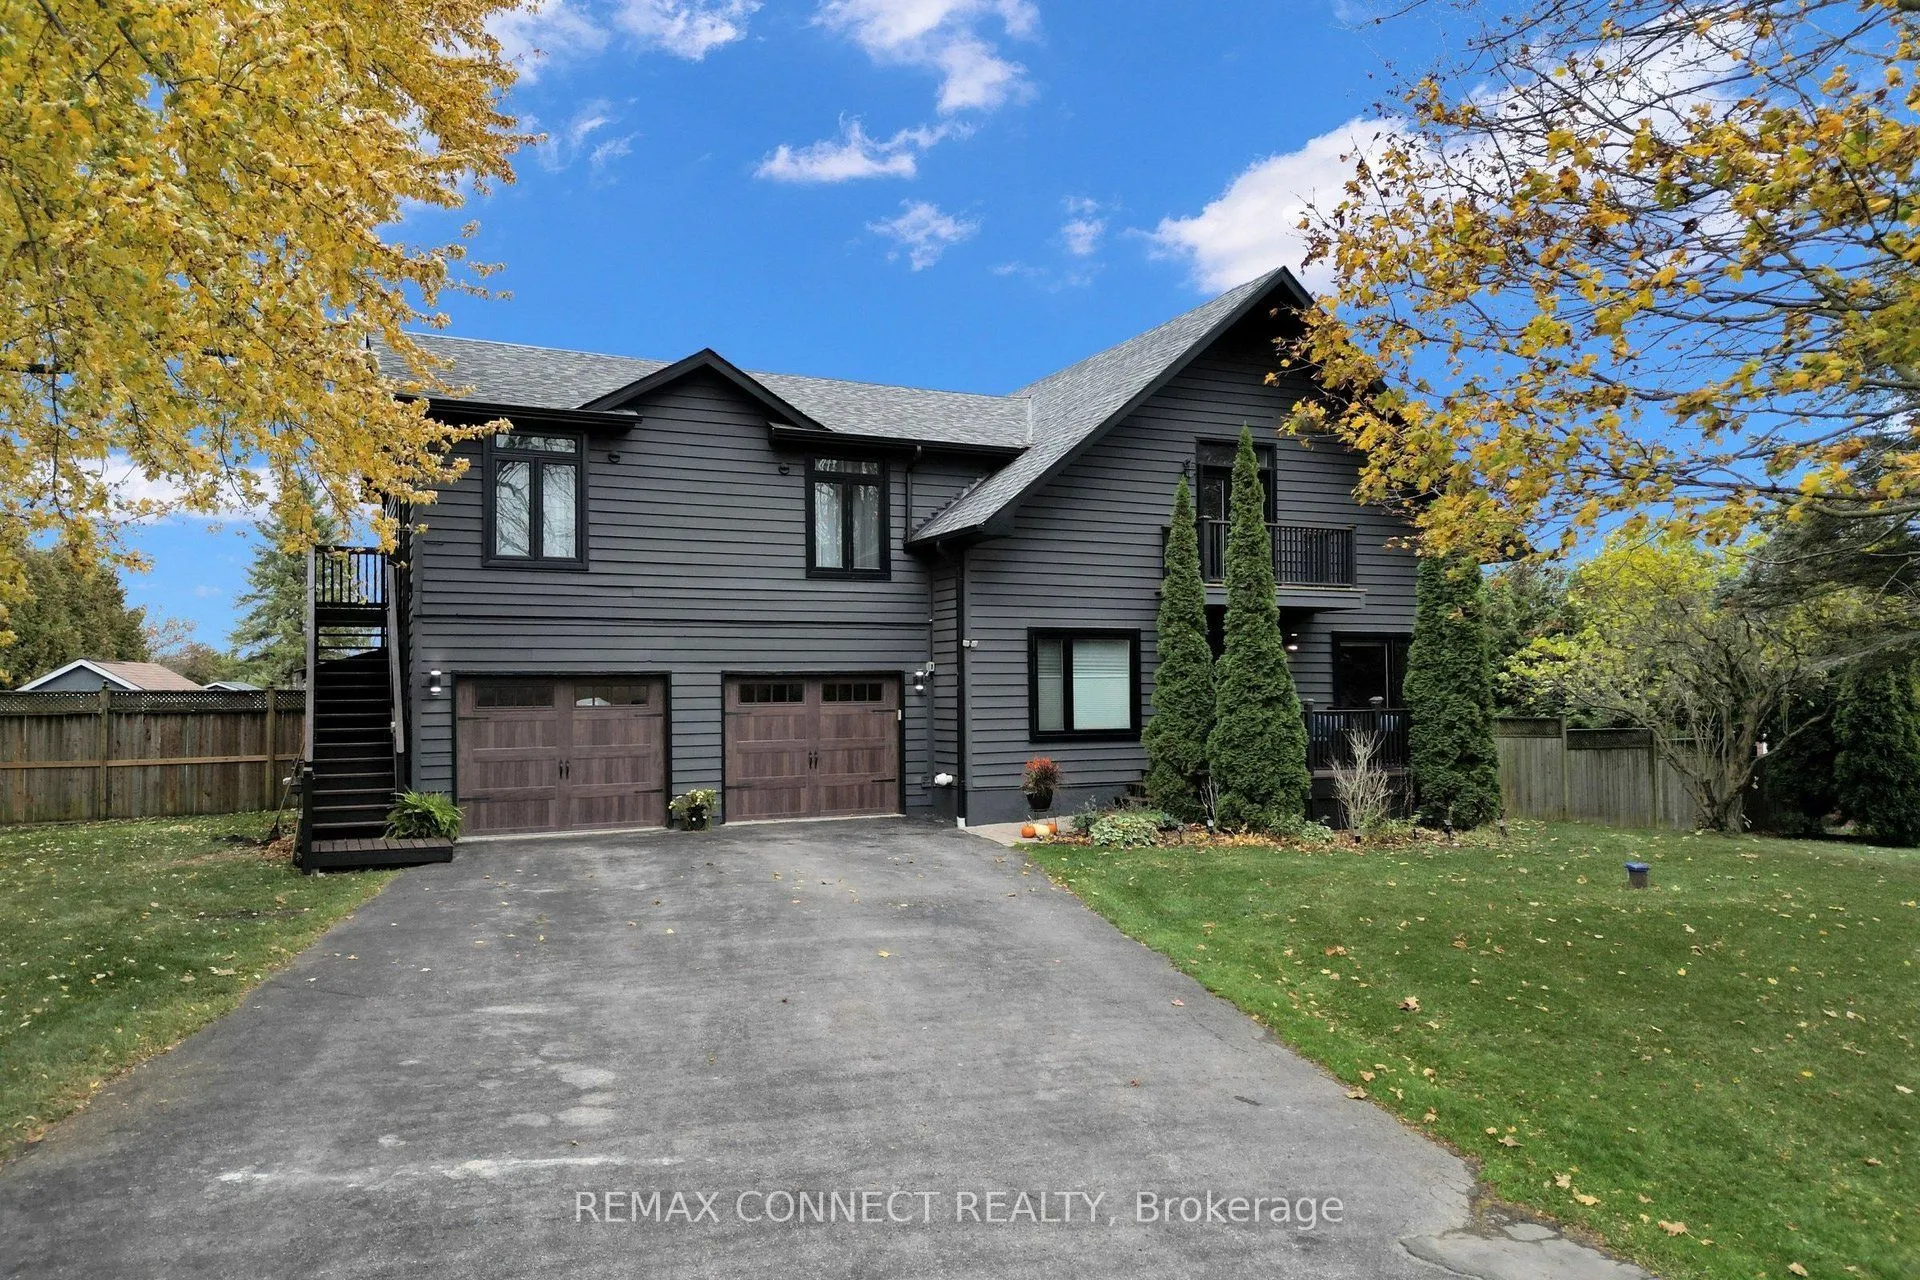


MLS®# E14188912
| Room | Dimensions | Area | Description |
|---|---|---|---|
| Bedroom 2 | 10.86 x 13.16 | 142.92 sqft | Overlooks Backyard, Double Closet, Hardwood Floor |
| Bedroom 3 | 10.53 x 13.16 | 138.57 sqft | Overlooks Backyard, Closet, Hardwood Floor |
| Den | 12.73 x 11.78 | 149.96 sqft | Double Doors, Overlooks Frontyard, Hardwood Floor |
| Dining Room | 12.43 x 13.29 | 165.19 sqft | Wainscoting, Overlooks Frontyard, Hardwood Floor |
| Family Room | 14.7 x 21.1 | 310.17 sqft | Fireplace, Open Concept, Hardwood Floor |
| Kitchen | 11.02 x 18.86 | 207.84 sqft | Overlooks Frontyard, Backsplash, B/I Ctr-Top Stove |
| Kitchen | 14.86 x 21.1 | 313.55 sqft | Eat-in Kitchen, Centre Island, W/O To Deck |
| Laundry | 7.91 x 5.02 | 39.71 sqft | Access To Garage, Ceramic Floor |
| Media Room | 14.7 x 17.13 | 251.81 sqft | Window, Broadloom |
| Office | 10.86 x 14.21 | 154.32 sqft | 3 Pc Bath, Double Closet, Laminate |
| Primary Bedroom | 19.32 x 12.76 | 246.52 sqft | 4 Pc Ensuite, W/O To Balcony, Hardwood Floor |
| Recreation | 14.86 x 30.94 | 459.77 sqft | Pot Lights, Laminate |

Courtesy of PropTx MLS® / REMAX CONNECT REALTY
 For Sale
 For Sale
 For Sale
 For Sale
 For Sale
 For Sale
