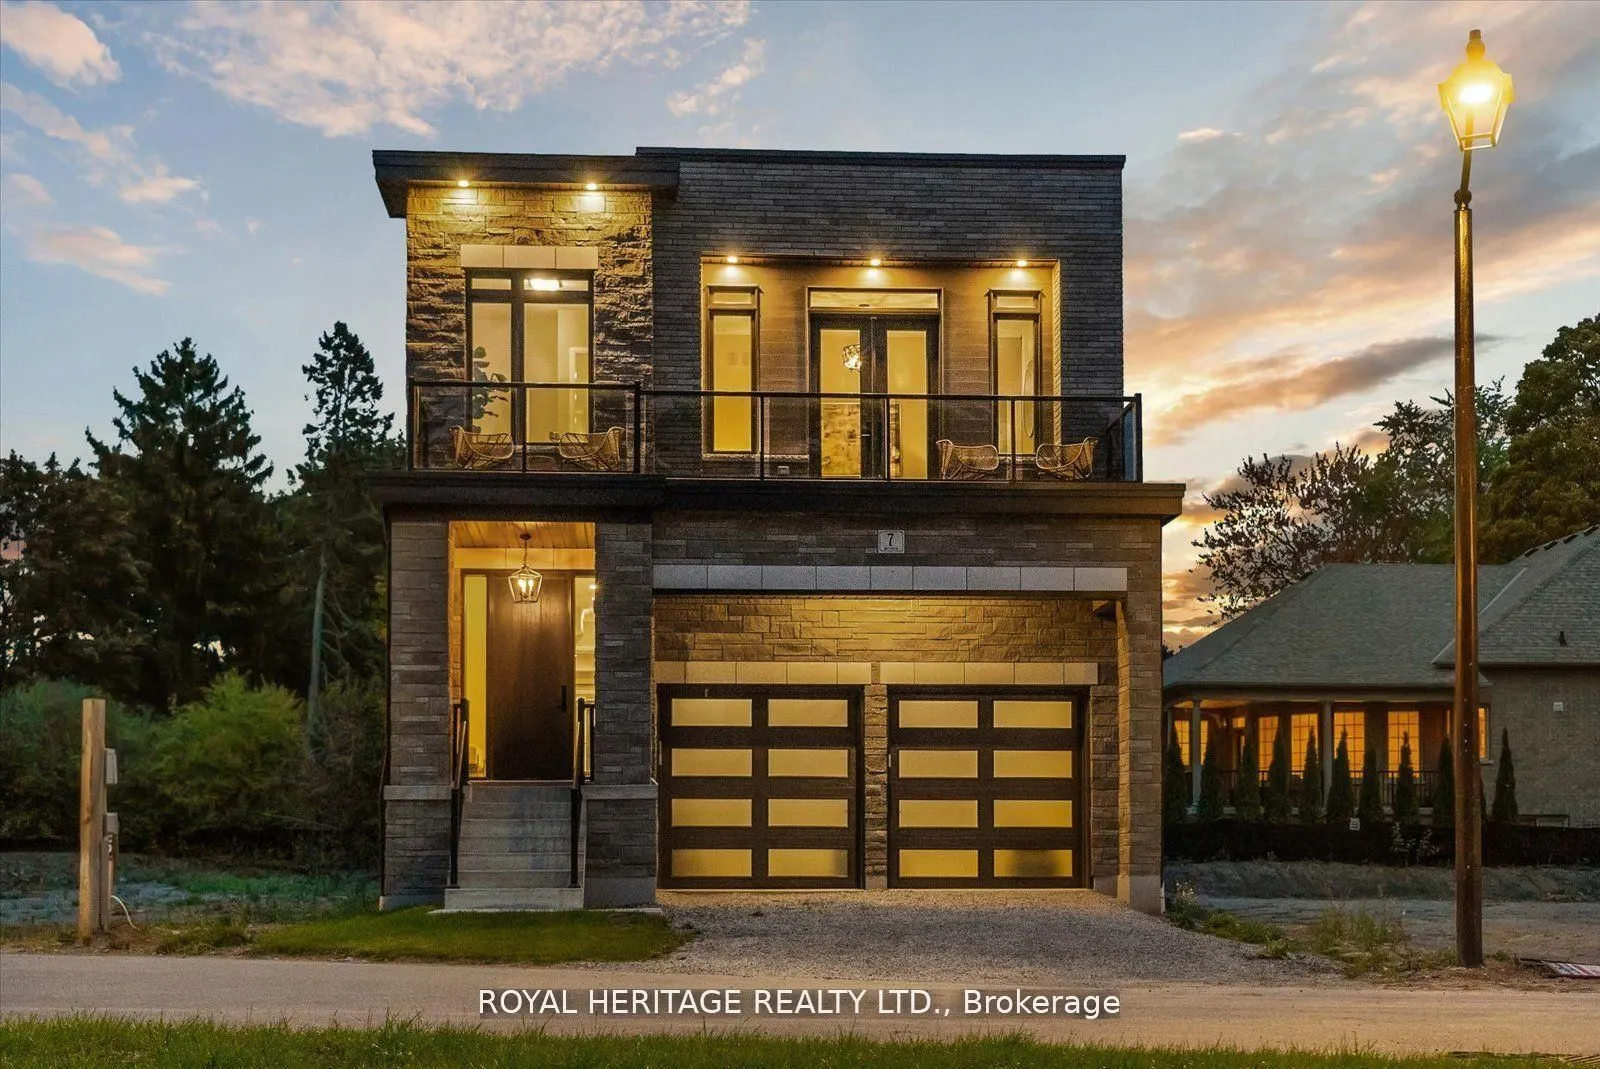
7 Inverlynn Way, Whitby
1 / 35
For Sale
$1,399,999
3+2 bd · 4 ba · 2,500–3,000 sq ft

7 Inverlynn Way, Whitby L1N 2S6

MLS®# E14188774

Est. mortgage
$5,311/mo
Property taxes $11,829.61/yr

About This Home

Property Type
House, Detached, 2-Storey
Parking
Attached 2 garage, 2 parking
MLS #
E14188774
Size
2500-3000 sqft
Basement
Finished
Listed on
2026-11-17
Lot size
33 x 116.0
Tax
$11,829.61 /yr
Days on Market
1
Approximate Age
New
Presenting the McGillivray on lot #4. Turn Key - Move-in ready! Award Winning builder! MODEL HOME - Loaded with upgrades... 2,701sqft + fully finished basement with coffee bar, sink, beverage fridge, 3pc bath & large shower. Downtown Whitby - exclusive gated community. Located within a great neighbourhood and school district on Lynde Creek. Brick & stone - modern design. 10ft Ceilings, Hardwood Floors, Pot Lights, Designer Custom Cabinetry throughout! ELEVATOR!! 2 laundry rooms - Hot Water on demand. Only 14 lots in a secure gated community. Note: full appliance package for basement coffee bar and main floor kitchen. DeNoble homes built custom fit and finish. East facing backyard - Sunrise. West facing front yard - Sunsets. Full Osso Electric Lighting Package for Entire Home Includes: Potlights throughout, Feature Pendants, Wall Sconces, Chandeliers.

Property Details

Full Property Details

Interior

Bedrooms
3
Bedrooms Plus
2
Total Bedrooms
5
Washrooms
4
Square Footage
2500-3000 sqft
Basement
Finished
Heating Source
Gas
Heating Fuel
Forced Air
Air Conditioning
Central Air
Family Room
Yes
Kitchens
1
Total Kitchens
1
Fireplace Features
Yes

Exterior

Depth
116.0
Front
33.0
Acreage
Not Applicable
Driveway
Private Double
Lot Size
33 x 116.0 ft
Pool
None
Parking Spaces
2
Total Parking Spaces
4.00
Parking Description
Attached
Garage Spaces
2

Building Description

Style
2-Storey
Home Type
House
Subtype
Detached
Year Built
New
Property Orientation
East
Exterior Finish
Brick,Stone
Sewers
Sewers
Water Supply
Municipal
Possession Date
No Data

Community

Community
Lynde Creek

Taxes & Fees

Taxes
$11,829.61 /yr
Tax Year
2025
Occupancy
Vacant

Other

Virtual Tour Link

Room Types

Room Dimensions Area Description
Bedroom 13.81 x 9.97 137.69 sqft Closet, Wall Sconce Lighting, Vinyl Floor
Bedroom 9.42 x 9.97 93.92 sqft Closet, Wall Sconce Lighting, Vinyl Floor
Bedroom 2 11.38 x 10.3 117.21 sqft 4 Pc Ensuite, Hardwood Floor, Large Window
Bedroom 3 15.32 x 9.97 152.74 sqft 4 Pc Ensuite, Pot Lights, Hardwood Floor
Breakfast 10.99 x 12.99 142.76 sqft Hardwood Floor, Coffered Ceiling(s), Sliding Doors
Great Room 18.64 x 12.5 233 sqft Coffered Ceiling(s), Fireplace, Hardwood Floor
Kitchen 9.81 x 12.99 127.43 sqft Pot Lights, Centre Island, Custom Backsplash
Media Room 17.49 x 10.83 189.42 sqft Fireplace, W/O To Balcony, French Doors
Primary Bedroom 12.27 x 19.69 241.6 sqft 5 Pc Ensuite, Walk-In Closet(s), Picture Window
Recreation 13.75 x 14.73 202.54 sqft Vinyl Floor, Fireplace, Pot Lights
Study 8.4 x 8.5 71.4 sqft Hardwood Floor, Pot Lights, Large Window
Adrian Gennuso
Adrian Gennuso
Keller Williams Energy Real Estate
Listed by MIKE J. FOURCAUDOT, Salesperson
1 days on site
Listing Broker
ROYAL HERITAGE REALTY LTD.
Courtesy
ROYAL HERITAGE REALTY LTD.
Listed Date
11/17/2026

Courtesy of PropTx MLS® / ROYAL HERITAGE REALTY LTD.
Similar homes for sale in Whitby

Explore Whitby

Copyright 2026 All rights reserved. Toronto Regional Real Estate Board (TRREB) assumes no responsibility for the accuracy of any information shown. The information provided herein must only be used by consumers that have a bona fide interest in the purchase, sale or lease of real estate and may not be used for any commercial purpose or any other purpose.
Powered by AgentLocator