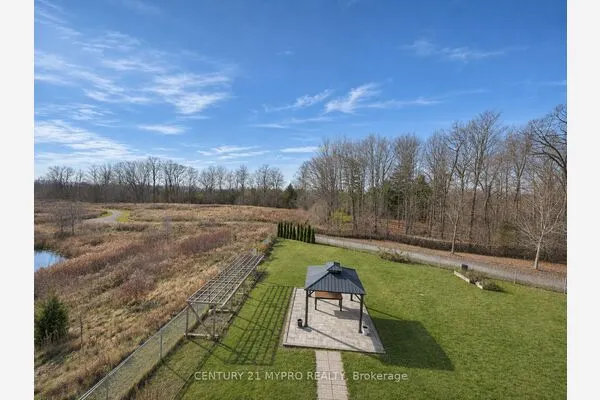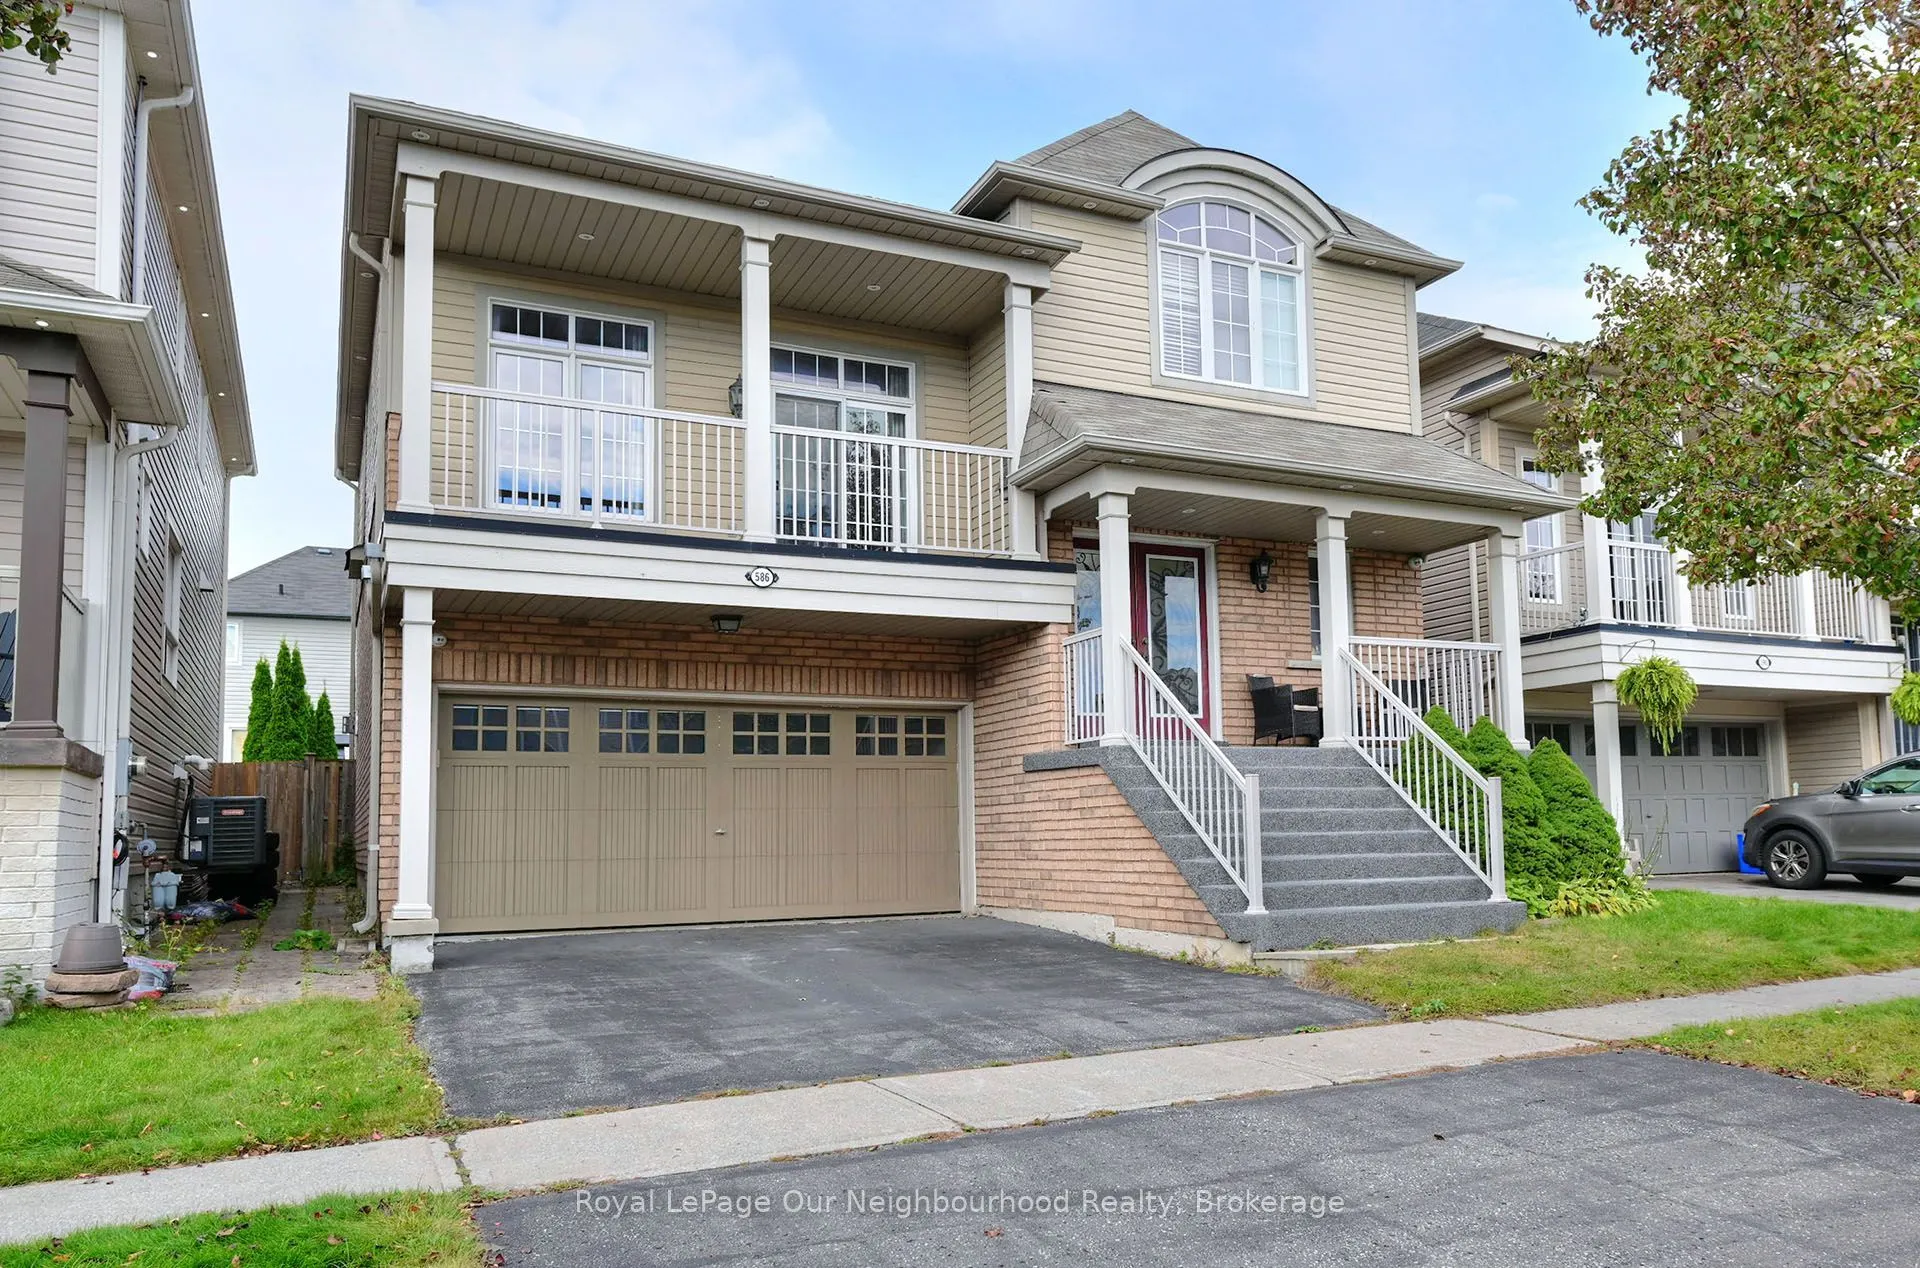
586 Oldman Road, Oshawa
1 / 21
For Sale
$849,900
4 bd · 4 ba · 2,500–3,000 sq ft

586 Oldman Road, Oshawa L1K 2V9

MLS®# E14189328

Est. mortgage
$3,224/mo
Property taxes $7,908.21/yr

About This Home

Property Type
House, Detached, 2-Storey
Parking
Built-In 2 garage, 2 parking
MLS #
E14189328
Size
2500-3000 sqft
Basement
Walk-Up,Finished
Listed on
2026-11-17
Lot size
40 x 87.76
Tax
$7,908.21 /yr
Days on Market
1
Welcome to this well-appointed 4-bedroom home offering approximately 2,896 sq. ft. of thoughtfully designed living space. The spacious eat-in kitchen features an oversized patio door with walkout access to the fully fenced backyard, creating an easy connection between indoor and outdoor living.The great room is highlighted by soaring 13-foot ceilings and a gas fireplace, providing an open and inviting space for everyday living and entertaining. The primary bedroom features a walk-in closet and 5-piece ensuite with a deep soaker tub and separate shower.Additional features include direct garage access, an oversized walk-in closet in the front foyer, upper and lower balconies, upgraded lighting throughout, and a large private backyard. The fully finished basement offers oversized above-grade windows, bringing in an abundance of natural light. Recent updates include a newer furnace and air conditioning.Ideally located close to schools, parks, shopping, and a variety of everyday amenities, this home offers a functional layout, generous living spaces, and numerous features for comfortable family living.

Property Details

Full Property Details

Interior

Bedrooms
4
Total Bedrooms
4
Washrooms
4
Square Footage
2500-3000 sqft
Basement
Walk-Up,Finished
Heating Source
Gas
Heating Fuel
Forced Air
Air Conditioning
Central Air
Family Room
Yes
Kitchens
1
Total Kitchens
1
Fireplace Features
Yes

Exterior

Depth
87.76
Front
40.03
Driveway
Private Double,Private
Lot Size
40 x 87.76 ft
Pool
None
Waterfront
None
Parking Spaces
2
Total Parking Spaces
4.00
Parking Description
Built-In
Garage Spaces
2

Building Description

Style
2-Storey
Home Type
House
Subtype
Detached
Property Orientation
East
Exterior Finish
Aluminum Siding,Brick
Sewers
Sewers
Water Supply
Municipal
Possession Date
No Data

Community

Community
Eastdale

Taxes & Fees

Taxes
$7,908.21 /yr
Tax Year
2026
Occupancy
Owner

Room Types

Room Dimensions Area Description
Bedroom 10.83 x 9.51 102.99 sqft -
Bedroom 11.48 x 11.81 135.58 sqft -
Bedroom 14.11 x 11.48 161.98 sqft -
Breakfast 13.12 x 11.81 154.95 sqft -
Dining Room 14.11 x 11.81 166.64 sqft -
Family Room 17.72 x 12.14 215.12 sqft -
Kitchen 11.48 x 9.51 109.17 sqft -
Laundry 7.87 x 5.74 45.17 sqft -
Living Room 17.39 x 15.09 262.42 sqft -
Primary Bedroom 18.37 x 11.48 210.89 sqft -
Adrian Gennuso
Adrian Gennuso
Keller Williams Energy Real Estate
Listed by Gary Hibbert, Salesperson
1 days on site
Listing Broker
Royal LePage Our Neighbourhood Realty
Courtesy
Royal LePage Our Neighbourhood Realty
Listed Date
11/17/2026

Courtesy of PropTx MLS® / Royal LePage Our Neighbourhood Realty
Similar homes for sale in Oshawa

Explore Oshawa

Copyright 2026 All rights reserved. Toronto Regional Real Estate Board (TRREB) assumes no responsibility for the accuracy of any information shown. The information provided herein must only be used by consumers that have a bona fide interest in the purchase, sale or lease of real estate and may not be used for any commercial purpose or any other purpose.
Powered by AgentLocator