784 Ormond Drive, Oshawa
1 / 50
For Sale
$899,000
3+1 bd · 4 ba · 1,500–2,000 sq ft

784 Ormond Drive, Oshawa L1K 3B6

MLS®# E14190188

Est. mortgage
$3,411/mo
Property taxes $6,784/yr

About This Home

Property Type
House, Detached, 2-Storey
Parking
Built-In 2 garage, 2 parking
MLS #
E14190188
Size
1500-2000 sqft
Basement
Separate Entrance,Finished with Walk-Out,Walk-Out
Listed on
2026-11-17
Lot size
39 x 100.07
Tax
$6,784 /yr
Days on Market
1
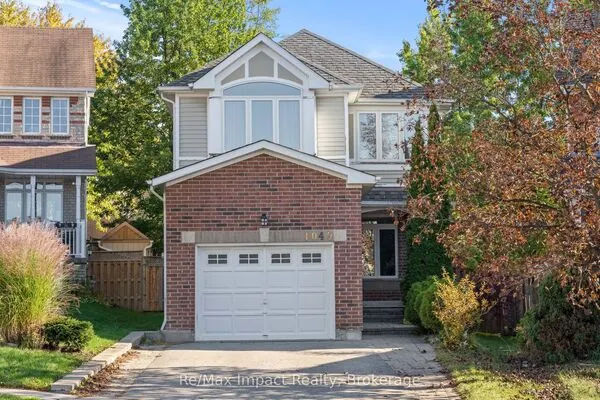
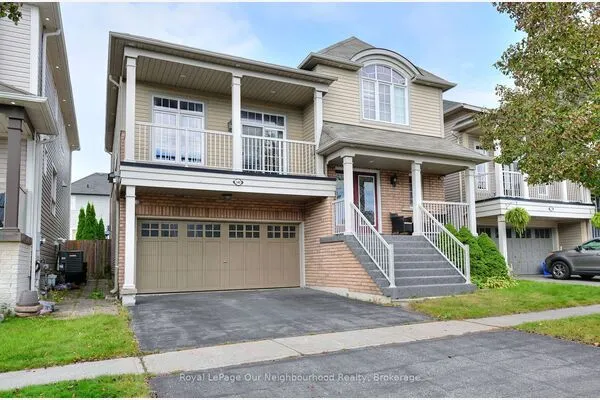
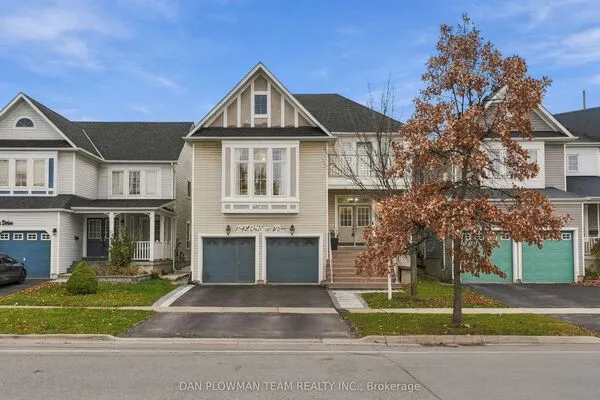
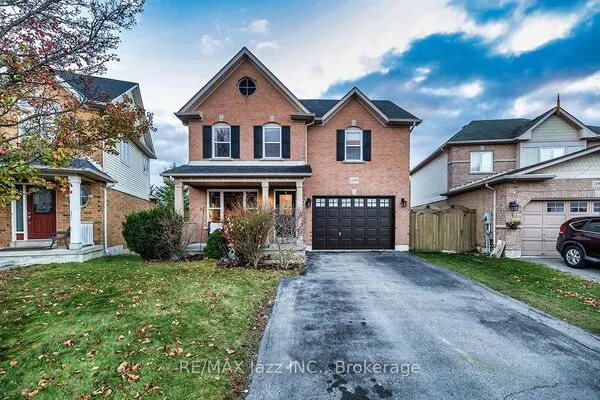
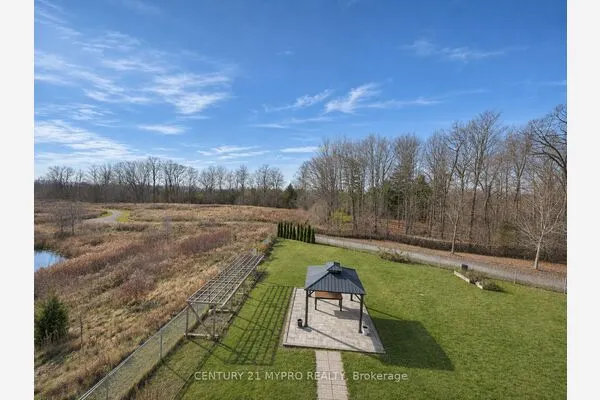
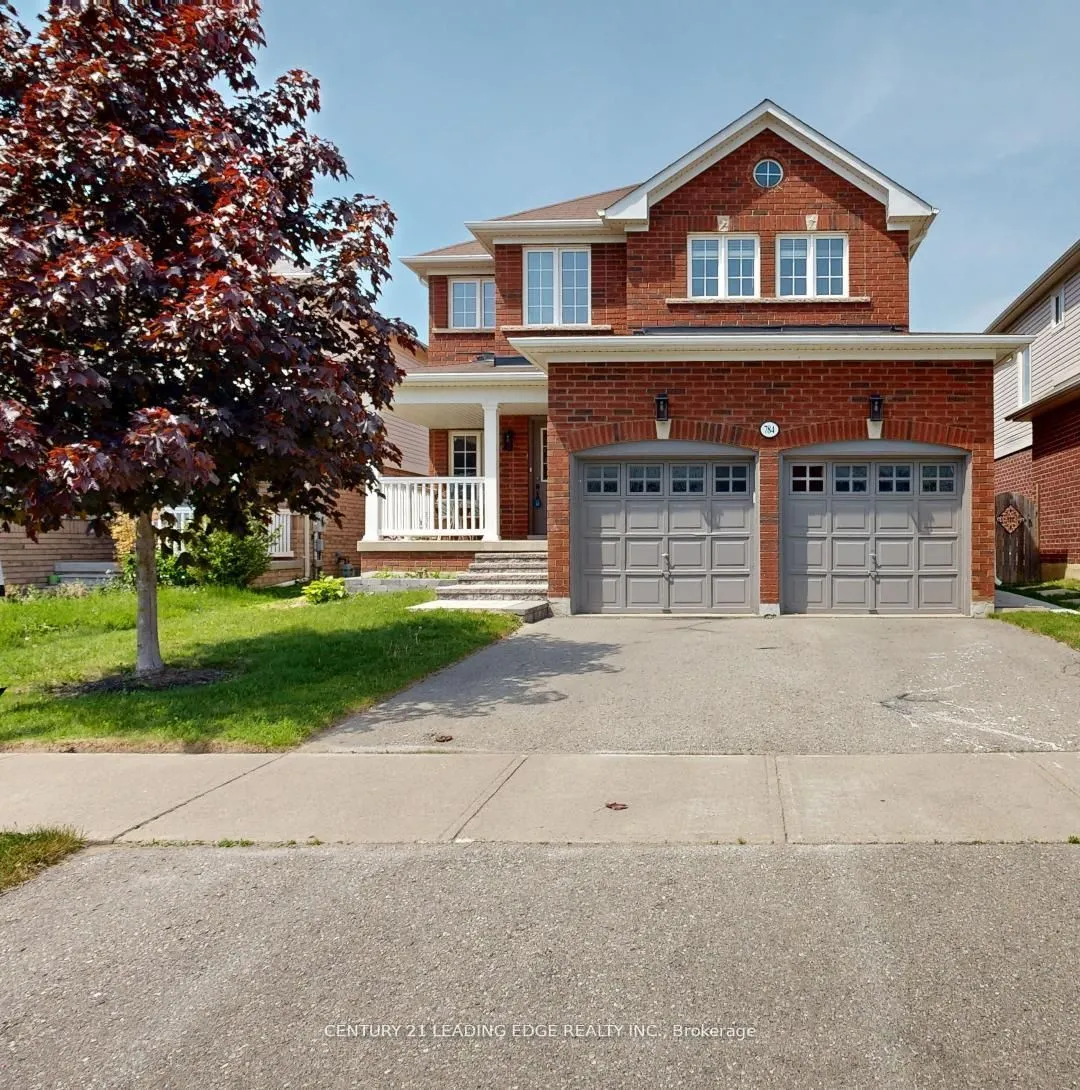
**TURN-KEY HOME! SPACE, LOCATION & INCOME POTENTIAL!**Looking for a home with a fantastic main-floor layout featuring separate living and family rooms, a finished walkout basement with a separate entrance, and a prime family-friendly location? Look no further!Welcome to this beautiful all-brick detached home in the highly desirable Samac community of North Oshawa, offering approximately 2,775 sq. ft. of total finished living space**! Thoughtfully designed for comfortable family living, this home offers the perfect blend of space, functionality and versatility. Enjoy a spacious main floor with separate living and family rooms, bright and sun-filled interiors, generously sized bedrooms and carpet-free flooring throughout. The functional layout offers plenty of room for family gatherings, entertaining guests and everyday living. The fully finished walkout basement with a separate side entrance provides exceptional flexibility for extended family, guests or potential rental income of approximately **$1,600-$1,700 per month**.**Property Highlights:**- Separate living and family rooms- Finished walkout basement with separate entrance- Potential rental income of approximately $1,600-$1,700/month- Bright, spacious bedrooms- Carpet-free flooring throughout**Fantastic Location!**- Steps to schools- Minutes to major shopping plazas and Costco- Close to golf courses, parks and recreational facilities- Approximately 5 minutes to Durham College and Ontario Tech University- Easy access to Highways 407, 412 and 401- Convenient access to public transit Whether you're a growing family looking for more space, a multi-generational household needing additional living arrangements, or a buyer looking for income potential, this home offers incredible possibilities.**A wonderful opportunity to enjoy comfortable family living in one of North Oshawa's desirable communities. Come see it and discover everything this home has to offer!**

Property Details

Full Property Details

Interior

Bedrooms
3
Bedrooms Plus
1
Total Bedrooms
4
Washrooms
4
Square Footage
1500-2000 sqft
Basement
Separate Entrance,Finished with Walk-Out,Walk-Out
Heating Source
Gas
Heating Fuel
Forced Air
Air Conditioning
Central Air
Family Room
Yes
Kitchens
1
Kitchens Plus
1
Total Kitchens
2
Fireplace Features
Yes

Exterior

Depth
100.07
Front
39.37
Lot Size
39 x 100.07 ft
Pool
None
Parking Spaces
2
Total Parking Spaces
4.00
Parking Description
Built-In
Garage Spaces
2

Building Description

Style
2-Storey
Home Type
House
Subtype
Detached
Property Orientation
East
Exterior Finish
Brick
Sewers
Sewers
Water Supply
Municipal
Possession Date
No Data

Community

Community
Samac

Taxes & Fees

Taxes
$6,784 /yr
Tax Year
2026
Occupancy
Vacant

Room Types

Room Dimensions Area Description
Bedroom 17.85 x 11.98 213.84 sqft Walk-In Closet(s), 5 Pc Ensuite, Overlooks Garden
Bedroom 2 17.85 x 11.98 213.84 sqft Pot Lights
Bedroom 3 13.78 x 9.09 125.26 sqft Semi Ensuite, Pot Lights
Bedroom 4 8.86 x 8.04 71.23 sqft 4 Pc Bath, Overlooks Backyard, Side Door
Breakfast 16.8 x 10.96 184.13 sqft Open Concept, W/O To Sundeck
Dining Room 17.62 x 9.91 174.61 sqft Combined w/Living
Family Room 12.8 x 11.19 143.23 sqft Open Concept, W/O To Sundeck, Overlooks Backyard
Kitchen 16.7 x 10.96 183.03 sqft Open Concept, Pot Lights
Kitchen 8.63 x 6.76 58.34 sqft Pot Lights, W/O To Sundeck, Side Door
Laundry 11.55 x 5.84 67.45 sqft Side Door, Access To Garage
Living Room 17.62 x 9.91 174.61 sqft Combined w/Dining, Pot Lights
Recreation 17.72 x 12.6 223.27 sqft W/O To Yard, Walk-Out, W/O To Sundeck
Adrian Gennuso
Adrian Gennuso
Keller Williams Energy Real Estate
Listed by SUMAN MUKHERJEE, Salesperson
0 days on site
Listing Broker
CENTURY 21 LEADING EDGE REALTY INC.
Courtesy
CENTURY 21 LEADING EDGE REALTY INC.
Listed Date
11/17/2026

Courtesy of PropTx MLS® / CENTURY 21 LEADING EDGE REALTY INC.
Similar homes for sale in Oshawa

Explore Oshawa

Copyright 2026 All rights reserved. Toronto Regional Real Estate Board (TRREB) assumes no responsibility for the accuracy of any information shown. The information provided herein must only be used by consumers that have a bona fide interest in the purchase, sale or lease of real estate and may not be used for any commercial purpose or any other purpose.
Powered by AgentLocator