354 Beaver Street S, Clarington
1 / 44
For Sale
$789,000
3+2 bd · 4 ba · 1,500–2,000 sq ft

354 Beaver Street S, Clarington L1B 1C3

MLS®# E14191030

Est. mortgage
$2,993/mo
Property taxes $5,747.83/yr

About This Home

Property Type
House, Detached, Bungalow
Parking
Detached 1 garage, 4 parking
MLS #
E14191030
Size
1500-2000 sqft
Basement
Finished,Walk-Up,Full,Separate Entrance
Listed on
2026-11-18
Lot size
66 x 131.47
Tax
$5,747.83 /yr
Days on Market
1
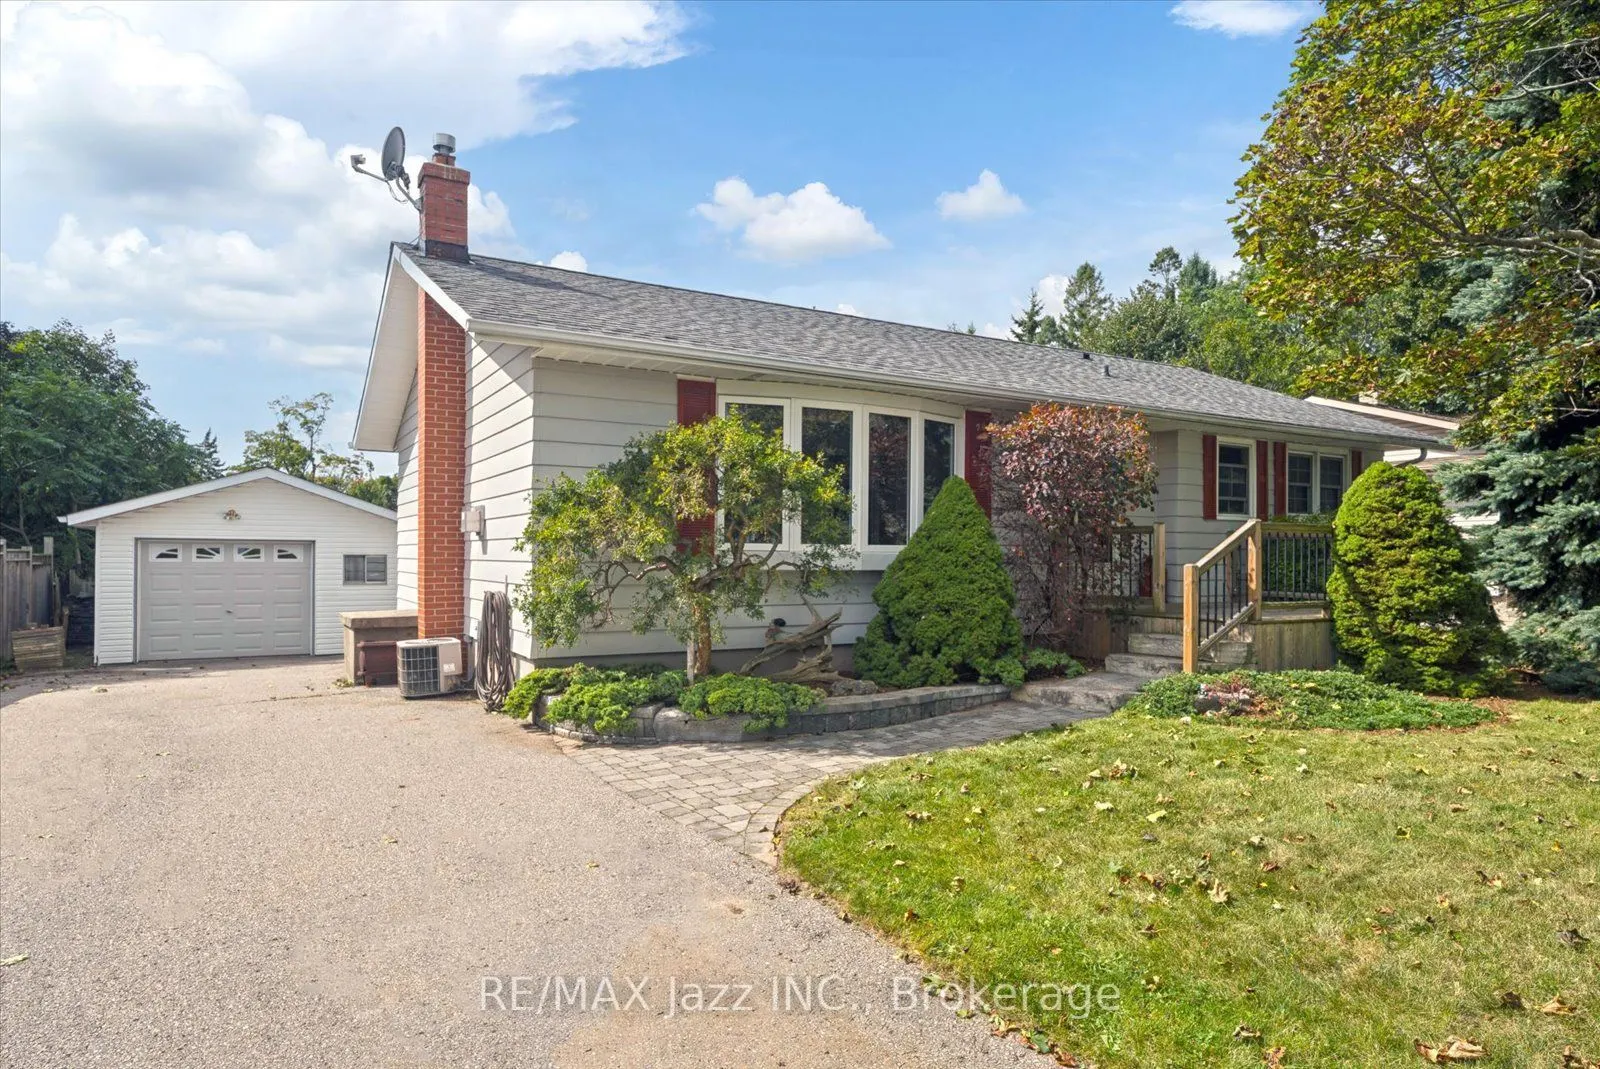
Welcome home to this spacious bungalow in Newcastle! Perfect for a growing family or multi-generational living, this 3+2 bedroom bungalow has all the room you'll need. Walking in to this lovely home you step into a gorgeous formal living room beaming with natural light from the large bay window. Hardwood floors, a gas fireplace and gorgeous built in cabinets make this space refined and elegant. The large eat-in kitchen is perfect for family dinners and is bright and airy. The family room off of the kitchen boasts a spectacular skylight, multiple windows and French doors leading to two walkouts, bringing in the most amount of natural light to the large room. The main floor features 3 ample size bedrooms, 2 full bathrooms, and a dedicated laundry room with tons of storage for the ultimate convenience. The primary bedroom features double closets, hardwood floors and plenty of space for a king size bed. The bathroom located off the primary is a fully accessible bathroom with curbless roll-in shower, and lower accessible sink. There are two separate staircases leading to the basement for ease of access, as well as a a separate entrance off of the side of the house leading to the basement stairs. The fully finished basement features a large rec room with a cozy gas fireplace. Two additional bedrooms and a large office or home gym space make this basement functional and great for large families. There is a separate laundry room located in the basement as well if your family so desires to a have two laundry rooms! Situated on a large 66 X 131 ft lot with a fully fenced backyard, perfect for hosting family bbqs! The detached garage with power and double driveway are an added convenience. Located across the street from Newcastle Public School and only a quick minute away from the 401, this locations can't be beat!

Property Details

Full Property Details

Interior

Bedrooms
3
Bedrooms Plus
2
Total Bedrooms
5
Washrooms
4
Square Footage
1500-2000 sqft
Basement
Finished,Walk-Up,Full,Separate Entrance
Heating Source
Gas
Heating Fuel
Forced Air
Air Conditioning
Central Air
Family Room
Yes
Kitchens
1
Total Kitchens
1
Fireplace Features
Yes

Exterior

Depth
131.47
Front
66.0
Driveway
Available,Private,Private Double
Lot Size
66 x 131.47 ft
Pool
None
Waterfront
None
Parking Spaces
4
Total Parking Spaces
5.00
Parking Description
Detached
Garage Spaces
1

Building Description

Style
Bungalow
Home Type
House
Subtype
Detached
Property Orientation
West
Exterior Finish
Aluminum Siding,Vinyl Siding
Sewers
Sewers
Water Supply
Municipal
Possession Date
No Data

Community

Community
Newcastle

Taxes & Fees

Taxes
$5,747.83 /yr
Tax Year
2026
Occupancy
Owner

Other

Virtual Tour Link

Room Types

Room Dimensions Area Description
Bedroom 11.65 x 8.96 104.38 sqft Hardwood Floor, Large Window, Large Closet
Bedroom 13.81 x 9.42 130.09 sqft Large Closet, Large Window, Broadloom
Bedroom 2 12.5 x 10.1 126.25 sqft Large Window, Large Closet, Hardwood Floor
Bedroom 2 13.45 x 9.42 126.7 sqft Large Window, Broadloom, Large Closet
Family Room 19.42 x 13.02 252.85 sqft Skylight, W/O To Deck, Gas Fireplace
Kitchen 19.75 x 9.12 180.12 sqft Eat-in Kitchen, B/I Appliances, Tile Floor
Laundry 10.07 x 8.14 81.97 sqft Tile Floor, B/I Shelves
Living Room 19.75 x 11.65 230.09 sqft Hardwood Floor, Bay Window, Gas Fireplace
Office 12.01 x 12.17 146.16 sqft Large Window, Broadloom
Primary Bedroom 13.09 x 11.68 152.89 sqft His and Hers Closets, Hardwood Floor, Large Window
Recreation 21.98 x 15.78 346.84 sqft Gas Fireplace, Irregular Room
Adrian Gennuso
Adrian Gennuso
Keller Williams Energy Real Estate
Listed by Amanda Bradshaw, Salesperson
1 days on site
Listing Broker
RE/MAX Jazz INC.
Courtesy
RE/MAX Jazz INC.
Listed Date
11/18/2026

Courtesy of PropTx MLS® / RE/MAX Jazz INC.
Similar homes for sale in Clarington

Explore Clarington

Copyright 2026 All rights reserved. Toronto Regional Real Estate Board (TRREB) assumes no responsibility for the accuracy of any information shown. The information provided herein must only be used by consumers that have a bona fide interest in the purchase, sale or lease of real estate and may not be used for any commercial purpose or any other purpose.
Powered by AgentLocator