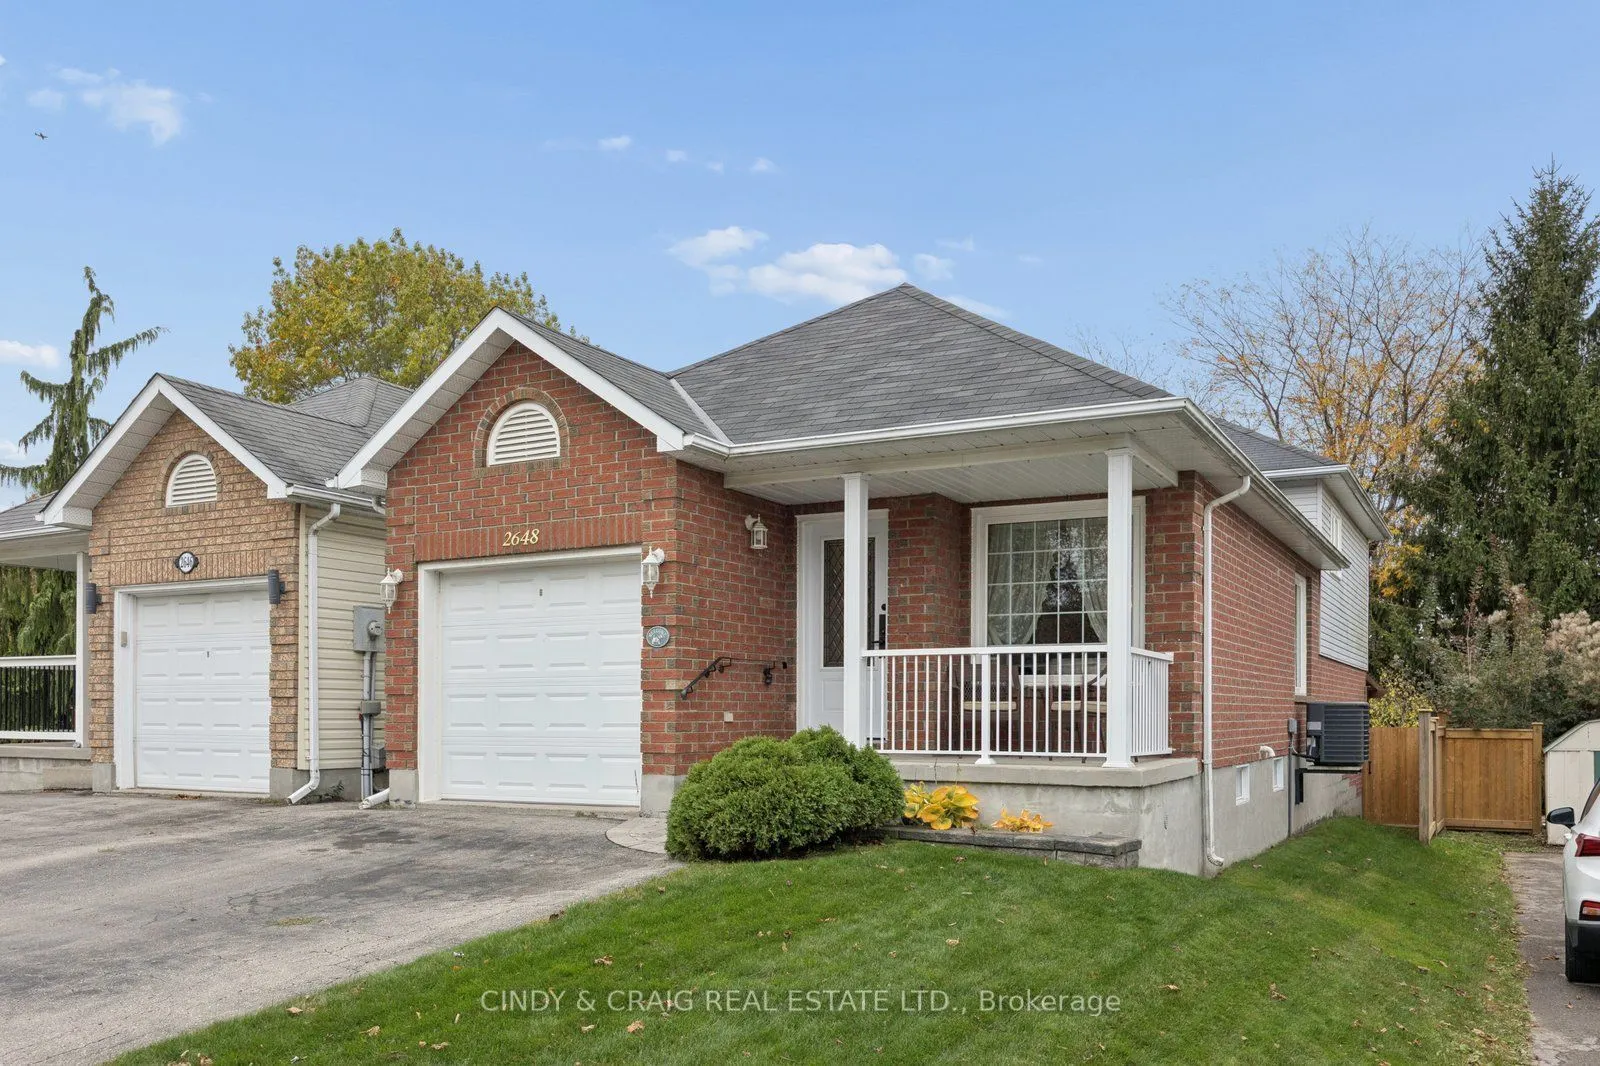
2648 Prestonvale Road, Clarington
1 / 18
For Sale
$699,900
3 bd · 2 ba · 700–1,100 sq ft

2648 Prestonvale Road, Clarington L1E 2R9

MLS®# E14192714

Est. mortgage
$2,655/mo
Property taxes $4,955.02/yr

About This Home

Property Type
House, Detached, Backsplit 4
Parking
Attached 1 garage, 2 parking
MLS #
E14192714
Size
700-1100 sqft
Basement
Finished
Listed on
2026-11-18
Lot size
30 x 138.59
Tax
$4,955.02 /yr
Days on Market
1
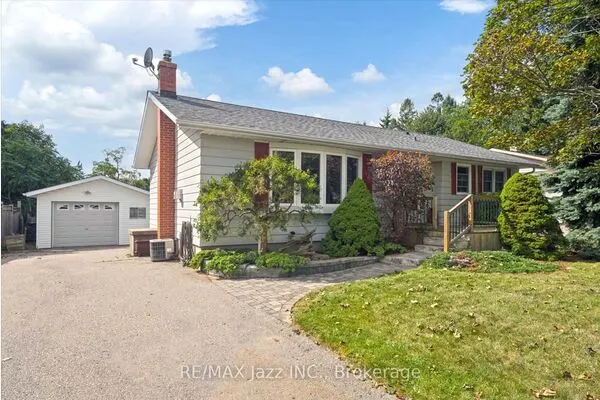
This versatile detached 4-level backsplit offers 3 bedrooms and 2 bathrooms, providing plenty of space for growing families, multi-generational living, or those seeking extra flexibility. The finished basement features three double closets, offering excellent storage and added functionality. Step outside to enjoy the composite back deck, perfect for relaxing, entertaining, and enjoying the outdoors, surrounded by beautiful perennial gardens that add colour and charm throughout the seasons. The practical multi-level layout offers plenty of opportunity to make this home your own. Ideally situated in an established Courtice neighbourhood, close to schools, parks, shopping, restaurants, and everyday amenities, with convenient access to major commuter routes. A wonderful opportunity to enjoy space, versatility, and outdoor living. Come discover the possibilities at 2648 Prestonvale Road!

Property Details

Full Property Details

Interior

Bedrooms
3
Total Bedrooms
3
Washrooms
2
Square Footage
700-1100 sqft
Basement
Finished
Heating Source
Gas
Heating Fuel
Forced Air
Air Conditioning
Central Air
Family Room
Yes
Kitchens
1
Total Kitchens
1
Fireplace Features
No

Exterior

Depth
138.59
Front
29.53
Driveway
Private Double
Lot Size
30 x 138.59 ft
Pool
None
Parking Spaces
2
Total Parking Spaces
3.00
Parking Description
Attached
Garage Spaces
1

Building Description

Style
Backsplit 4
Home Type
House
Subtype
Detached
Property Orientation
West
Exterior Finish
Brick,Vinyl Siding
Sewers
Sewers
Water Supply
Municipal
Possession Date
No Data

Community

Community
Courtice

Taxes & Fees

Taxes
$4,955.02 /yr
Tax Year
2025
Occupancy
Owner

Room Types

Room Dimensions Area Description
Bedroom 2 9.91 x 8.2 81.26 sqft Broadloom, Double Closet
Bedroom 3 10.5 x 8.4 88.2 sqft Broadloom, Double Closet
Kitchen 15.98 x 11.98 191.44 sqft Laminate, Eat-in Kitchen, Crown Moulding
Living Room 27.23 x 8.83 240.44 sqft Laminate, Crown Moulding
Primary Bedroom 13.78 x 10.5 144.69 sqft Broadloom, Double Doors, W/W Closet
Recreation 21.98 x 10.24 225.08 sqft Broadloom
Sitting 19.91 x 16.99 338.27 sqft Ceramic Floor, Walk-Out
Adrian Gennuso
Adrian Gennuso
Keller Williams Energy Real Estate
1 days on site
Listing Broker
CINDY & CRAIG REAL ESTATE LTD.
Courtesy
CINDY & CRAIG REAL ESTATE LTD.
Listed Date
11/18/2026

Courtesy of PropTx MLS® / CINDY & CRAIG REAL ESTATE LTD.
Similar homes for sale in Clarington

Explore Clarington

Copyright 2026 All rights reserved. Toronto Regional Real Estate Board (TRREB) assumes no responsibility for the accuracy of any information shown. The information provided herein must only be used by consumers that have a bona fide interest in the purchase, sale or lease of real estate and may not be used for any commercial purpose or any other purpose.
Powered by AgentLocator