
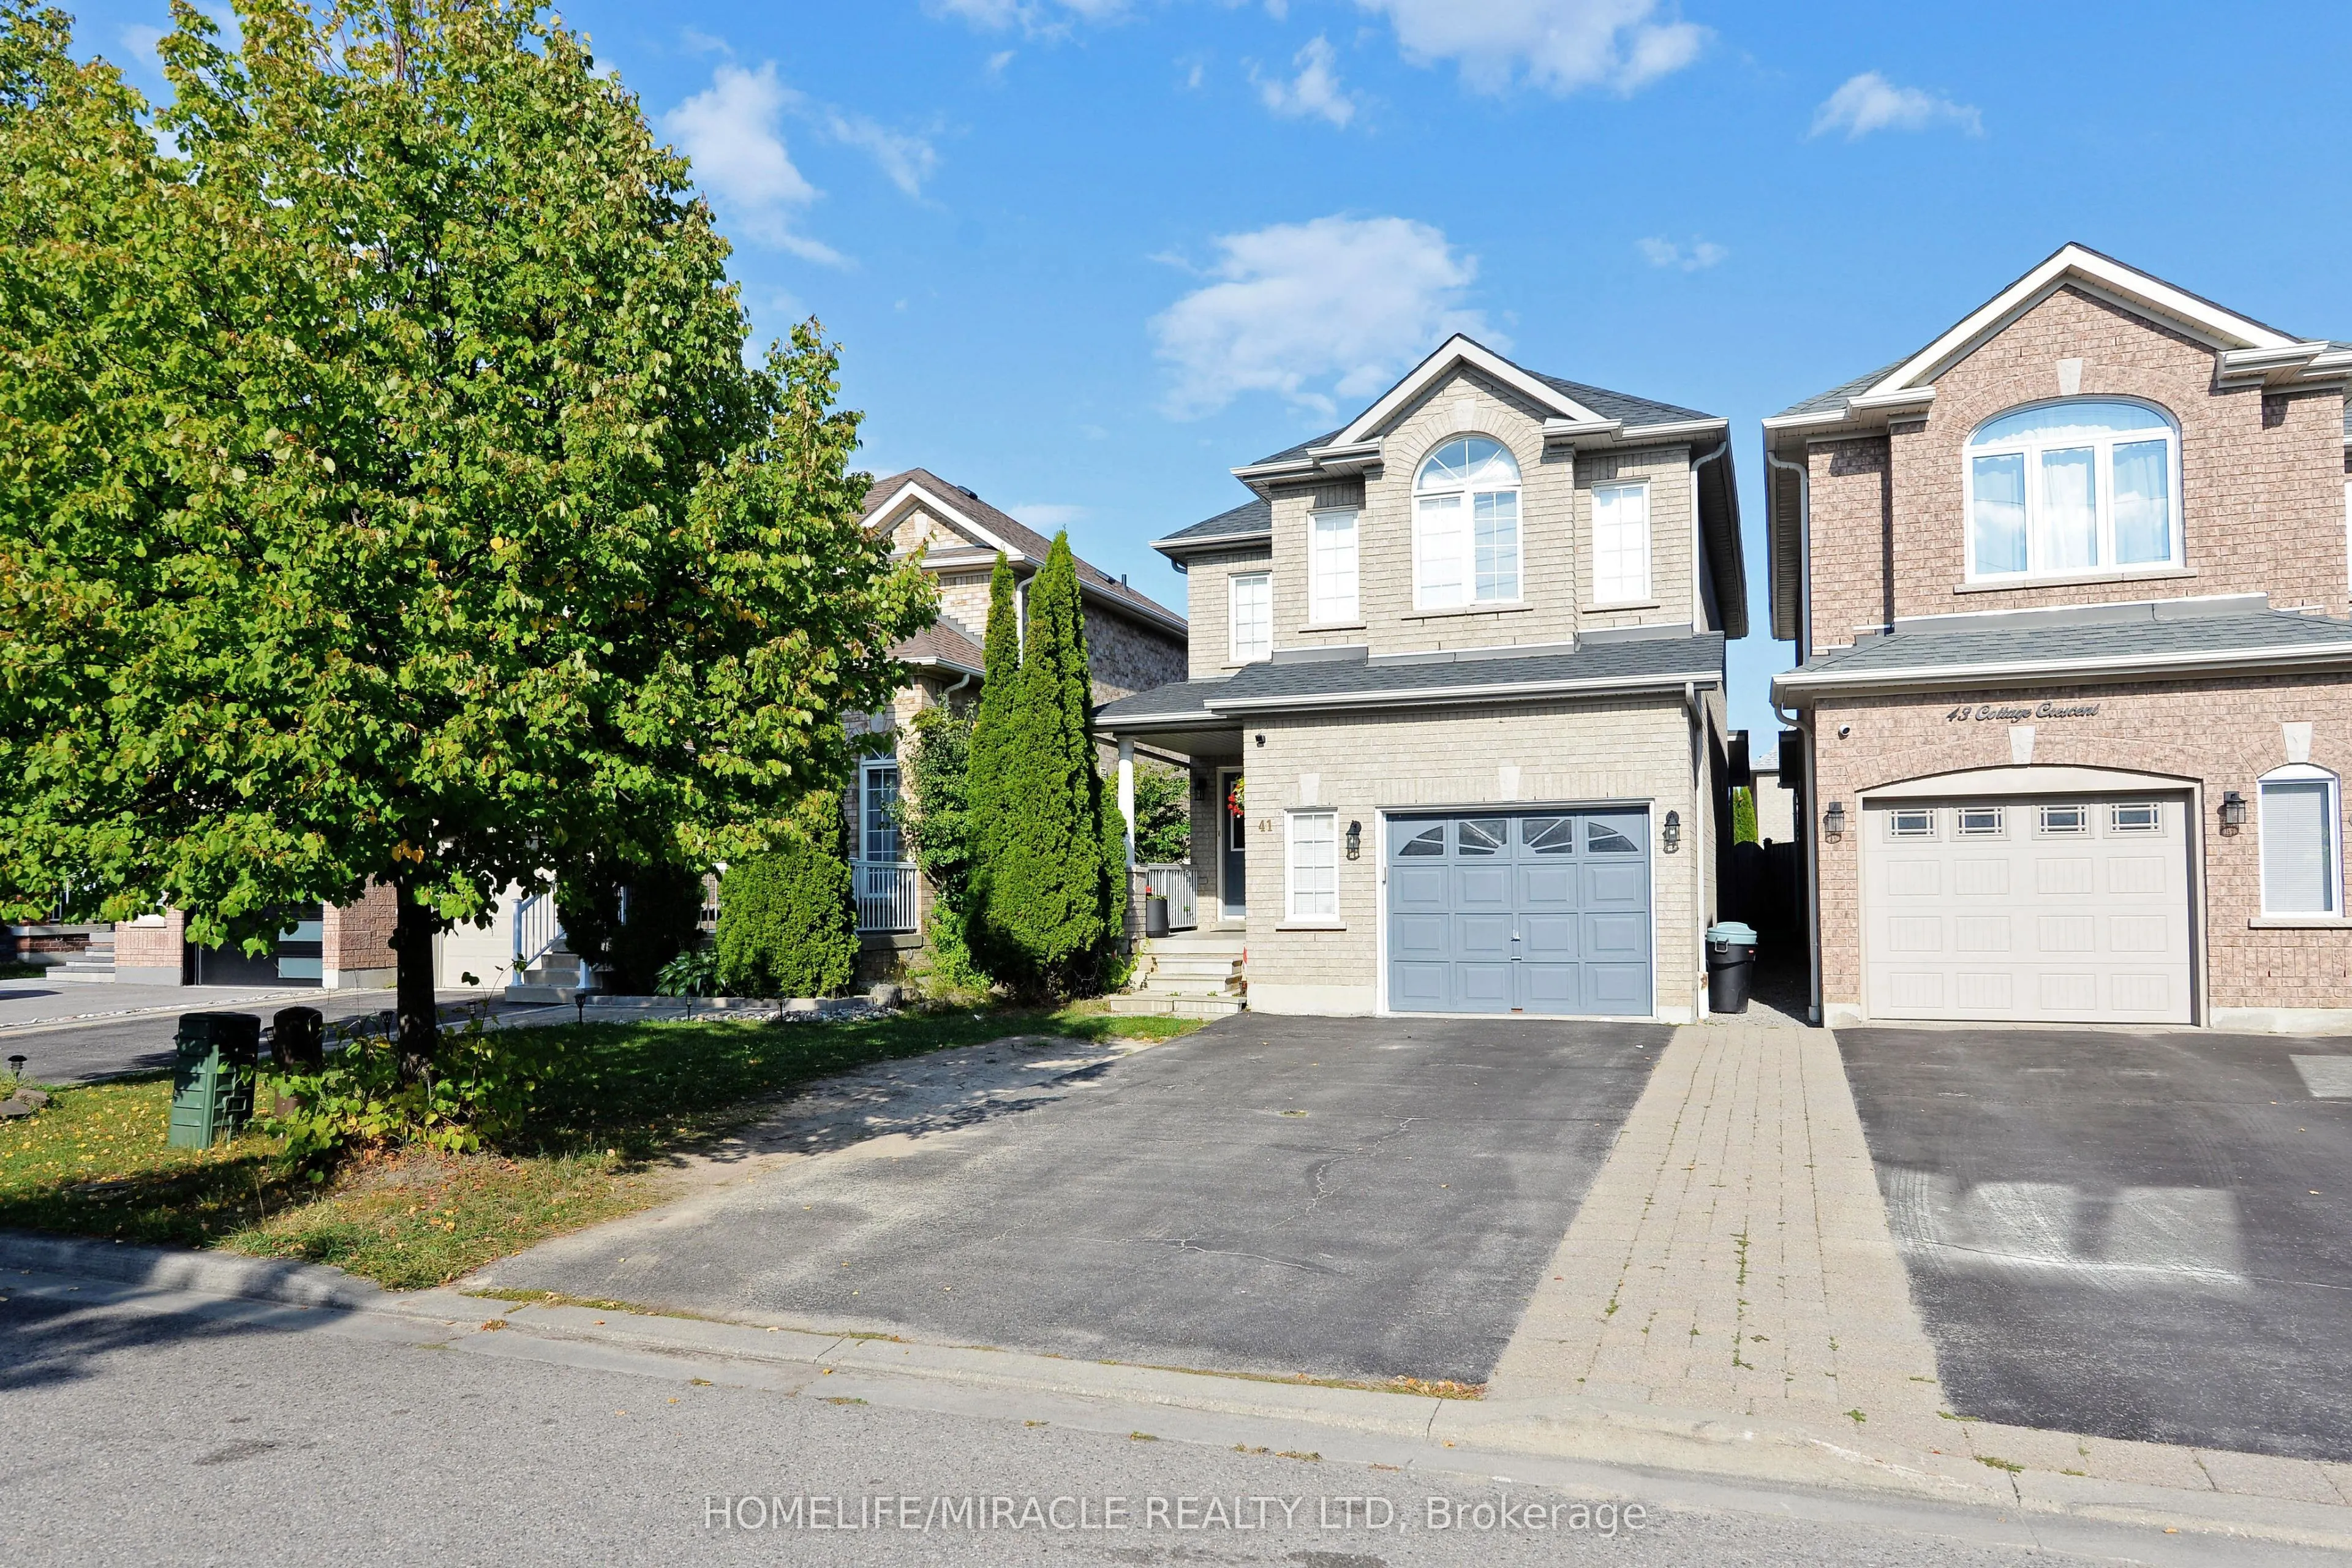
41 Cottage Crescent, Whitby
1 / 47
For Sale
$849,000
3+1 bd · 3 ba · 1,500–2,000 sq ft

41 Cottage Crescent, Whitby L1R 0B2

MLS®# E14194332

Est. mortgage
$3,221/mo
Property taxes $5,822/yr

About This Home

Property Type
House, Detached, 2-Storey
Parking
Attached 1.5 garage, 4 parking
MLS #
E14194332
Size
1500-2000 sqft
Basement
Full,Partially Finished
Listed on
2026-11-19
Lot size
30 x 103.64
Tax
$5,822 /yr
Days on Market
1
Welcome to 41 Cottage Crescent, Whitby Located in the highly sought-after Rolling Acres community, this beautifully maintained family home offers Around 1,700 sq. ft. of above-grade living space, plus a finished bedroom in the basement perfect for growing families or extra guest accommodation.Nestled within the top-rated Fallingbrook Public School , St Mark the evangelist catholic School ( French) school districts, this home provides an unbeatable combination of space, style, and location. Key Features:Bright & Spacious Main Floor with formal living and dining rooms , Renovated Kitchen with quartz countertops & stainless steel appliances, Sunken Family Room featuring a cozy gas fireplace,Breakfast Area with walkout to a large, fully fenced backyard ideal for entertaining or relaxing with family . 3 Generous Bedrooms Upstairs, including a huge primary bedroom with 4-piece ensuite .Located in an AAA-rated school area (4 Public & 4 Catholic schools with catchment access + 2 private schools nearby)Just 5 minutes to Hwy 401 perfect for commuters Public transit stop less than a 1-minute walk away Rail transit stop less than 6 km away Enjoy easy access to 8 sports fields, 5 basketball courts, and Darren Park with Splash Pad. Roof 2024, Furnace 2022, Carpet 2020 , Fridge 2022, Microwave 2025, Newly Painted

Property Details

Full Property Details

Interior

Bedrooms
3
Bedrooms Plus
1
Total Bedrooms
4
Washrooms
3
Square Footage
1500-2000 sqft
Basement
Full,Partially Finished
Heating Source
Gas
Heating Fuel
Forced Air
Air Conditioning
Central Air
Family Room
Yes
Kitchens
1
Total Kitchens
1
Fireplace Features
Yes

Exterior

Depth
103.64
Front
29.53
Driveway
Private
Lot Size
30 x 103.64 ft
Pool
None
Parking Spaces
4
Total Parking Spaces
5.00
Parking Description
Attached
Garage Spaces
1.5

Building Description

Style
2-Storey
Home Type
House
Subtype
Detached
Property Orientation
West
Exterior Finish
Brick
Sewers
Sewers
Water Supply
Municipal
Possession Date
1/31/2027

Community

Community
Rolling Acres

Taxes & Fees

Taxes
$5,822 /yr
Tax Year
2025
Occupancy
Owner

Other

Virtual Tour Link

Room Types

Room Dimensions Area Description
Bedroom 2 11.55 x 9.06 104.64 sqft Broadloom
Bedroom 3 13.32 x 12.27 163.44 sqft Broadloom, Walk-In Closet(s)
Bedroom 4 12.01 x 9.58 115.06 sqft Laminate
Breakfast 9.71 x 9.71 94.28 sqft Ceramic Floor
Dining Room 14.37 x 10.04 144.27 sqft Hardwood Floor
Family Room 13.98 x 10.04 140.36 sqft Hardwood Floor, Gas Fireplace
Kitchen 10.07 x 9.71 97.78 sqft Ceramic Floor
Primary Bedroom 16.5 x 10.89 179.68 sqft Broadloom, Walk-In Closet(s), Ensuite Bath
Adrian Gennuso
Adrian Gennuso
Keller Williams Energy Real Estate
Listed by PUNEET CHOPRA, Salesperson
1 days on site
Listing Broker
HOMELIFE/MIRACLE REALTY LTD
Courtesy
HOMELIFE/MIRACLE REALTY LTD
Listed Date
11/19/2026

Courtesy of PropTx MLS® / HOMELIFE/MIRACLE REALTY LTD

Similar homes for sale in Whitby

Explore Whitby

Copyright 2026 All rights reserved. Toronto Regional Real Estate Board (TRREB) assumes no responsibility for the accuracy of any information shown. The information provided herein must only be used by consumers that have a bona fide interest in the purchase, sale or lease of real estate and may not be used for any commercial purpose or any other purpose.
Powered by AgentLocator






