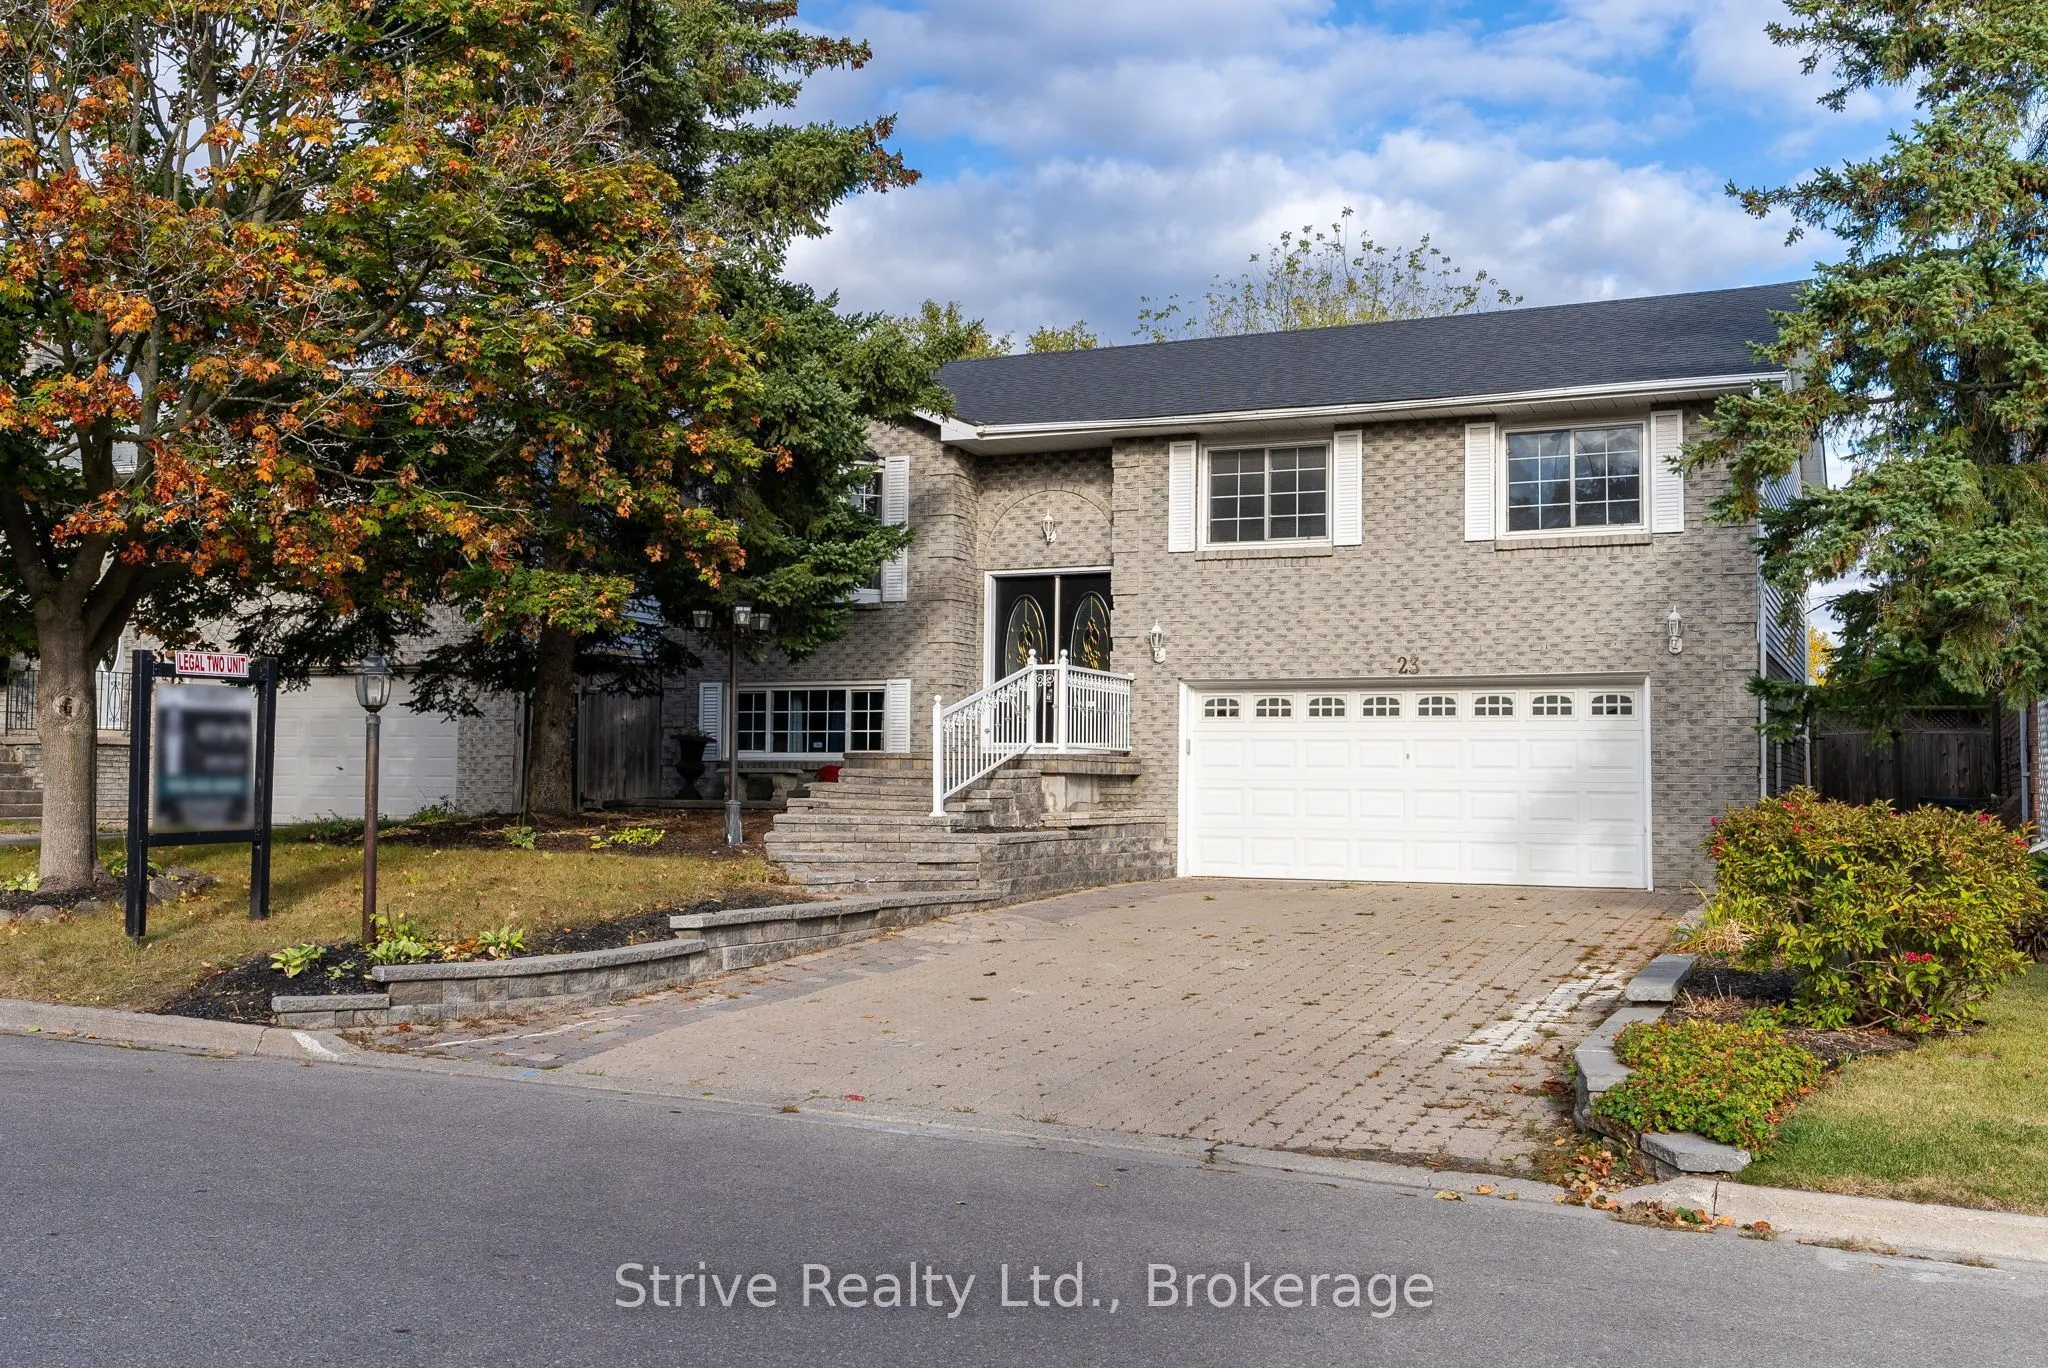
23 Cherry Blossom Crescent #Lower, Clarington
1 / 9
For Rent
$2,200
3 bd · 1 ba · 1,100–1,500 sq ft

23 Cherry Blossom Crescent #Lower, Clarington L1E 1G9

MLS®# E14194738

About This Home

Property Type
House, Detached, Bungalow-Raised
Parking
None 0 garage, 2 parking
MLS #
E14194738
Size
1100-1500 sqft
Basement
Apartment
Listed on
2026-11-19
Lot size
49 x 109.91
Days on Market
1
Rarely Offered! Updated 3-Bedroom, 1-Bathroom Unit With Private In-Suite Laundry. This Spacious Home Features An Open-Concept Layout With Plenty Of Natural Light From Large Above Grade Windows. Includes 2 Parking Spaces (2 Tandem Driveway Parking). Family-Friendly Neighbourhood, across from Rick Gay Memorial Park, close to S.T. Worden Public School, and Courtice Secondary School, as well as public transportation, shopping and major highway connections! The Lower Unit Is Responsible For 40% of the Cost of Utilities and HWT Rental. Main Floor Tenants share use of the backyard with Basement tenants.

Property Details

Full Property Details

Interior

Bedrooms
3
Total Bedrooms
3
Washrooms
1
Square Footage
1100-1500 sqft
Basement
Apartment
Heating Source
Gas
Heating Fuel
Forced Air
Air Conditioning
Central Air
Family Room
No
Kitchens
1
Total Kitchens
1
Fireplace Features
No

Exterior

Depth
109.91
Front
49.21
Driveway
Available
Lot Size
49 x 109.91 ft
Pool
None
Parking Spaces
2
Total Parking Spaces
2.00
Parking Description
None
Garage Spaces
0

Building Description

Style
Bungalow-Raised
Home Type
House
Subtype
Detached
Property Orientation
East
Exterior Finish
Brick,Aluminum Siding
Sewers
Sewers
Water Supply
Municipal
Possession Date
12/1/2026

Community

Community
Courtice

Taxes & Fees

Occupancy
Tenant
Parking
Included

Room Types

Room Dimensions Area Description
Bedroom 2 8.92 x 10.79 96.25 sqft Laminate, Above Grade Window, Closet
Bedroom 3 9.28 x 11.52 106.91 sqft Laminate, Above Grade Window, Closet
Kitchen 11.55 x 20.28 234.23 sqft Laminate, Combined w/Living
Living Room 11.55 x 20.28 234.23 sqft Laminate, Combined w/Dining, Large Window
Primary Bedroom 10.17 x 10.76 109.43 sqft Laminate, Above Grade Window, Closet
Adrian Gennuso
Adrian Gennuso
Keller Williams Energy Real Estate
Listed by Rebecca Stever, Broker of Record
1 days on site
Listing Broker
Strive Realty Ltd.
Courtesy
Strive Realty Ltd.
Listed Date
11/19/2026

Courtesy of PropTx MLS® / Strive Realty Ltd.
Similar homes for rent in Clarington

Explore Clarington

Copyright 2026 All rights reserved. Toronto Regional Real Estate Board (TRREB) assumes no responsibility for the accuracy of any information shown. The information provided herein must only be used by consumers that have a bona fide interest in the purchase, sale or lease of real estate and may not be used for any commercial purpose or any other purpose.
Powered by AgentLocator