
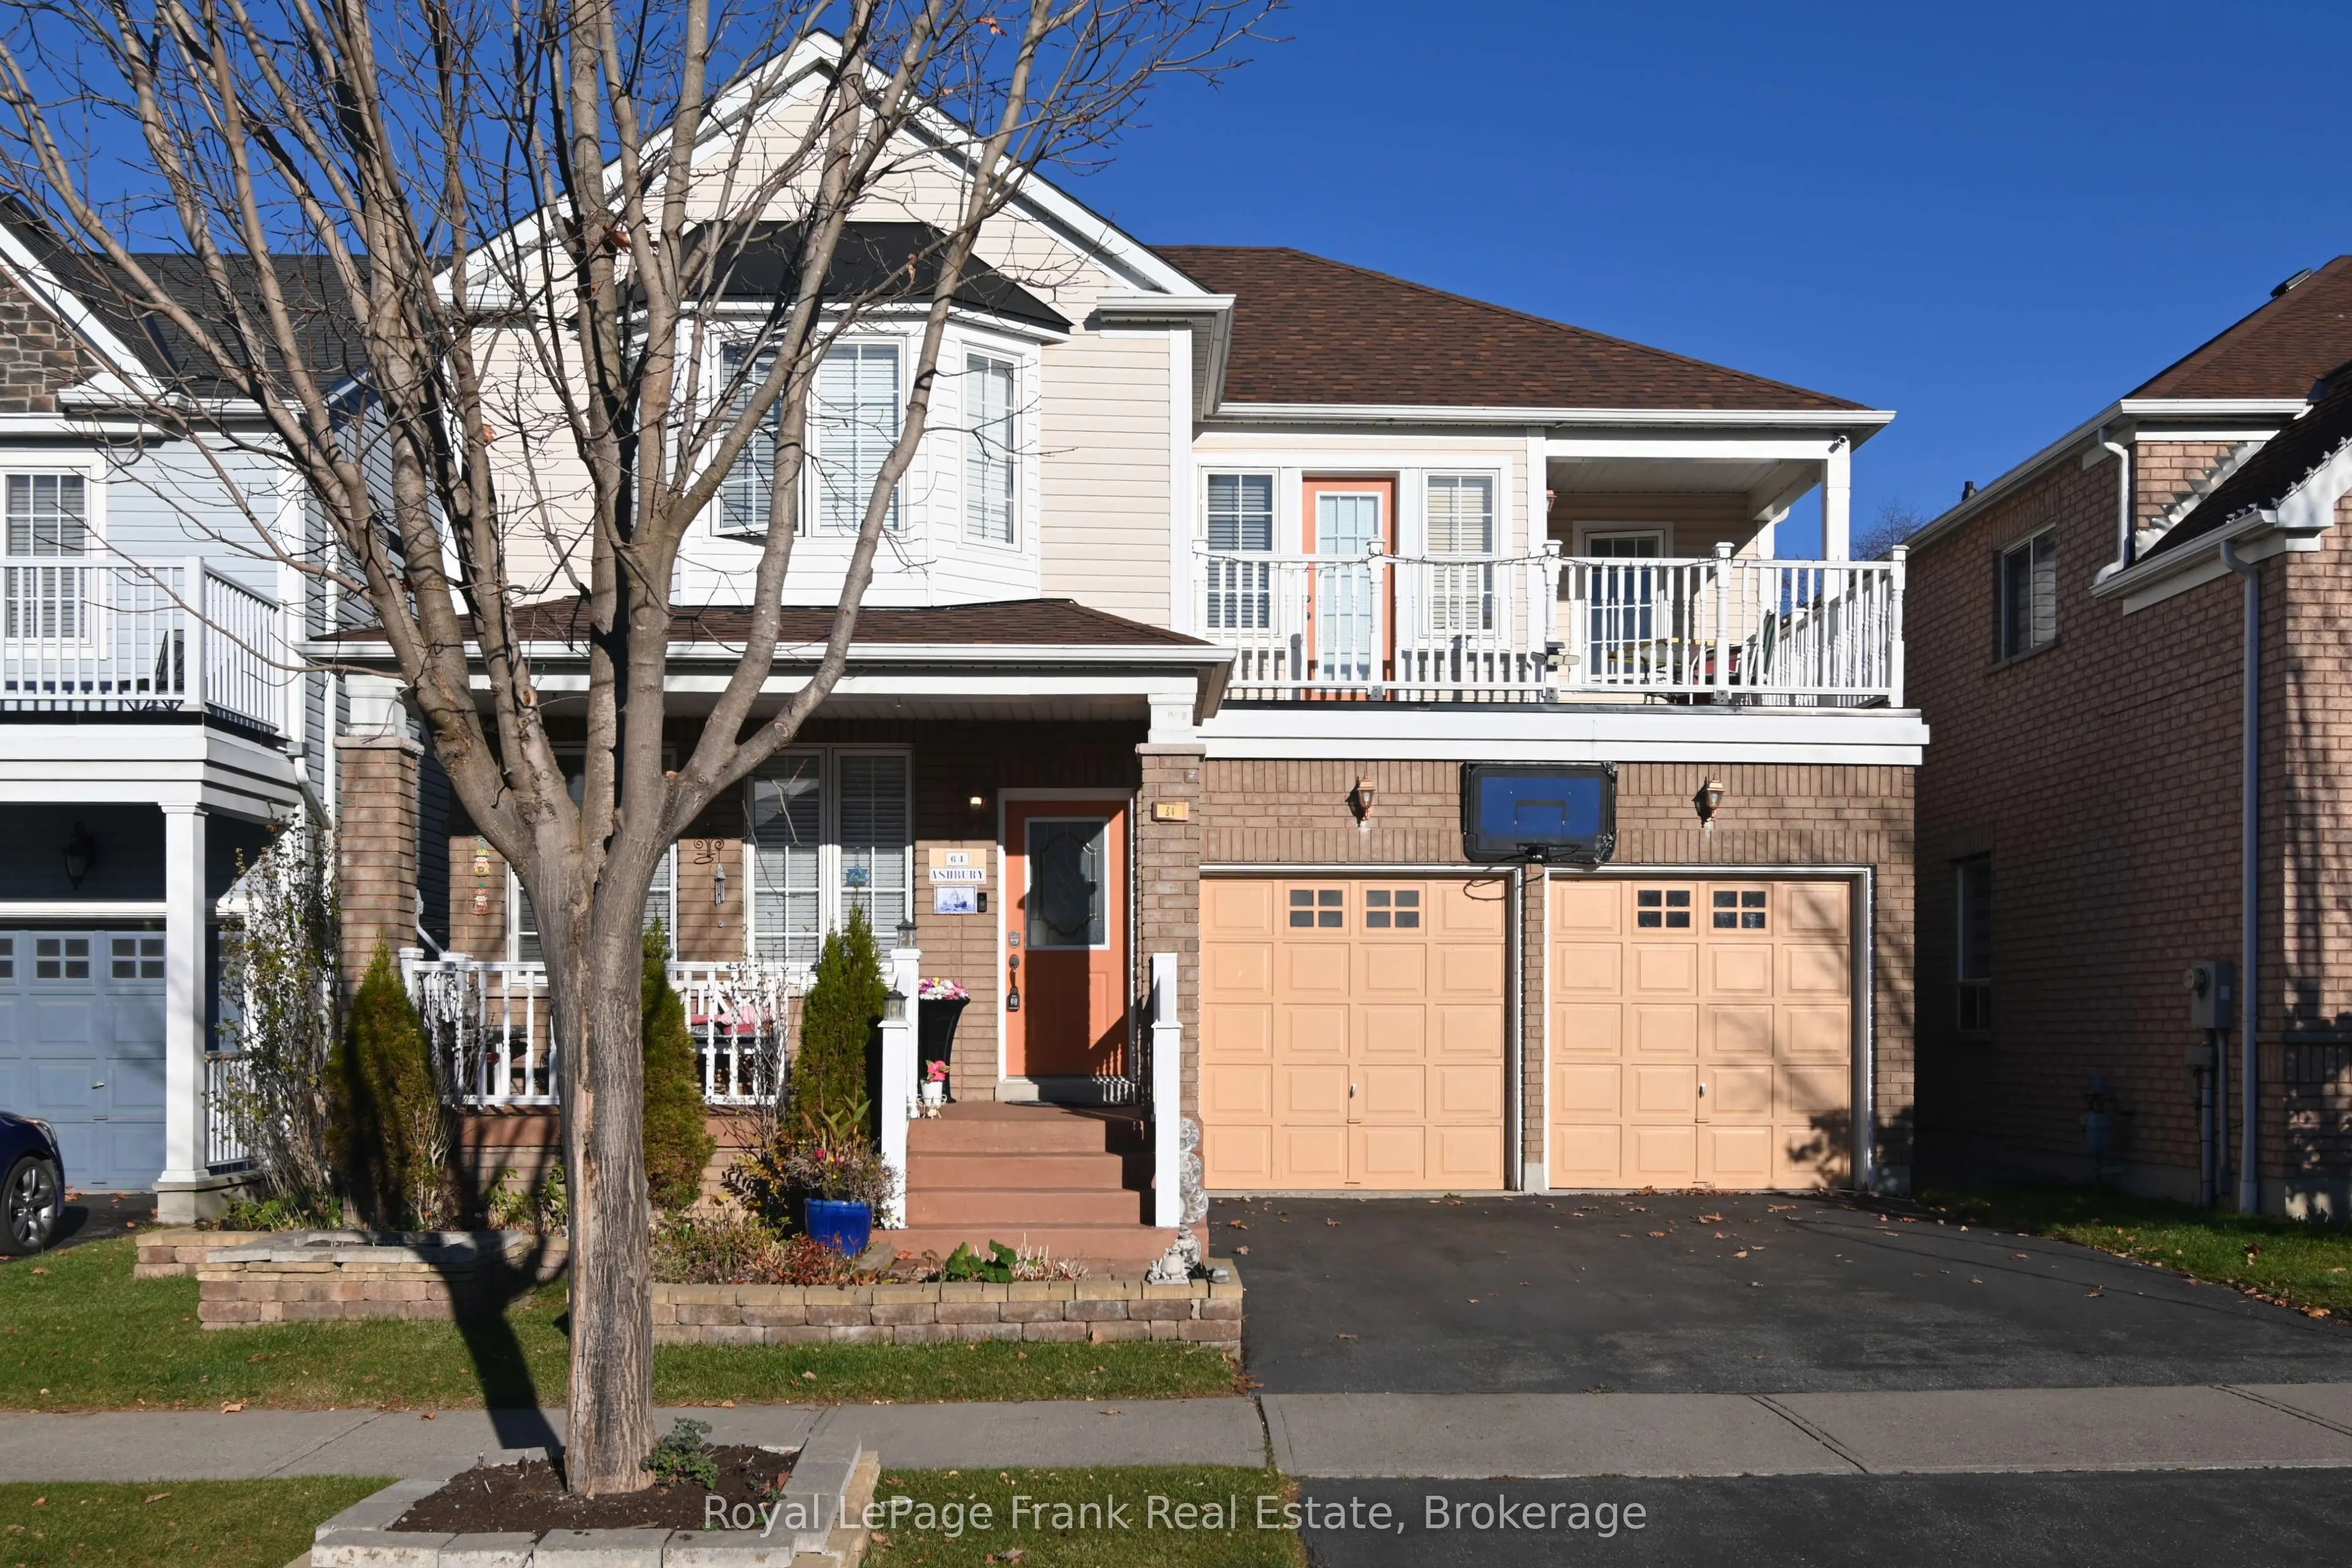


MLS®# E14195156
| Room | Dimensions | Area | Description |
|---|---|---|---|
| Bedroom 2 | 10.27 x 11.35 | 116.56 sqft | Closet, Window |
| Bedroom 3 | 10.37 x 9.97 | 103.39 sqft | W/O To Balcony, Closet, Window |
| Bedroom 4 | 11.32 x 11.38 | 128.82 sqft | Closet, Window |
| Breakfast | 17.88 x 8.6 | 153.77 sqft | Combined w/Kitchen, W/O To Deck |
| Dining Room | 14.51 x 14.4 | 208.94 sqft | Fireplace, Window |
| Family Room | 19.72 x 11.25 | 221.85 sqft | Window |
| Game Room | 14.5 x 10.76 | 156.02 sqft | - |
| Laundry | 8.01 x 6 | 48.06 sqft | - |
| Primary Bedroom | 15.52 x 17.06 | 264.77 sqft | 4 Pc Ensuite, Walk-In Closet(s), Window |
| Recreation | 21.59 x 10.1 | 218.06 sqft | - |
| Recreation | 24.97 x 7.05 | 176.04 sqft | - |

Courtesy of PropTx MLS® / Royal LePage Frank Real Estate
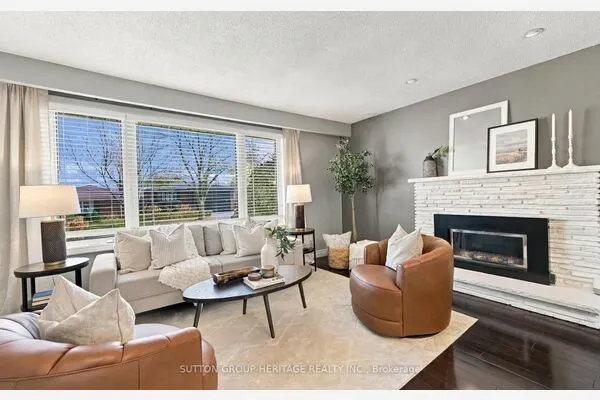 For Sale
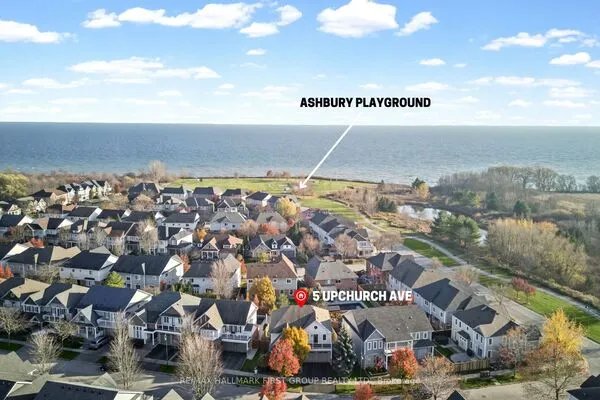 For Sale
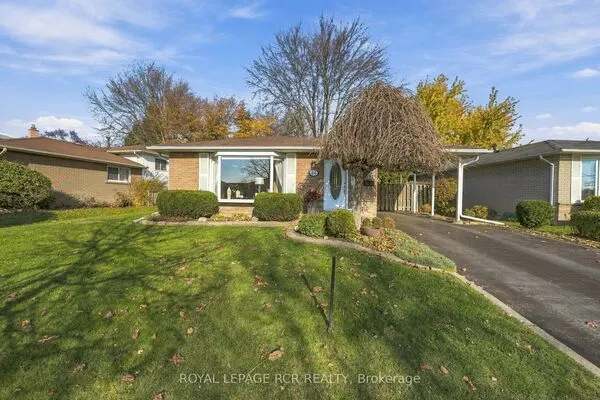 For Sale
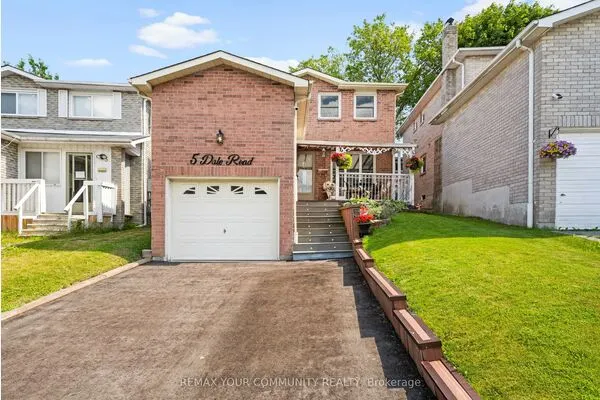 For Sale
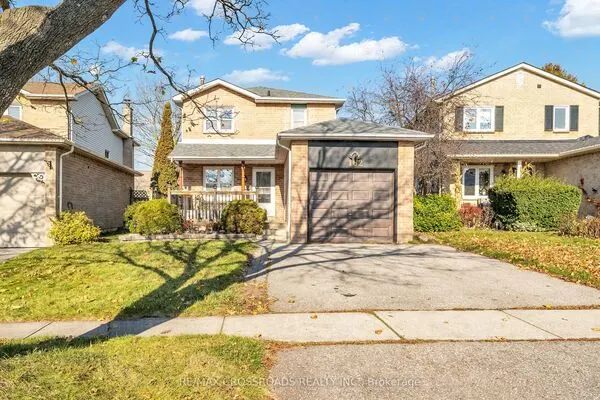 For Sale
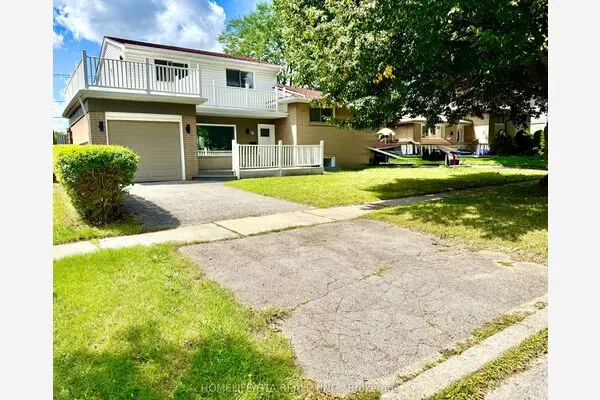 For Sale
