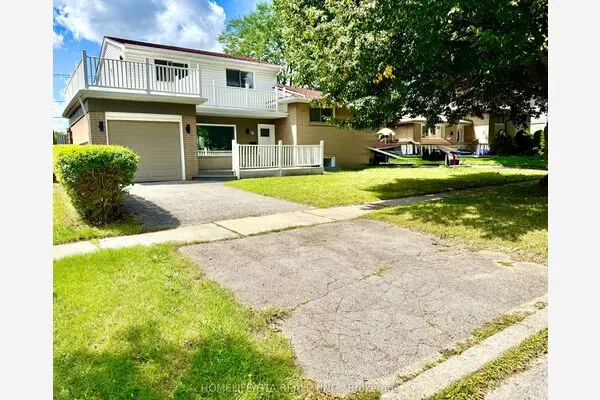
5 Upchurch Avenue, Ajax
1 / 50
For Sale
$1,329,000
4 bd · 4 ba · 2,500–3,000 sq ft

5 Upchurch Avenue, Ajax L1Z 1N4

MLS®# E14196060

Est. mortgage
$5,042/mo
Property taxes $9,079.22/yr

About This Home

Property Type
House, Detached, 2-Storey
Parking
Built-In 2 garage, 2 parking
MLS #
E14196060
Size
2500-3000 sqft
Basement
Unfinished
Listed on
2026-11-19
Lot size
20 x 29.92
Tax
$9,079.22 /yr
Days on Market
1
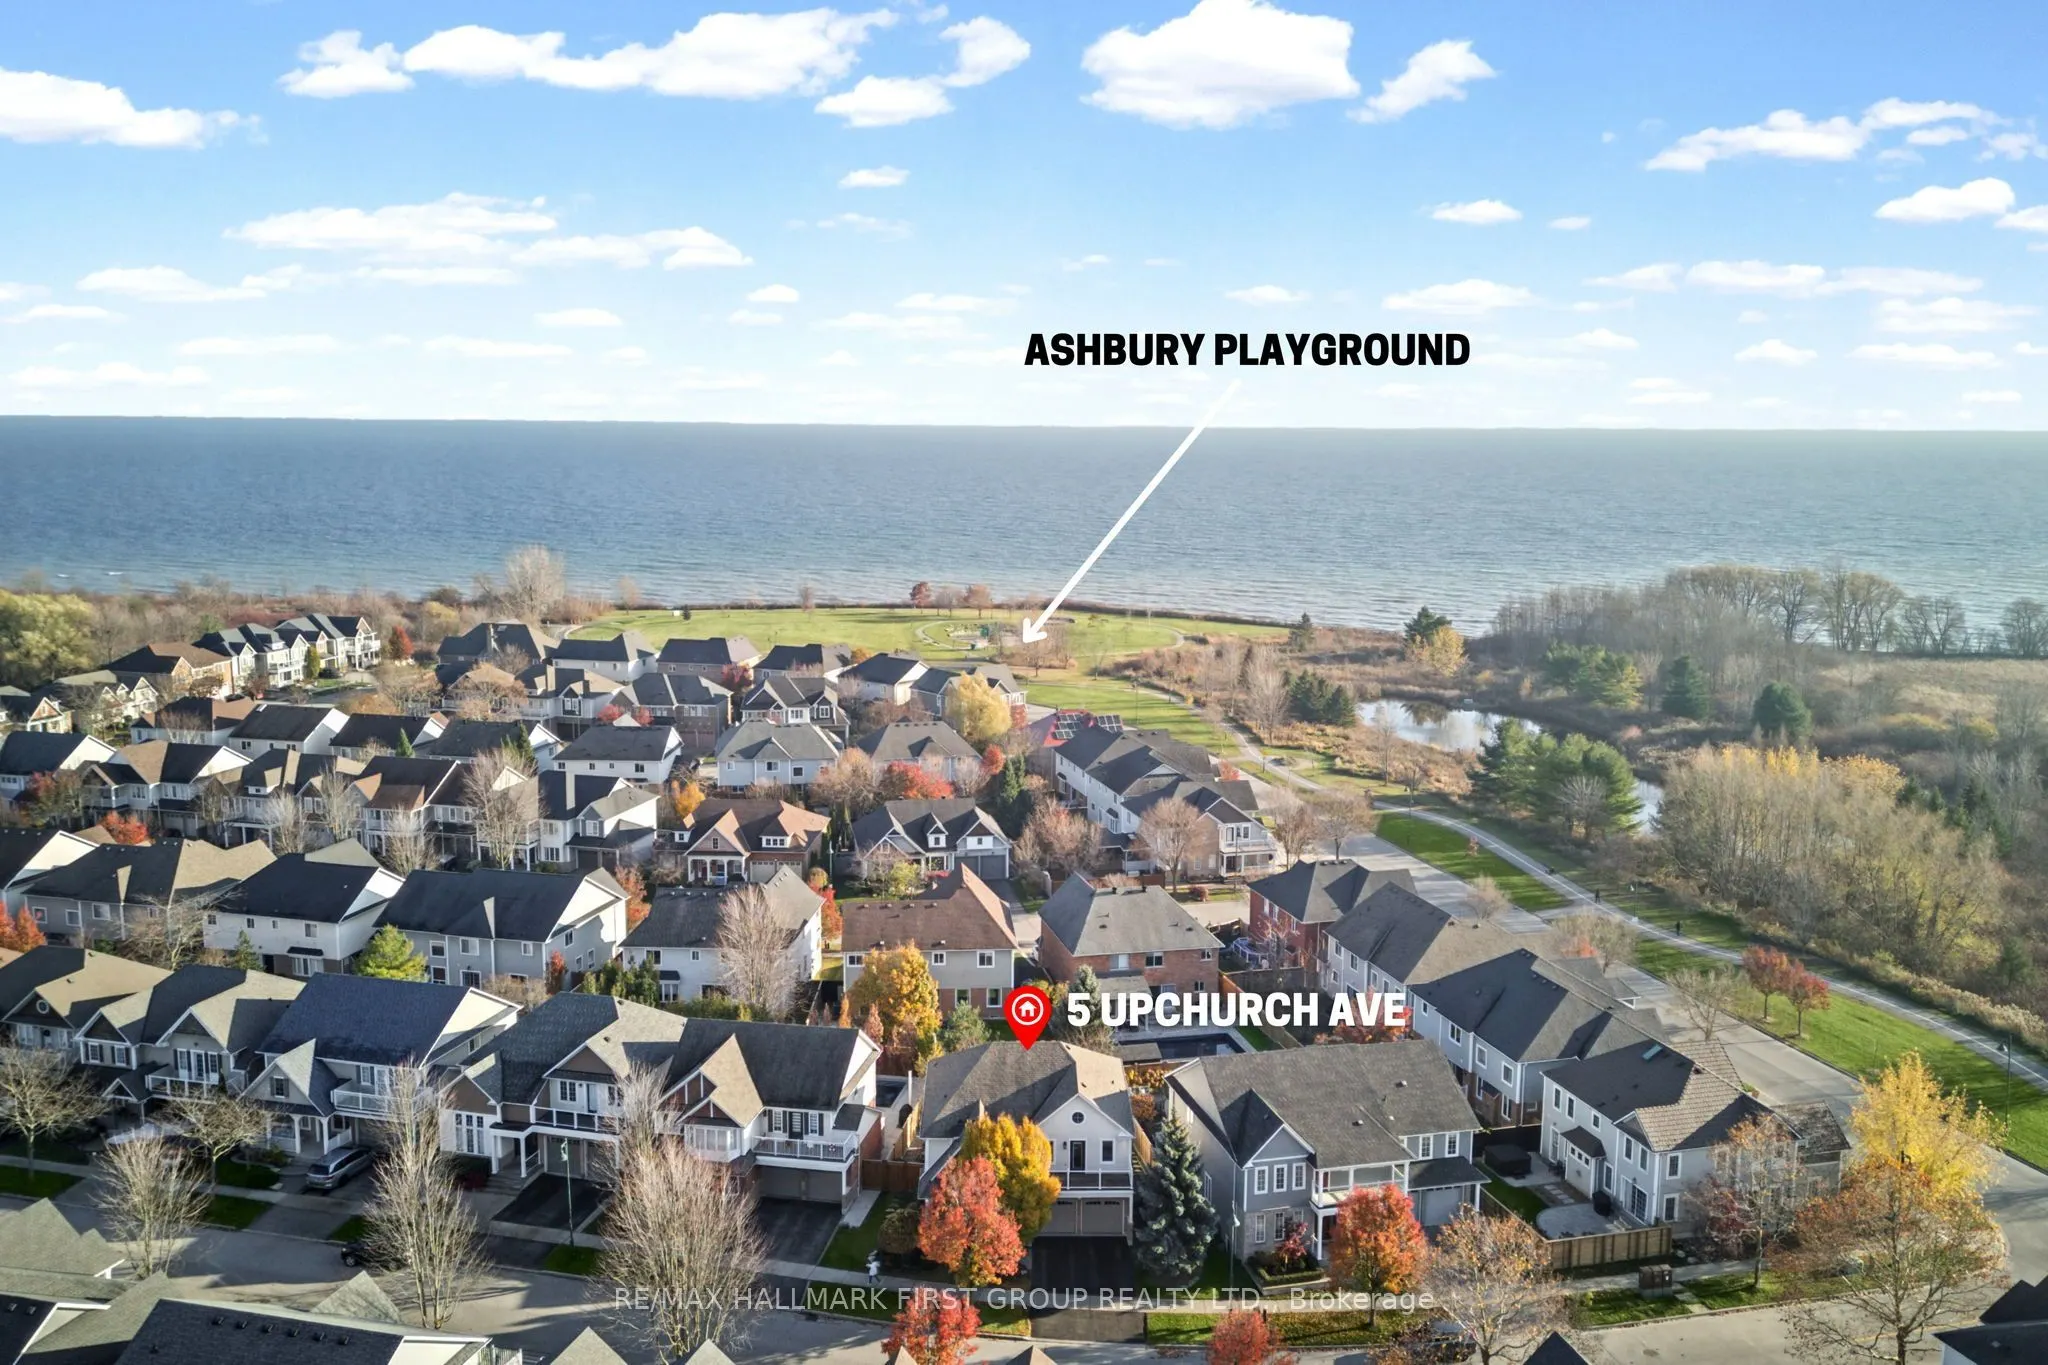
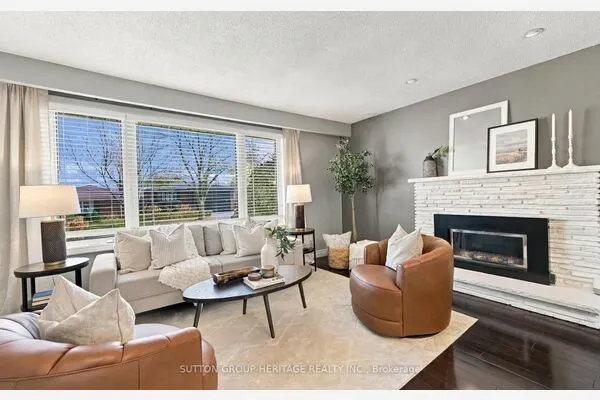
*Highly Sought After Lakeside Neighbourhood In South Ajax! *Part Of Tribute's Pointe Collection! *The Holliston Model Offers 2,798 Square Feet Of Well-Designed Living Space With Generously Sized Principal Rooms & No Wasted Space! *4 Spacious Bedrooms, Each With Bathroom Access! *Approximately $140,000 In Updates & Renovations! *Beautifully Renovated Kitchen Featuring Centre Island, Granite Countertops, Ceramic Floors, Pot Lights, Under-Cabinet Lighting, Stainless Steel Appliances Including Gas Stove, California Shutters & Walk-Out To Oversized Patio Doors! *Open-Concept Living & Dining Rooms With Hardwood Floors, Decorative Column & A Tray Ceiling! *Spacious Family Room With Hardwood Floors, Gas Fireplace & Pot Lights! *Sunken Main Floor Laundry Room With Direct Garage Access! *Huge Primary Bedroom Retreat Featuring An Extra-Long Walk-In Closet, Renovated 6-Piece Ensuite With Oversized Walk-In Shower & Walk Out to A Large Private Balcony! *Numerous Updates Include Powder Room & Front Foyer (2025), Hard-Top Gazebo (2024), Furnace & Central Air (2022), Exterior Pot Lights (2022), Primary Ensuite (2021), Laundry Room & Kitchen Pot Lights (2020), Custom Front Door (2019), Windows (2018), Hardwood Floors, Patio Doors, Balcony & Flat Roof (2017), Garage Doors (2015), Plus Much More! *Epoxy Flooring In Garage & Front Porch! *Professionally Landscaped Backyard Featuring Interlock Patio & Large Hard Top Gazebo, Perfect For Outdoor Entertaining! *Steps to Lear/Upchurch Parkette! *Just 3 Streets From Lakeside Waterfront Park & The Scenic Waterfront Trail Along Lake Ontario! *Short Walk To Carruthers Marsh Pavilion & Splash Pad! *An Exceptional Home In A Fantastic Family-Friendly South Ajax Neighbourhood! *Shows a 10+! *A Must See!

Property Details

Full Property Details

Interior

Bedrooms
4
Total Bedrooms
4
Washrooms
4
Square Footage
2500-3000 sqft
Basement
Unfinished
Heating Source
Gas
Heating Fuel
Forced Air
Air Conditioning
Central Air
Family Room
Yes
Kitchens
1
Total Kitchens
1
Fireplace Features
Yes

Exterior

Depth
29.92
Front
20.08
Driveway
Private Double
Lot Size
20 x 29.92 ft
Pool
None
Parking Spaces
2
Total Parking Spaces
4.00
Parking Description
Built-In
Garage Spaces
2

Building Description

Style
2-Storey
Home Type
House
Subtype
Detached
Property Orientation
South
Exterior Finish
Brick,Vinyl Siding
Sewers
Sewers
Water Supply
Municipal
Possession Date
No Data

Community

Community
South East

Taxes & Fees

Taxes
$9,079.22 /yr
Tax Year
2026
Occupancy
Owner

Other

Virtual Tour Link

Room Types

Room Dimensions Area Description
Bedroom 2 14.5 x 11.15 161.68 sqft Double Closet, Laminate, Ensuite Bath
Bedroom 3 16.24 x 12.07 196.02 sqft Ensuite Bath, Laminate, Ceiling Fan(s)
Bedroom 4 14.01 x 13.71 192.08 sqft 2 Pc Ensuite, Laminate, Walk-In Closet(s)
Dining Room 15.68 x 13.98 219.21 sqft Hardwood Floor, Casement Windows, Combined w/Living
Family Room 17.98 x 12.17 218.82 sqft Gas Fireplace, Hardwood Floor, Pot Lights
Foyer 6.3 x 6.14 38.68 sqft Double Closet, Ceramic Floor
Kitchen 19.75 x 12.43 245.49 sqft Granite Counters, Centre Island, W/O To Patio
Laundry 9.32 x 6.5 60.58 sqft Double Closet, Ceramic Floor, Access To Garage
Living Room 15.81 x 11.38 179.92 sqft Hardwood Floor, Window, California Shutters
Primary Bedroom 23.59 x 14.17 334.27 sqft Walk-In Closet(s), 6 Pc Ensuite, W/O To Balcony
Adrian Gennuso
Adrian Gennuso
Keller Williams Energy Real Estate
Listed by BRIAN KONDO, Salesperson
1 days on site
Listing Broker
RE/MAX HALLMARK FIRST GROUP REALTY LTD.
Courtesy
RE/MAX HALLMARK FIRST GROUP REALTY LTD.
Listed Date
11/19/2026

Courtesy of PropTx MLS® / RE/MAX HALLMARK FIRST GROUP REALTY LTD.

Similar homes for sale in Ajax

Explore Ajax

Copyright 2026 All rights reserved. Toronto Regional Real Estate Board (TRREB) assumes no responsibility for the accuracy of any information shown. The information provided herein must only be used by consumers that have a bona fide interest in the purchase, sale or lease of real estate and may not be used for any commercial purpose or any other purpose.
Powered by AgentLocator