1876 Bicroft Court, Pickering
1 / 37
For Sale
$865,000
3+1 bd · 4 ba · 1,500–2,000 sq ft

1876 Bicroft Court, Pickering L1V 3E9

MLS®# E14195234

Est. mortgage
$3,282/mo
Property taxes $6,285.25/yr

About This Home

Property Type
House, Semi-Detached, 2-Storey
Parking
Built-In 1 garage, 3 parking
MLS #
E14195234
Size
1500-2000 sqft
Basement
Finished
Listed on
2026-11-19
Lot size
35 x 143.61
Tax
$6,285.25 /yr
Days on Market
1
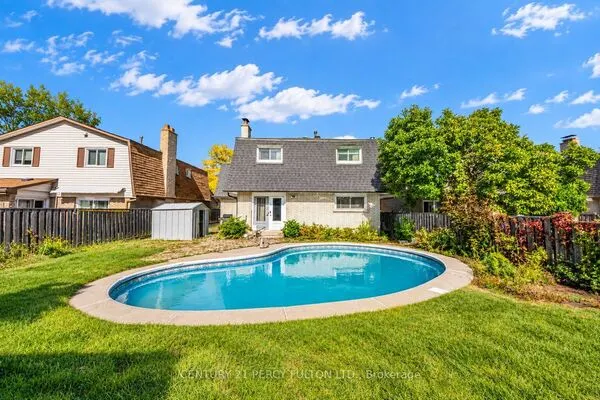
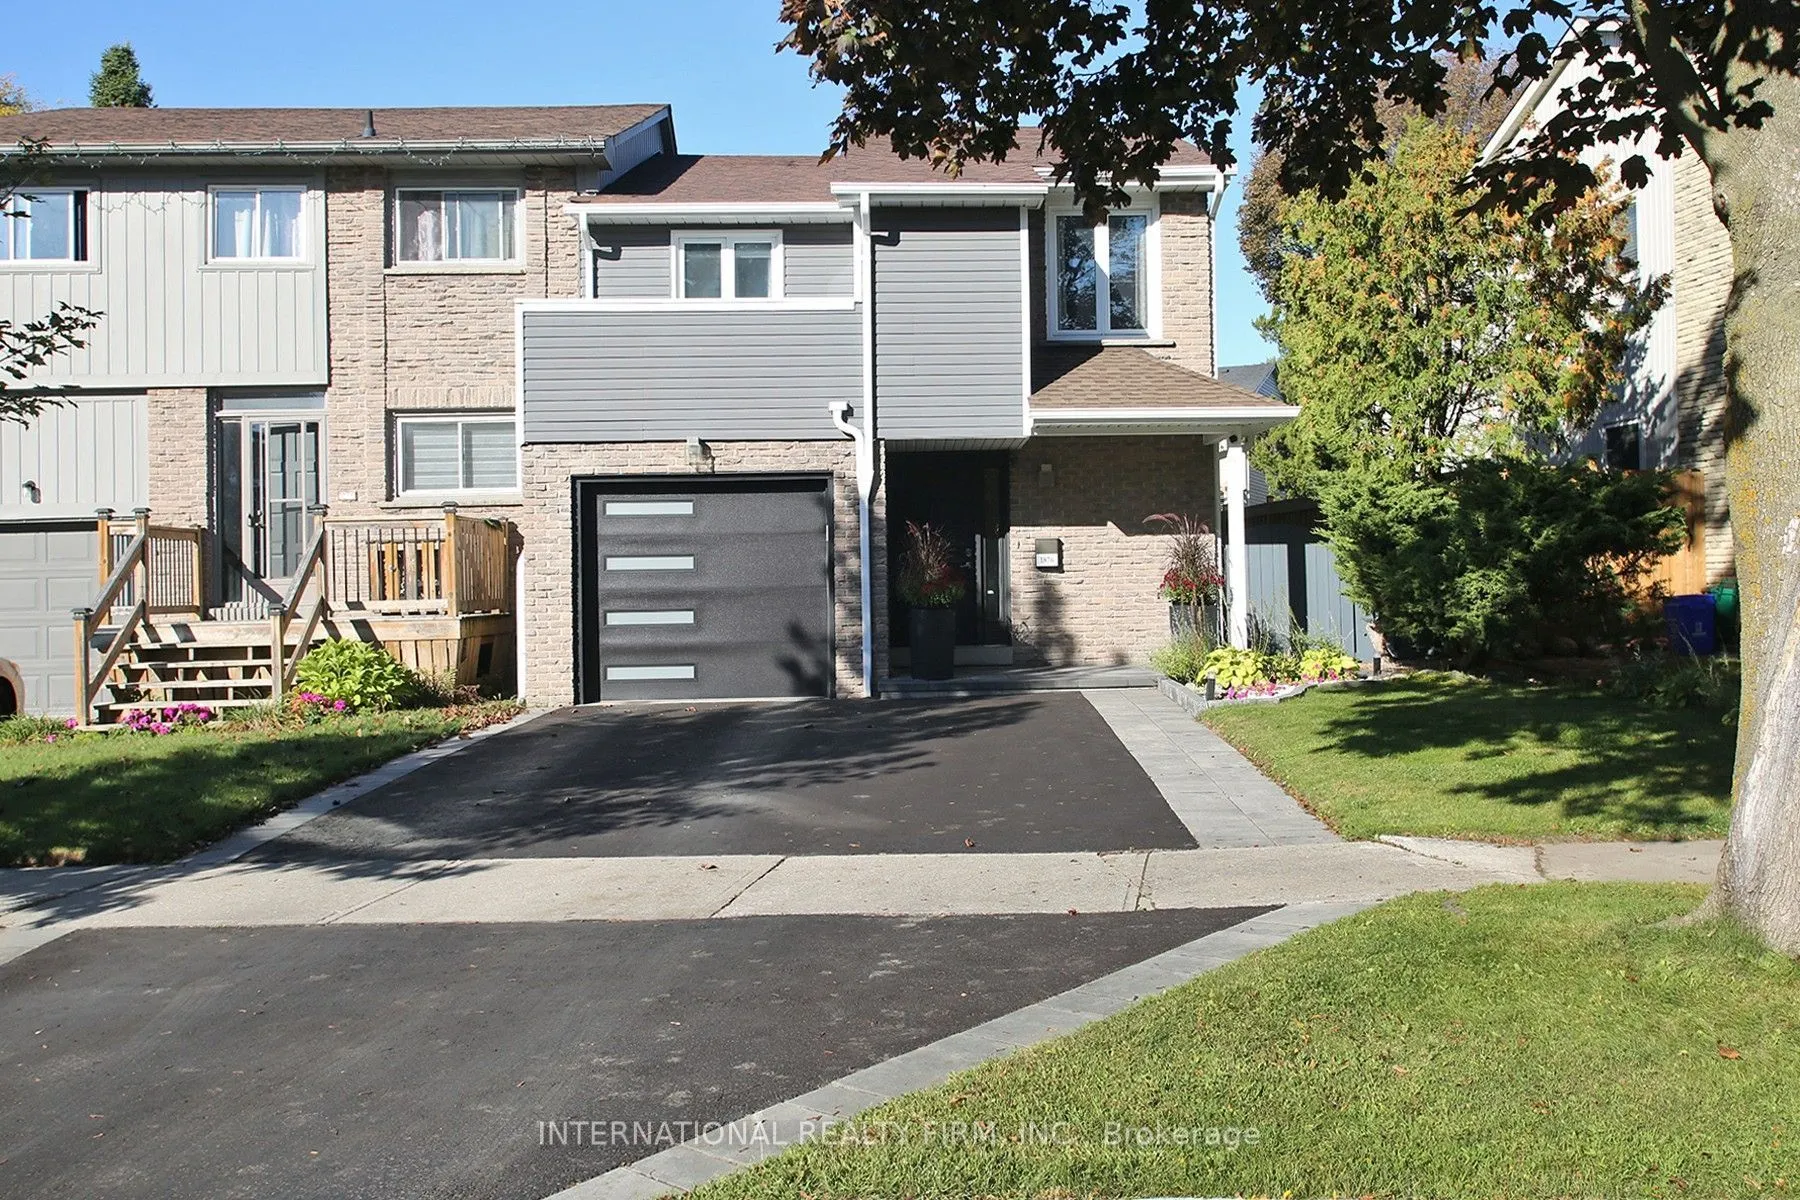
Welcome to 1876 Bicroft Court! Move-in ready, thoughtfully updated & filled with character, this beautifully renovated family home is tucked away on a sought-after court on an impressive extra-deep, 35-ft-wide lot. Enhanced curb appeal, a modern upscale exterior & beautifully finished outdoor spaces create a striking first impression. Inside, discover stylish decor, hardwood floors & a bright, functional open living/dining area ideal for everyday living & entertaining. The updated kitchen features granite counters, S/S appliances, fridge (2021) & dishwasher (2026). Custom built-ins & a cultured stone fireplace add warmth & character, while the dining area walks out to an incredible oversized covered patio with pot lights & skylights-perfect for outdoor dining & relaxing. Enjoy a private backyard retreat surrounded by mature trees, offering a peaceful setting for entertaining or unwinding. An in-ground sprinkler system (2025) adds convenience to maintaining the beautifully landscaped grounds. The finished basement provides additional living space, a 4-pc bath & updated flooring (2022). A rare semi-detached find, the primary bedroom boasts its own private ensuite! The versatile second-floor den can serve as a 4th bedroom & offers a unique walkout to a private balcony. Powder room & upper main bath renovated (2024). Other updates include furnace (2019), garage door & exterior painting (2022), front/rear interlock, driveway & garden lighting (2023), thermostat (2023), plus newer exterior doors & windows. Close to schools, parks, trails, green space, shopping, restaurants, recreation, Pickering GO & Hwy 401. A distinctive home offering space, style & exceptional outdoor living-don't miss it!

Property Details

Full Property Details

Interior

Bedrooms
3
Bedrooms Plus
1
Total Bedrooms
4
Washrooms
4
Square Footage
1500-2000 sqft
Basement
Finished
Heating Source
Gas
Heating Fuel
Forced Air
Air Conditioning
Central Air
Family Room
No
Kitchens
1
Total Kitchens
1
Fireplace Features
No

Exterior

Depth
143.61
Front
35.19
Driveway
Private Double
Lot Size
35 x 143.61 ft
Pool
None
Parking Spaces
3
Total Parking Spaces
3.00
Parking Description
Built-In
Garage Spaces
1
Zoning
Residential

Building Description

Style
2-Storey
Home Type
House
Subtype
Semi-Detached
Property Orientation
North
Exterior Finish
Brick,Vinyl Siding
Sewers
Sewers
Water Supply
Municipal
Possession Date
2/18/2027

Community

Community
Liverpool

Taxes & Fees

Taxes
$6,285.25 /yr
Tax Year
2026
Occupancy
Owner

Other

Virtual Tour Link

Room Types

Room Dimensions Area Description
Bedroom 2 14.47 x 7.97 115.33 sqft Hardwood Floor, W/O To Balcony, Mirrored Closet
Bedroom 3 12.47 x 10.04 125.2 sqft Hardwood Floor, Picture Window, Mirrored Closet
Den 10.43 x 7.51 78.33 sqft Hardwood Floor
Dining Room 9.94 x 9.19 91.35 sqft Hardwood Floor, Open Concept, Sliding Doors
Exercise Room 17.19 x 7.87 135.29 sqft Tile Floor
Kitchen 15.03 x 9.19 138.13 sqft Granite Counters, Stainless Steel Appl, Backsplash
Living Room 16.63 x 13.85 230.33 sqft Hardwood Floor, Picture Window, Open Concept
Primary Bedroom 15.29 x 12.14 185.62 sqft 3 Pc Ensuite, Hardwood Floor, Double Closet
Recreation 18.31 x 16.37 299.73 sqft 4 Pc Bath, Pot Lights, Open Concept
Adrian Gennuso
Adrian Gennuso
Keller Williams Energy Real Estate
Listed by BRIAN GILBERT, Salesperson
1 days on site
Listing Broker
INTERNATIONAL REALTY FIRM, INC.
Courtesy
INTERNATIONAL REALTY FIRM, INC.
Listed Date
11/19/2026

Courtesy of PropTx MLS® / INTERNATIONAL REALTY FIRM, INC.

Similar homes for sale in Pickering

Explore Pickering

Copyright 2026 All rights reserved. Toronto Regional Real Estate Board (TRREB) assumes no responsibility for the accuracy of any information shown. The information provided herein must only be used by consumers that have a bona fide interest in the purchase, sale or lease of real estate and may not be used for any commercial purpose or any other purpose.
Powered by AgentLocator