
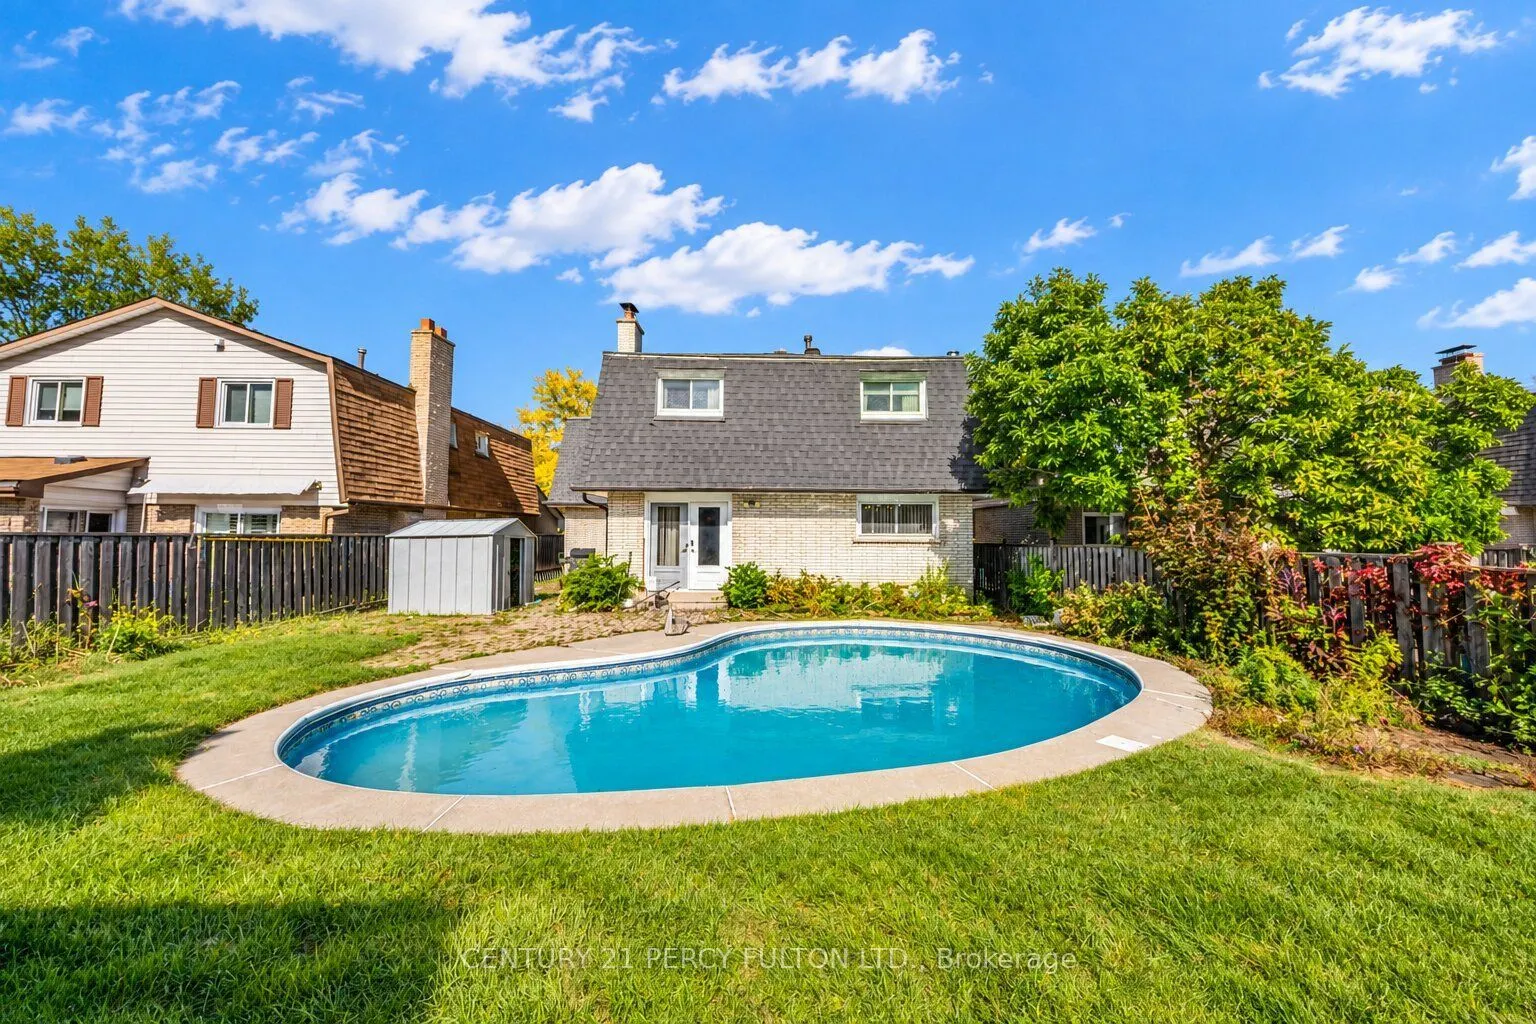


MLS®# E14192522
| Room | Dimensions | Area | Description |
|---|---|---|---|
| Bedroom 2 | 19.75 x 15.29 | 301.98 sqft | His and Hers Closets |
| Bedroom 3 | 10.96 x 10.86 | 119.03 sqft | Double Closet |
| Bedroom 4 | 13.42 x 9.15 | 122.79 sqft | Double Closet |
| Dining Room | 9.65 x 9.15 | 88.3 sqft | Hardwood Floor |
| Family Room | 13.88 x 12.6 | 174.89 sqft | Gas Fireplace |
| Kitchen | 12.93 x 9.58 | 123.87 sqft | Tile Floor |
| Living Room | 12.76 x 9.58 | 122.24 sqft | Parquet |
| Office | 11.68 x 10.93 | 127.66 sqft | - |
| Primary Bedroom | 16.44 x 13.32 | 218.98 sqft | His and Hers Closets, 3 Pc Ensuite |
| Recreation | 23.75 x 19.39 | 460.51 sqft | Fireplace |

Courtesy of PropTx MLS® / CENTURY 21 PERCY FULTON LTD.
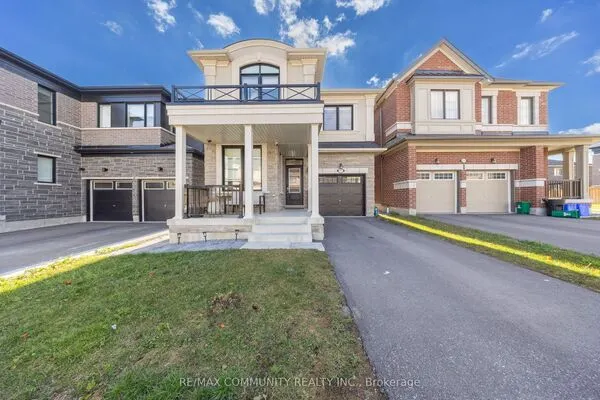 For Sale
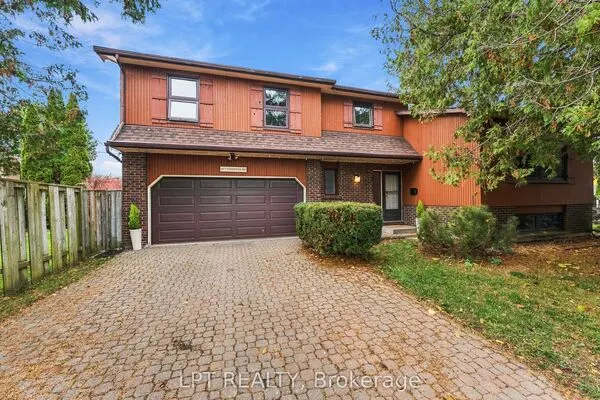 For Sale
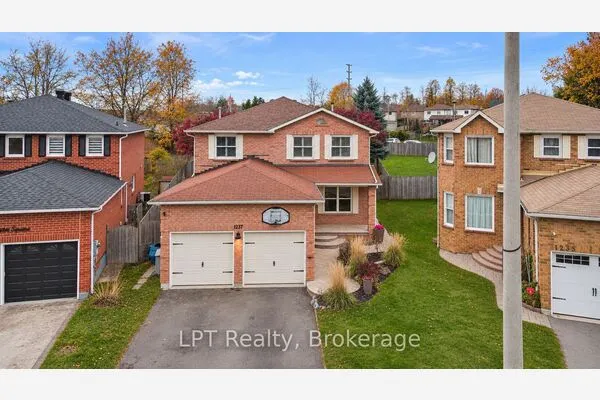 For Sale
 For Sale
 For Sale
 For Sale
