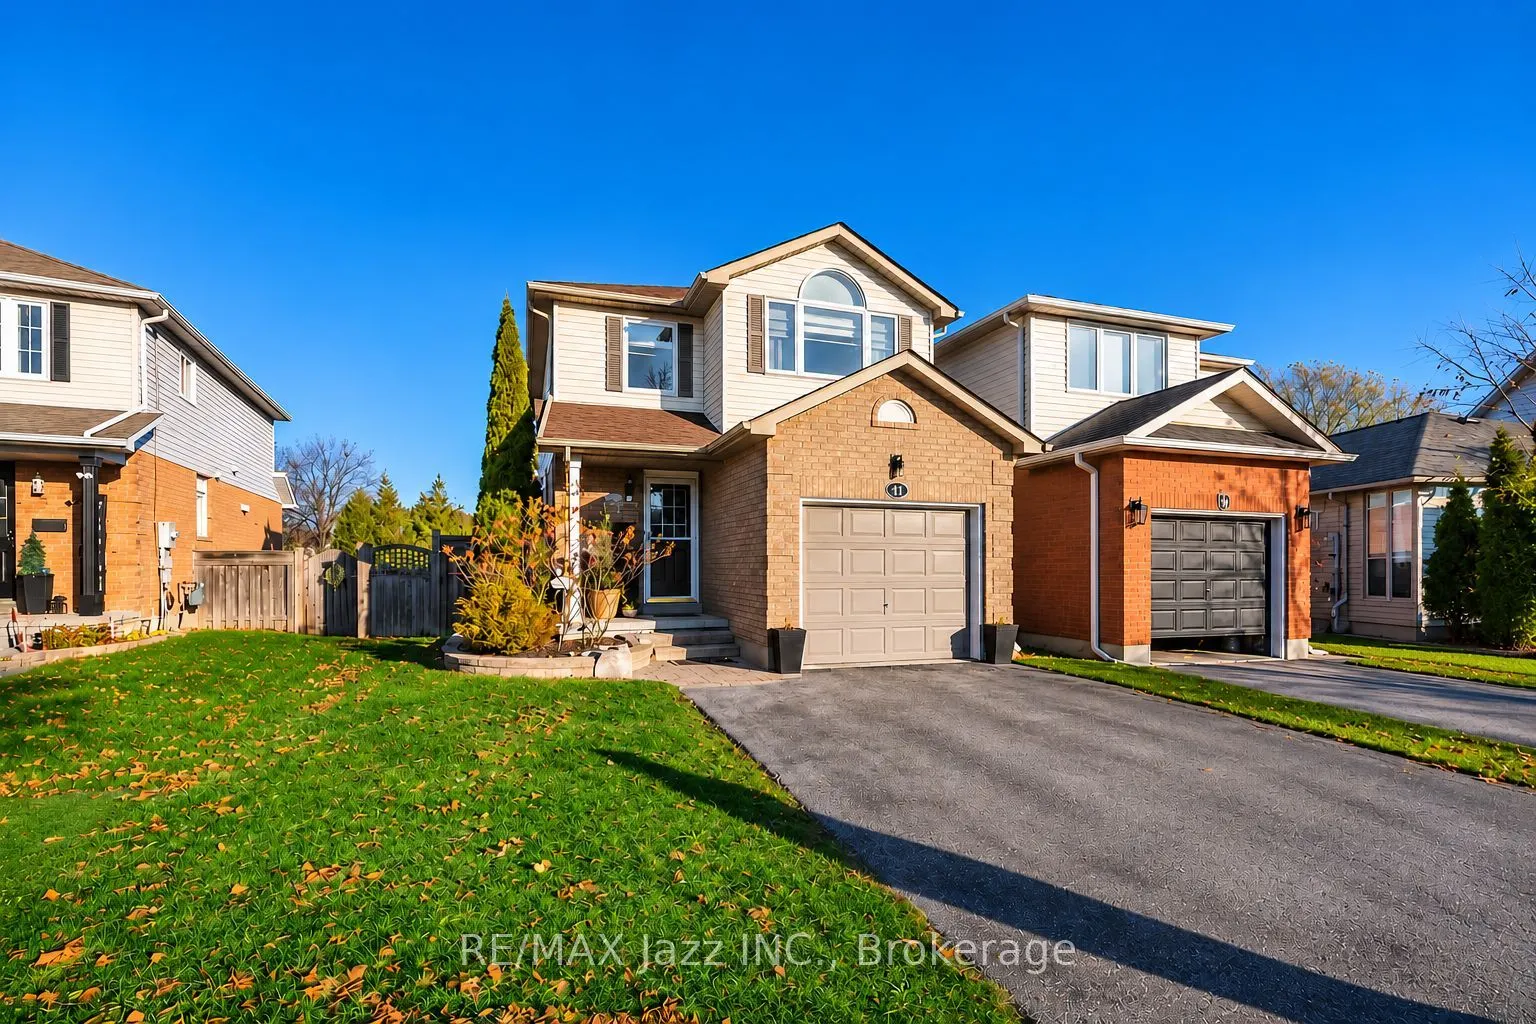
41 Barron Court, Clarington
1 / 45
For Sale
$799,800
3 bd · 3 ba · 1,100–1,500 sq ft

41 Barron Court, Clarington L1E 3G2

MLS®# E14196068

Est. mortgage
$3,034/mo
Property taxes $4,997.29/yr

About This Home

Property Type
House, Detached, 2-Storey
Parking
Attached 1 garage, 4 parking
MLS #
E14196068
Size
1100-1500 sqft
Basement
Finished
Listed on
2026-11-19
Lot size
27 x 157.2
Tax
$4,997.29 /yr
Days on Market
1
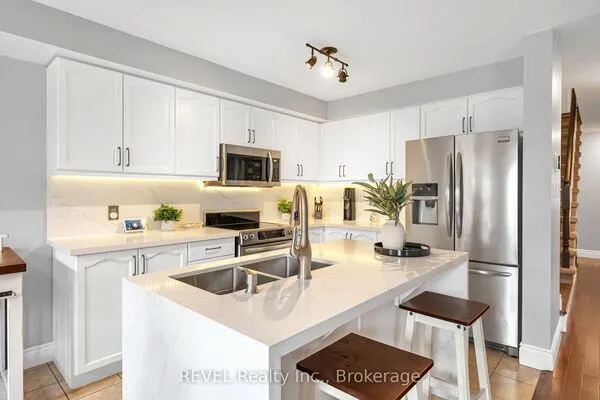
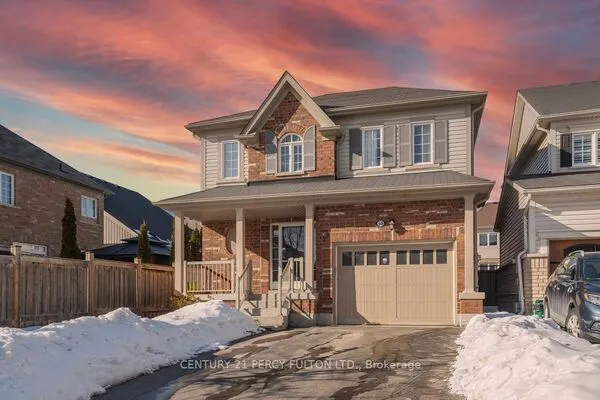
Ultra-premium child-safe court! Welcome to 41 Barron Court a spectacular fully renovated 3-bedroom home with an incredible private 157 foot lot that backs onto Foxhunt Park! Completely renovated main floor with a custom "Rocpal" kitchen featuring quartz countertops with stainless appliances and new laminate flooring with custom chevron pattern. Open-concept main-floor living and dining room. Large custom deck with a gazebo that overlooks the beautiful park. Beautifully finished basement with a huge above-grade lookout window, stunning new custom wall unit and coffee/wet bar with pot lights and additional bathroom is perfect for entertaining. Fully renovated 2nd floor with all new laminate flooring, custom shiplap feature wall, renovated 4 piece bathroom, all new customizable closet units in all 3 bedrooms, renovated 2nd floor laundry, beautiful sun-filled primary bedroom with vaulted ceilings. This home shines top to bottom and is loaded with high-end finishes. Professionally painted, indoor garage access, new windows 2022, new furnace and AC 2024, all new light fixtures, custom barn doors, new window blinds, extra-large driveway with no sidewalk. New storage shed with deck and child's play area. A ++ location close to all amenities and within walking distance to schools, parks and shopping with the 401 only minutes away! This one is a 10+ magazine-worthy home. Do not miss it! A rare find with an incredible court location and a premium private lot backing onto a park. This one has it all!

Property Details

Full Property Details

Interior

Bedrooms
3
Total Bedrooms
3
Washrooms
3
Square Footage
1100-1500 sqft
Basement
Finished
Heating Source
Gas
Heating Fuel
Forced Air
Air Conditioning
Central Air
Family Room
No
Kitchens
1
Total Kitchens
1
Fireplace Features
No

Exterior

Depth
157.2
Front
26.52
Acreage
Not Applicable
Driveway
Private Double
Lot Size
27 x 157.2 ft
Pool
None
Parking Spaces
4
Total Parking Spaces
5.00
Parking Description
Attached
Garage Spaces
1

Building Description

Style
2-Storey
Home Type
House
Subtype
Detached
Property Orientation
East
Exterior Finish
Brick,Vinyl Siding
Sewers
Sewers
Water Supply
Municipal
Possession Date
No Data

Community

Community
Courtice

Taxes & Fees

Taxes
$4,997.29 /yr
Tax Year
2026
Occupancy
Owner

Other

Virtual Tour Link

Room Types

Room Dimensions Area Description
Bedroom 2 9.02 x 9.65 87.04 sqft Laminate, Double Closet, Window
Bedroom 3 9.15 x 9.02 82.53 sqft Laminate, Double Closet, Window
Dining Room 19.19 x 10.17 195.16 sqft Combined w/Living, Open Concept, Laminate
Kitchen 15.45 x 7.71 119.12 sqft Eat-in Kitchen, Stainless Steel Appl, W/O To Deck
Living Room 19.19 x 10.17 195.16 sqft Combined w/Dining, Open Concept, Laminate
Primary Bedroom 11.22 x 13.88 155.73 sqft Vaulted Ceiling(s), His and Hers Closets, Large Window
Recreation 36.61 x 17.49 640.31 sqft B/I Shelves, 2 Pc Bath
Adrian Gennuso
Adrian Gennuso
Keller Williams Energy Real Estate
Listed by Pino Bruni, Salesperson
1 days on site
Listing Broker
RE/MAX Jazz INC.
Courtesy
RE/MAX Jazz INC.
Listed Date
11/19/2026

Courtesy of PropTx MLS® / RE/MAX Jazz INC.
Similar homes for sale in Clarington

Explore Clarington

Copyright 2026 All rights reserved. Toronto Regional Real Estate Board (TRREB) assumes no responsibility for the accuracy of any information shown. The information provided herein must only be used by consumers that have a bona fide interest in the purchase, sale or lease of real estate and may not be used for any commercial purpose or any other purpose.
Powered by AgentLocator