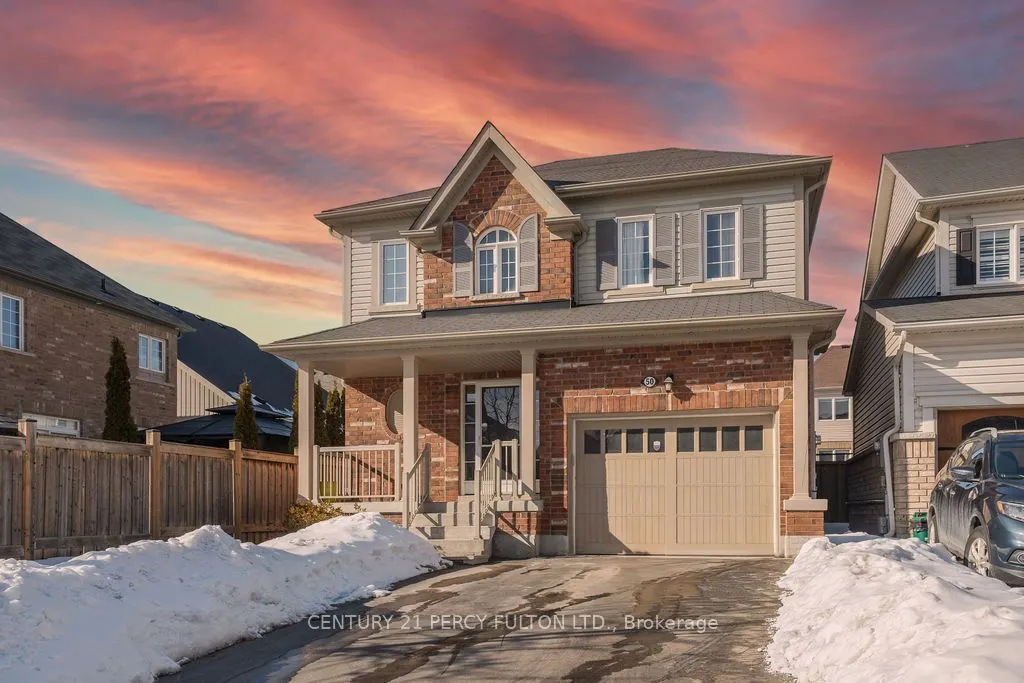
50 Robb Lane, Clarington
1 / 43
For Sale
$925,000
4+1 bd · 4 ba · 2,000–2,500 sq ft

50 Robb Lane, Clarington L1C 3K2

MLS®# E14196634

Est. mortgage
$3,509/mo
Property taxes $5,924.19/yr

About This Home

Property Type
House, Detached, 2-Storey
Parking
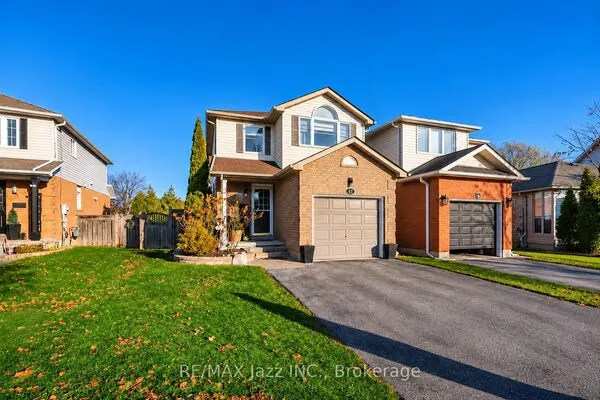
Attached 1 garage, 4 parking
MLS #
E14196634
Size
2000-2500 sqft
Basement
Finished
Listed on
2026-11-19
Lot size
33 x 99.04
Tax
$5,924.19 /yr
Days on Market
1
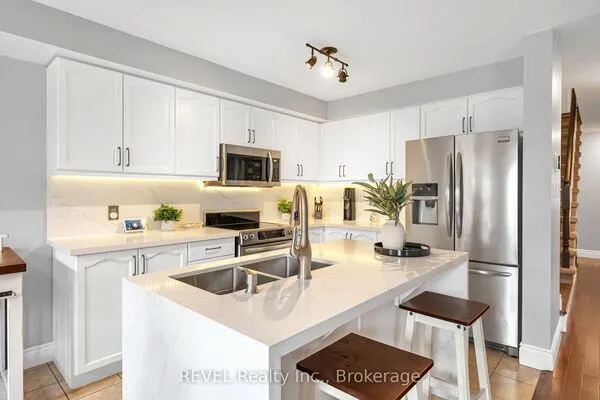
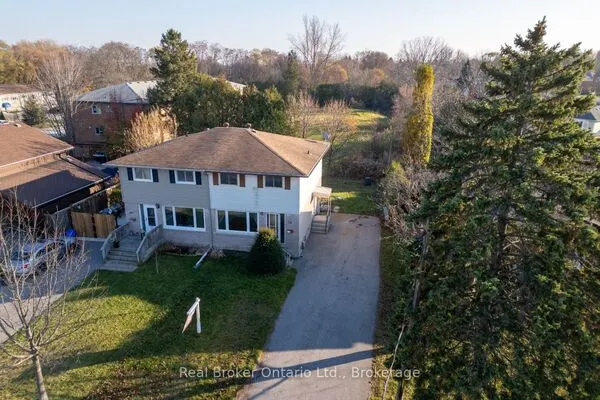
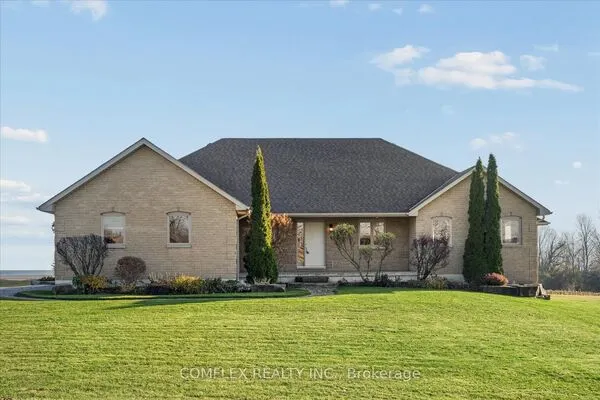
Finished From Top To Bottom This Gorgeous 4+1 Bedroom, 3.5 Bathroom Detached Home Has Everything You Need And More Great For Professionals, And Multi-Generational Living. Just Steps Away From Northglen Park And The New Northglen Orchard P.S. Opening September 2026. This property is over 2000 Sqft Plus A Finished Bsmt this property Combines Everyday Convenience With Exceptional Functionality. This property is Featuring An Appealing Open Concept Floorplan W/ Spacious Dining Room, Cozy Family Room W/ Gas Fp, Large Upgraded Kitchen W/ Granite Counters, Centre Island W/ Breakfast Bar, S/S Appliances & W/O To A Beautifully Landscaped Backyard. The Upper Floor Features A Spacious Primary Bedroom Serves As A true Retreat, Complete With A large 4 Piece Ensuite Bathroom With A Spacious Walk-In Closet. 3 Additional Bedrooms Offer Generous Closet Space And Natural Light. A dedicated Office/Den/Workspace On The Second Making Working From Home Effortlessly. Main Floor Laundry With Direct Garage Access. The Fully Finished, Basement Feature A Spacious 1BD, 3 Piece Bathroom Laminate Throughout, Cold Cellar, Living Room, Laundry Making It Perfect For Extended Family Or Potential Rental Income. Additional Highlights Include A 1 Car Wide Garage, Extended And Wide Driveway To Fit Approximately Up To 4 Vehicles, This Is A Great Opportunity To Own A Move-In-Ready Property Close To Park, Brand New School, Local Stores, Markets, Highways And So Much More.

Property Details

Full Property Details

Interior

Bedrooms
4
Bedrooms Plus
1
Total Bedrooms
5
Washrooms
4
Square Footage
2000-2500 sqft
Basement
Finished
Heating Source
Gas
Heating Fuel
Forced Air
Air Conditioning
Central Air
Family Room
Yes
Kitchens
1
Total Kitchens
1
Fireplace Features
Yes

Exterior

Depth
99.04
Front
32.81
Driveway
Available
Lot Size
33 x 99.04 ft
Pool
None
Parking Spaces
4
Total Parking Spaces
5.00
Parking Description
Attached
Garage Spaces
1

Building Description

Style
2-Storey
Home Type
House
Subtype
Detached
Property Orientation
North
Exterior Finish
Brick,Vinyl Siding
Sewers
Sewers
Water Supply
Municipal
Possession Date
No Data

Community

Community
Bowmanville

Taxes & Fees

Taxes
$5,924.19 /yr
Tax Year
2025
Occupancy
Owner

Room Types

Room Dimensions Area Description
Bedroom - 0 sqft Laminate, Closet, Window
Bedroom 2 9.38 x 10.99 103.09 sqft Laminate, Closet, Window
Bedroom 3 11.98 x 12.5 149.75 sqft Laminate, Closet, Window
Bedroom 4 9.38 x 10.99 103.09 sqft Laminate, Closet, Window
Breakfast 11.98 x 8.99 107.7 sqft Ceramic Floor, W/O To Patio, Pot Lights
Dining Room 12.6 x 11.98 150.95 sqft Open Concept, Laminate, Window
Family Room 12.89 x 15.98 205.98 sqft Open Concept, Laminate, Gas Fireplace
Kitchen 11.98 x 8.99 107.7 sqft Granite Counters, Centre Island, Stainless Steel Appl
Primary Bedroom 12.5 x 14.99 187.38 sqft Laminate, Walk-In Closet(s), 5 Pc Ensuite
Recreation - 0 sqft Laminate, Pot Lights, Window
Study 5.12 x 10.66 54.58 sqft Laminate, Open Concept, Window
Adrian Gennuso
Adrian Gennuso
Keller Williams Energy Real Estate
Listed by GERMALIN PATRICIA BARNES, Salesperson
1 days on site
Listing Broker
CENTURY 21 PERCY FULTON LTD.
Courtesy
CENTURY 21 PERCY FULTON LTD.
Listed Date
11/19/2026

Courtesy of PropTx MLS® / CENTURY 21 PERCY FULTON LTD.
Similar homes for sale in Clarington

Explore Clarington

Copyright 2026 All rights reserved. Toronto Regional Real Estate Board (TRREB) assumes no responsibility for the accuracy of any information shown. The information provided herein must only be used by consumers that have a bona fide interest in the purchase, sale or lease of real estate and may not be used for any commercial purpose or any other purpose.
Powered by AgentLocator