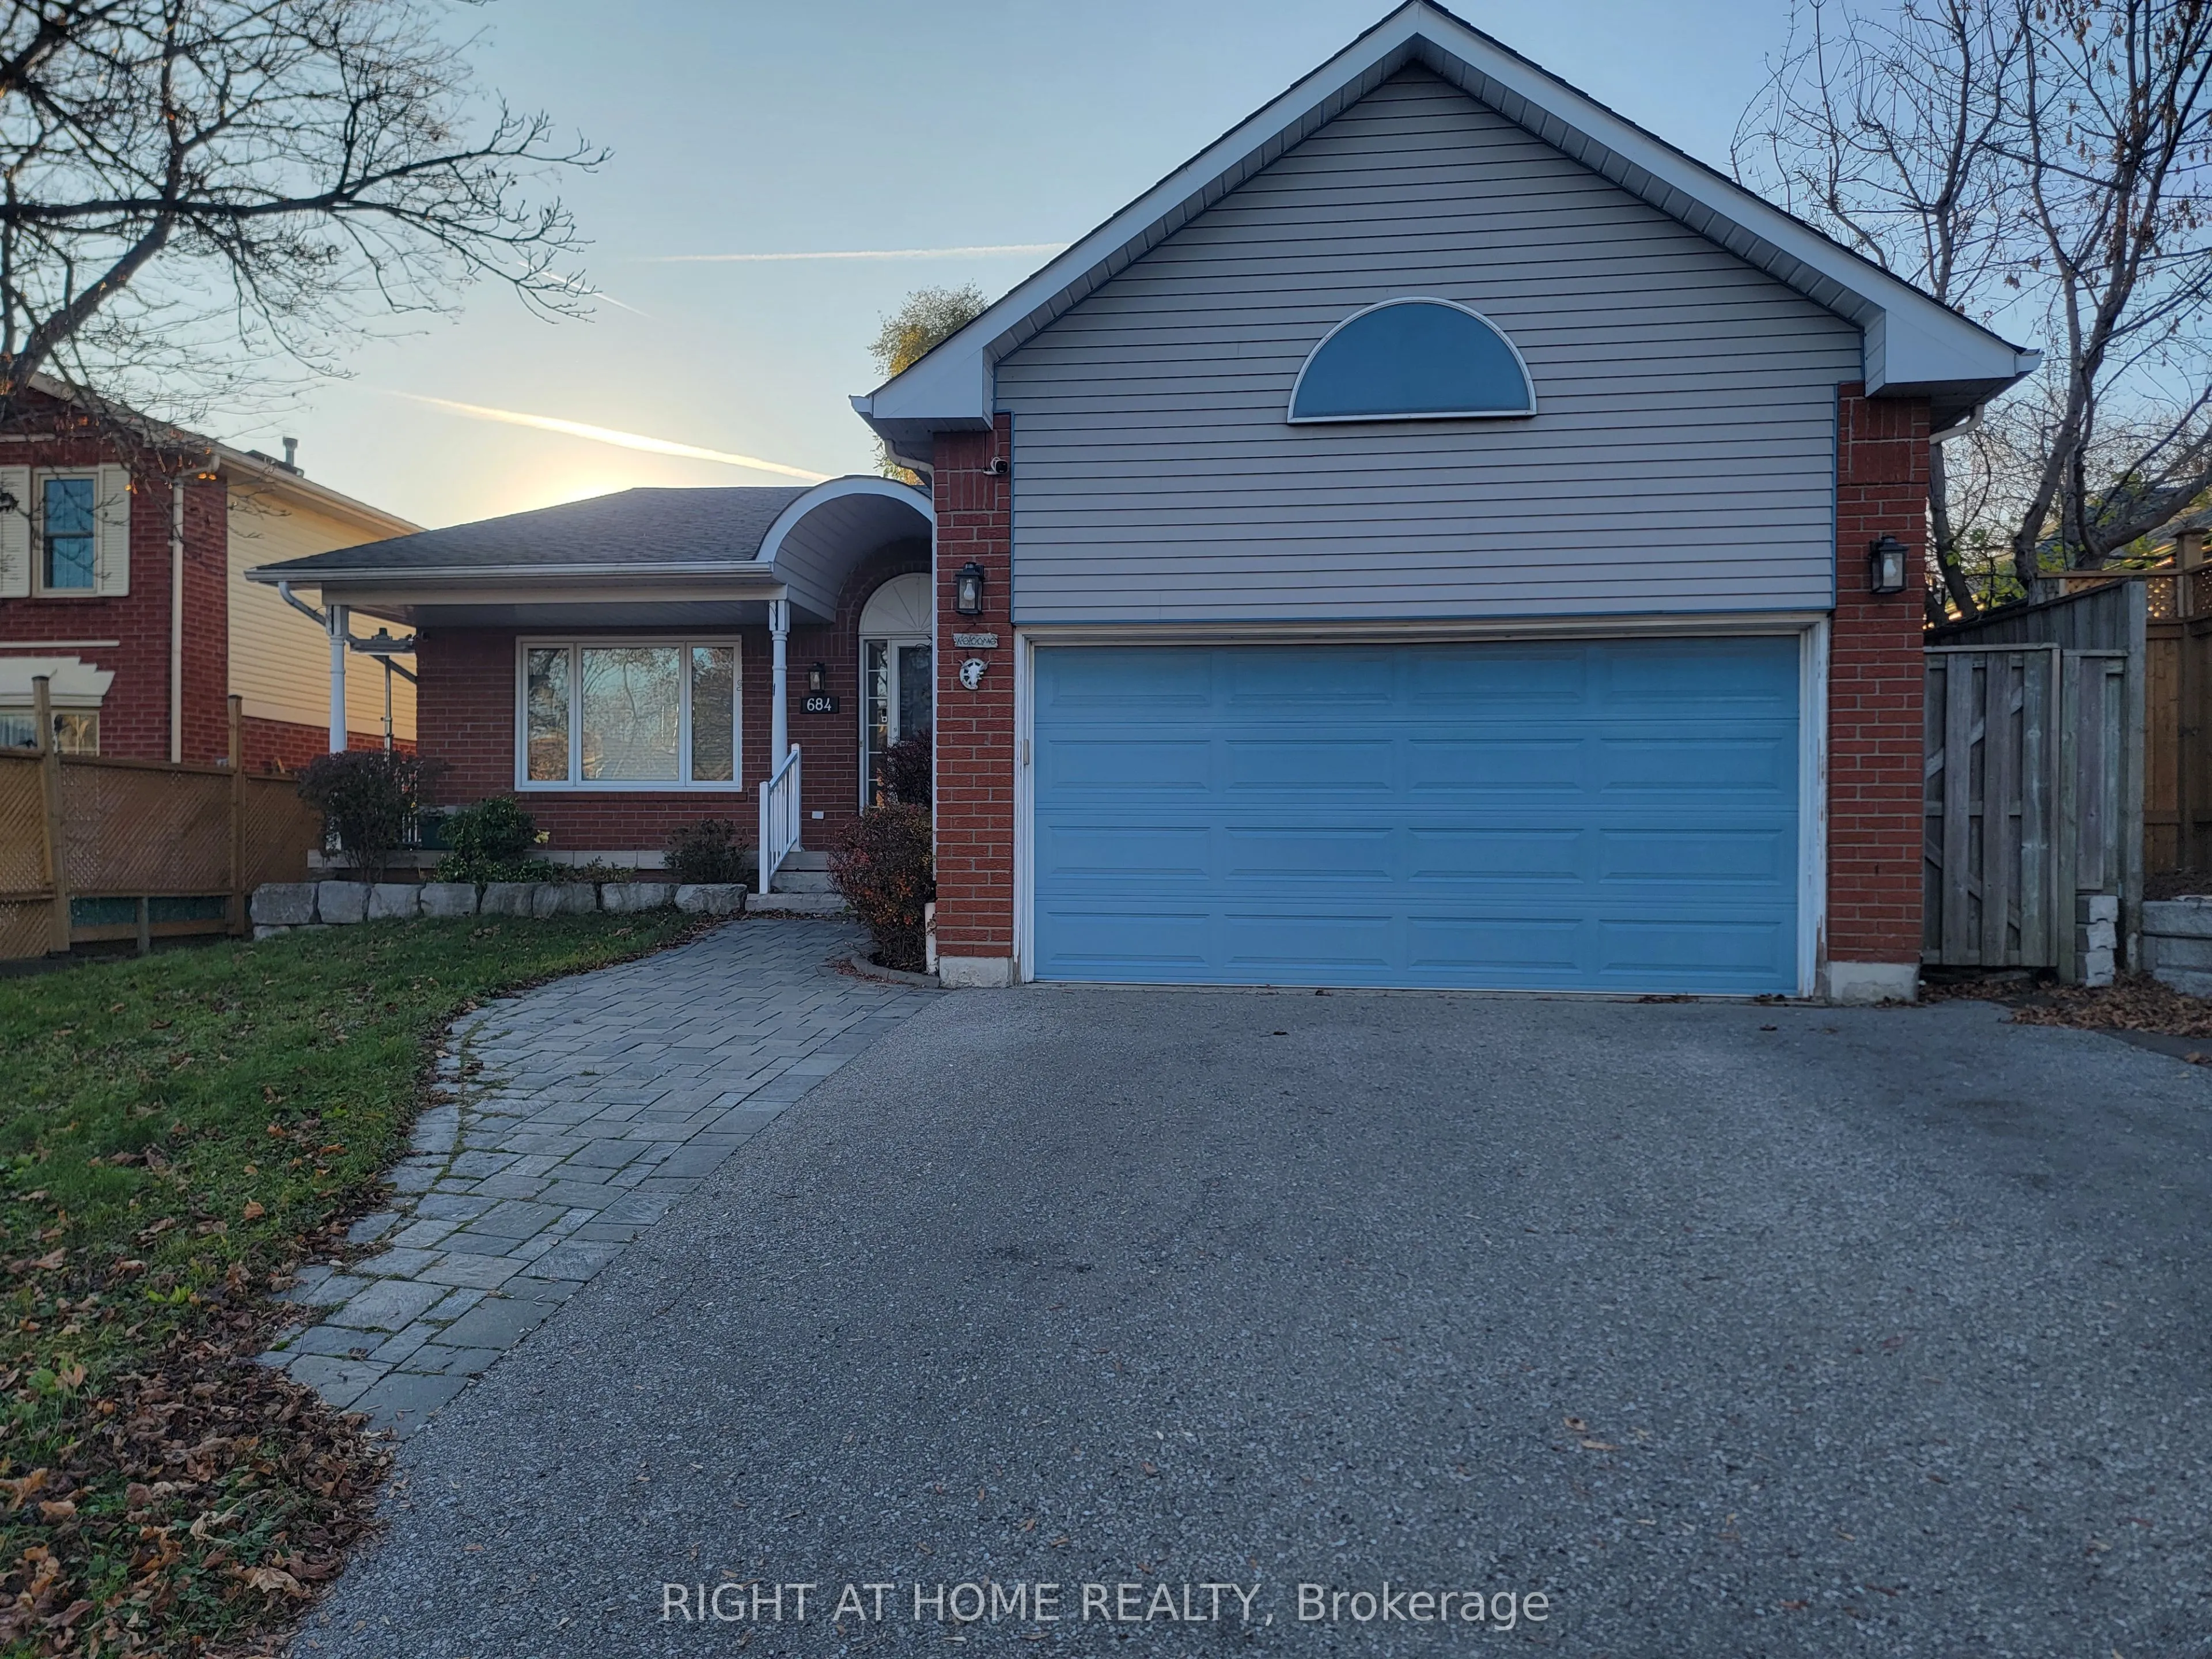
684 Aspen Road, Pickering
1 / 23
For Sale
$899,900
3 bd · 2 ba · 1,500–2,000 sq ft

684 Aspen Road, Pickering L1V 3Z1

MLS®# E14201842

Est. mortgage
$3,414/mo
Property taxes $8,371.43/yr

About This Home

Property Type
House, Detached, Bungalow
Parking
Attached 2 garage, 2 parking
MLS #
E14201842
Size
1500-2000 sqft
Basement
Unfinished
Listed on
2026-11-20
Lot size
50 x 150.0
Tax
$8,371.43 /yr
Days on Market
2
First Time Offered for Sale! Welcome to this spacious bungalow in the desirable Amberlea community! Offering an impressive 1,966 square feet of main-floor living space, this home provides plenty of room for comfortable family living. The wide-open basement offers endless possibilities, ready for you to customize and transform into the space of your dreams. Situated on a generous 50 x 150 ft lot, there's ample outdoor space to create your own private backyard oasis-perfect for relaxing, entertaining, and enjoying the outdoors. Conveniently located close to shopping, schools, and major highway access, this property offers both space and convenience in a sought-after neighbourhood. A fantastic opportunity to make this home your own!

Property Details

Full Property Details

Interior

Bedrooms
3
Total Bedrooms
3
Washrooms
2
Square Footage
1500-2000 sqft
Basement
Unfinished
Heating Source
Gas
Heating Fuel
Forced Air
Air Conditioning
Central Air
Family Room
Yes
Kitchens
1
Total Kitchens
1
Fireplace Features
Yes

Exterior

Depth
150.0
Front
50.02
Driveway
Private Double
Lot Size
50 x 150.0 ft
Pool
None
Parking Spaces
2
Total Parking Spaces
4.00
Parking Description
Attached
Garage Spaces
2

Building Description

Style
Bungalow
Home Type
House
Subtype
Detached
Property Orientation
West
Exterior Finish
Brick,Vinyl Siding
Sewers
Sewers
Water Supply
Municipal
Possession Date
No Data

Community

Community
Amberlea

Taxes & Fees

Taxes
$8,371.43 /yr
Tax Year
2026
Occupancy
Owner

Room Types

Room Dimensions Area Description
Bedroom 2 12.5 x 10.99 137.38 sqft -
Bedroom 3 10.99 x 10.99 120.78 sqft -
Breakfast 9.91 x 9.58 94.94 sqft W/O To Deck
Dining Room 15.42 x 23.33 359.75 sqft Combined w/Living, Hardwood Floor
Family Room 12.66 x 20.34 257.5 sqft Hardwood Floor, Stone Fireplace
Kitchen 8.99 x 9.58 86.12 sqft -
Laundry 7.68 x 5.91 45.39 sqft Access To Garage
Living Room 15.42 x 23.33 359.75 sqft Combined w/Dining, Hardwood Floor
Primary Bedroom 10.93 x 17.32 189.31 sqft 4 Pc Ensuite, Hardwood Floor
Adrian Gennuso
Adrian Gennuso
Keller Williams Energy Real Estate
Listed by KIRK FEARON, Salesperson
1 days on site
Listing Broker
RIGHT AT HOME REALTY
Courtesy
RIGHT AT HOME REALTY
Listed Date
11/20/2026

Courtesy of PropTx MLS® / RIGHT AT HOME REALTY
Similar homes for sale in Pickering

Explore Pickering

Copyright 2026 All rights reserved. Toronto Regional Real Estate Board (TRREB) assumes no responsibility for the accuracy of any information shown. The information provided herein must only be used by consumers that have a bona fide interest in the purchase, sale or lease of real estate and may not be used for any commercial purpose or any other purpose.
Powered by AgentLocator