12245 Concession 5 Road, Uxbridge
1 / 32
For Sale
$789,900
2 bd · 2 ba · 1,100–1,500 sq ft

12245 Concession 5 Road, Uxbridge L9P 1R2

MLS®# N14187226

Est. mortgage
$2,997/mo
Property taxes $6,055.69/yr

About This Home

Property Type
House, Detached, Bungalow
Parking
Attached 1 garage, 3 parking
MLS #
N14187226
Size
1100-1500 sqft
Basement
Full,Partially Finished
Listed on
2026-11-17
Lot size
482 x 181.16
Tax
$6,055.69 /yr
Days on Market
1
Approximate Age
51-99
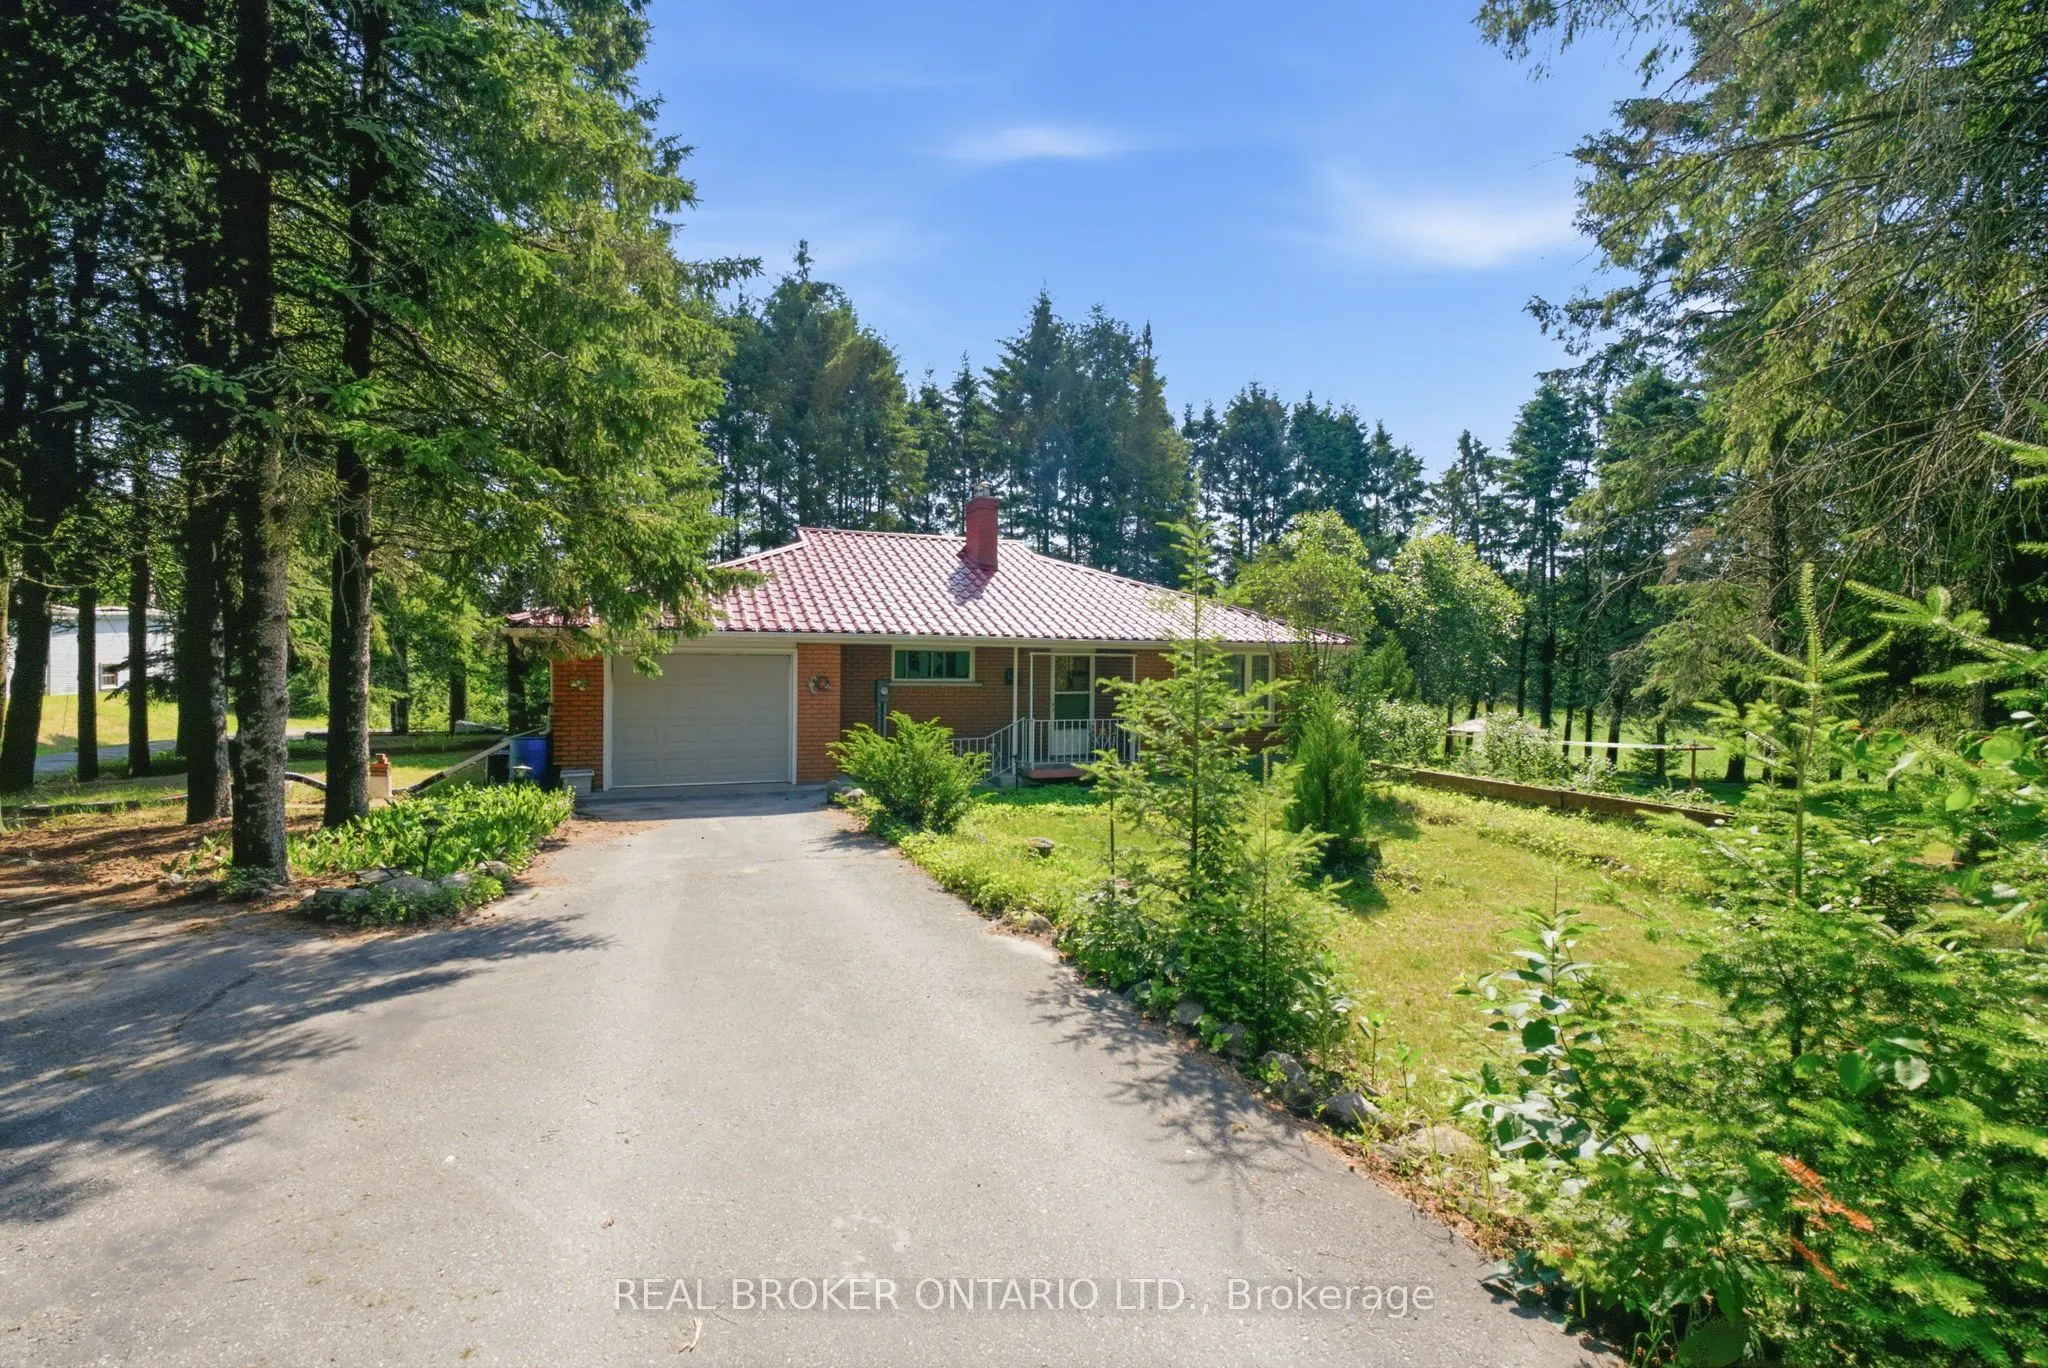
Two acres per survey (481.68 ft frontage by 181.16 ft depth) with a 1,101 sq ft (per MPAC) brick bungalow built in 1974. The main floor has a living room and dining room, each with a large window, and a kitchen overlooking the backyard. There are two bedrooms, each with a closet. The lower level has a finished recreation room with an above-grade window. The single-car garage has a door opener and direct access to the house and from the porch. The private driveway parks 3+ vehicles and a laneway leads to the 20 x 30' shop. The shop has a steel roof, walls and trim, insulated walls and ceiling, 10' ceilings and a 9' high x 10' wide overhead door, built by Donan Construction in 2004. Other features include central air conditioning and a drilled well. Septic location is unknown. Home, buildings, property, chattels and fixtures are being sold "as is."

Property Details

Full Property Details

Interior

Bedrooms
2
Total Bedrooms
2
Washrooms
2
Square Footage
1100-1500 sqft
Basement
Full,Partially Finished
Heating Source
Oil
Heating Fuel
Forced Air
Air Conditioning
None
Family Room
No
Kitchens
1
Total Kitchens
1
Fireplace Features
No

Exterior

Depth
181.16
Front
481.68
Driveway
Private
Lot Size
482 x 181.16 ft
Pool
None
Parking Spaces
3
Total Parking Spaces
4.00
Parking Description
Attached
Garage Spaces
1

Building Description

Style
Bungalow
Home Type
House
Subtype
Detached
Year Built
51-99
Property Orientation
East
Exterior Finish
Brick
Sewers
None
Water Supply
Well
Possession Date
No Data

Community

Community
Rural Uxbridge

Taxes & Fees

Taxes
$6,055.69 /yr
Tax Year
2026
Occupancy
Vacant

Room Types

Room Dimensions Area Description
Bedroom 11.19 x 13.88 155.32 sqft -
Bedroom 2 12.8 x 11.88 152.06 sqft -
Dining Room 12.66 x 12.3 155.72 sqft -
Kitchen 9.55 x 7.91 75.54 sqft -
Living Room 19.55 x 21.88 427.75 sqft -
Recreation 12.66 x 24.08 304.85 sqft -
Adrian Gennuso
Adrian Gennuso
Keller Williams Energy Real Estate
Listed by CINDY WOOD, ABR,CLHMS, Broker
1 days on site
Listing Broker
REAL BROKER ONTARIO LTD.
Courtesy
REAL BROKER ONTARIO LTD.
Listed Date
11/17/2026

Courtesy of PropTx MLS® / REAL BROKER ONTARIO LTD.

Similar homes for sale in Uxbridge

Explore Uxbridge

Copyright 2026 All rights reserved. Toronto Regional Real Estate Board (TRREB) assumes no responsibility for the accuracy of any information shown. The information provided herein must only be used by consumers that have a bona fide interest in the purchase, sale or lease of real estate and may not be used for any commercial purpose or any other purpose.
Powered by AgentLocator