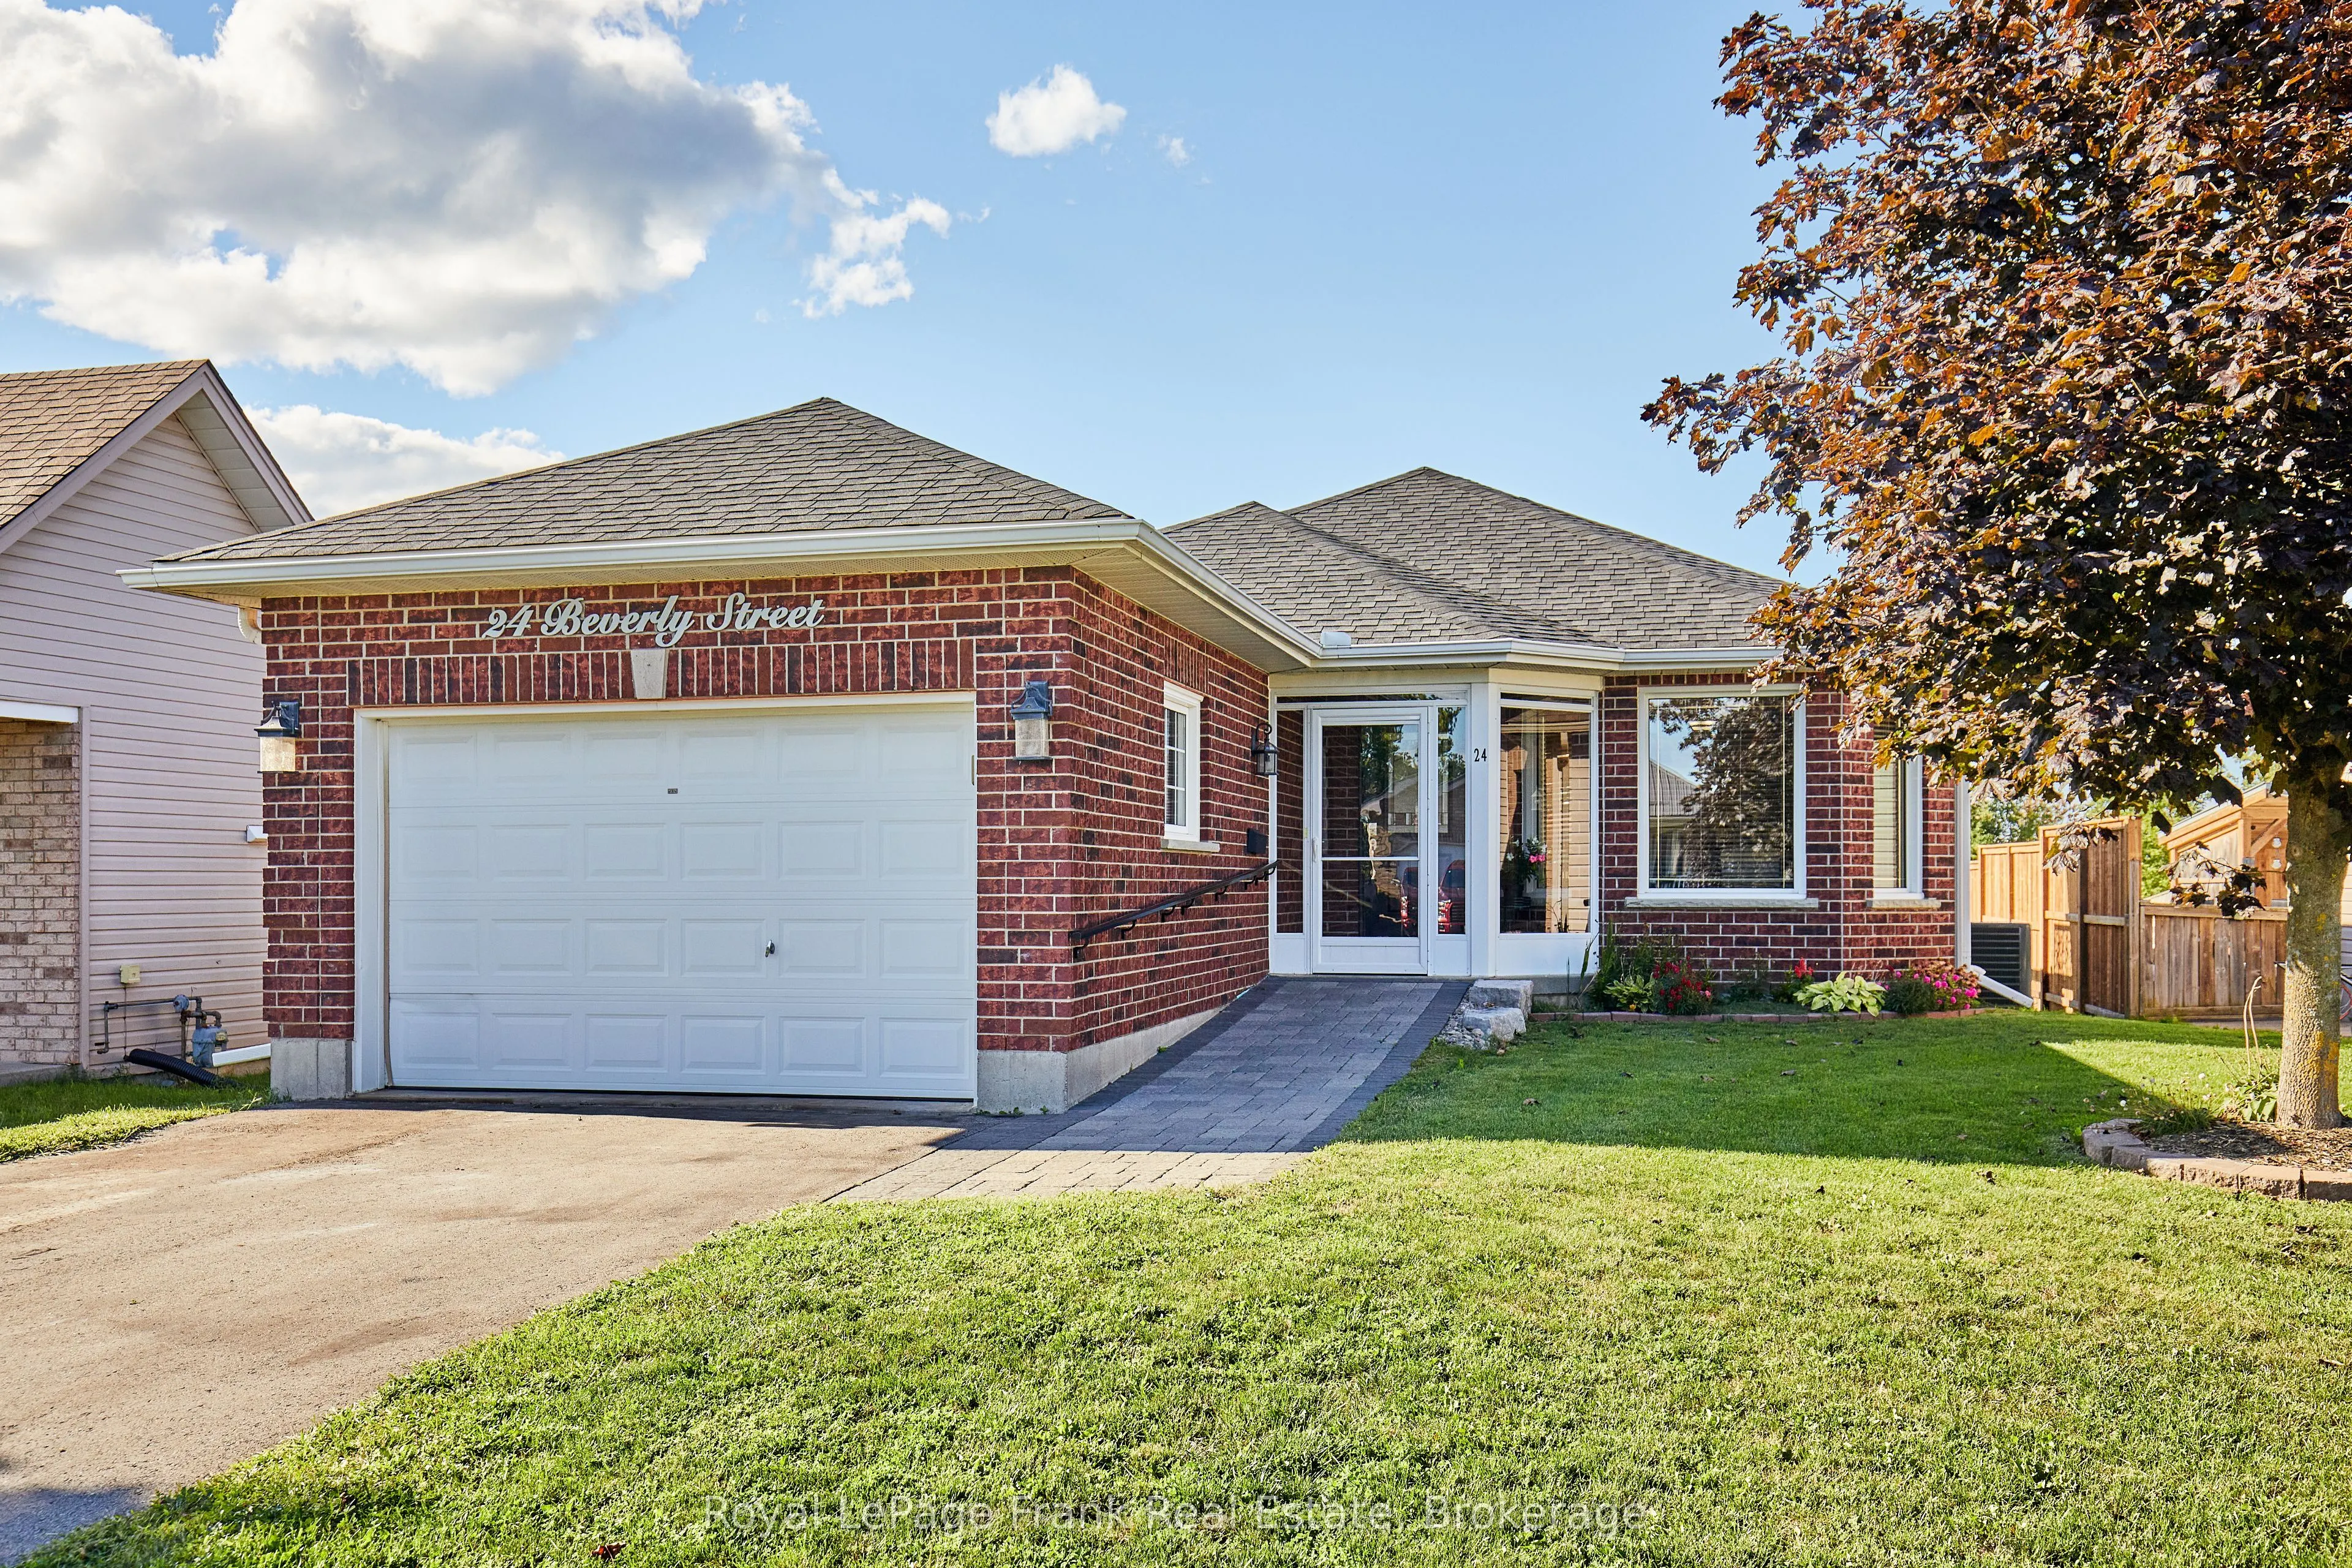
24 Beverly Street, Kawartha Lakes
1 / 34
For Sale
$629,000
2+1 bd · 2 ba · 700–1,100 sq ft

24 Beverly Street, Kawartha Lakes K9V 4Y7

MLS®# X14170338

Est. mortgage
$2,386/mo
Property taxes $3,583.22/yr

About This Home

Property Type
House, Detached, Bungalow
Parking
Attached 1.5 garage, 4 parking
MLS #
X14170338
Size
700-1100 sqft
Basement
Full,Finished
Listed on
2026-11-11
Lot size
49 x 188.35
Tax
$3,583.22 /yr
Days on Market
1
Approximate Age
16-30
The perfect blend of comfort and convenience in this lovely 2+1 bedroom bungalow, situated on a peaceful street in Lindsay. Whether you are looking for an ideal retirement retreat, a starter home, or a versatile space for your growing family, this property offers a welcoming atmosphere for every lifestyle. The main level features an open-concept living and dining area, perfect for daily living or hosting gatherings. The bright, functional kitchen provides access to a large deck and an expansive backyard. This outdoor space is a highlight, offering ample room for evening fires, summer entertaining, and quiet relaxation. The primary bedroom includes the convenience of a semi-ensuite, providing both comfort & privacy. The finished basement adds significant value and flexibility to the home. Complete with a bedroom, it is an excellent space for a teenager, guests, or a potential in-law suite. Also included is a washroom with a spacious walk in shower, as well as an entertainment and sitting area, perfect for movie nights or hobbies. This home offers the opportunity to enjoy comfortable, single level living with the added bonus of extra space for family & friends. Close to highway access, shopping, restaurants, theatre and all Lindsay has to offer.

Property Details

Full Property Details

Interior

Bedrooms
2
Bedrooms Plus
1
Total Bedrooms
3
Washrooms
2
Square Footage
700-1100 sqft
Basement
Full,Finished
Heating Source
Gas
Heating Fuel
Forced Air
Air Conditioning
Central Air
Family Room
No
Kitchens
1
Total Kitchens
1
Fireplace Features
No

Exterior

Depth
188.35
Front
49.27
Driveway
Private Double
Lot Size
49 x 188.35 ft
Pool
None
Waterfront
None
Parking Spaces
4
Total Parking Spaces
5.50
Parking Description
Attached
Garage Spaces
1.5

Building Description

Style
Bungalow
Home Type
House
Subtype
Detached
Year Built
16-30
Property Orientation
North
Exterior Finish
Brick,Vinyl Siding
Sewers
Sewers
Water Supply
Municipal
Possession Date
12/22/2026

Community

Community
Lindsay

Taxes & Fees

Taxes
$3,583.22 /yr
Tax Year
2026
Occupancy
Owner

Other

Virtual Tour Link

Room Types

Room Dimensions Area Description
Bedroom 12.01 x 10.01 120.22 sqft Laminate, Window, Double Closet
Bedroom 2 10.01 x 10.01 100.2 sqft Broadloom, Window, Double Closet
Dining Room 8.01 x 12.01 96.2 sqft Laminate, Window, Combined w/Living
Kitchen 9 x 15 135 sqft Vinyl Floor, B/I Dishwasher, Backsplash
Laundry 7 x 5 35 sqft Vinyl Floor, Window, B/I Shelves
Living Room 10.01 x 12.01 120.22 sqft Laminate, Bay Window, Combined w/Dining
Other 13 x 11 143 sqft Laminate, Window
Primary Bedroom 12.01 x 12.01 144.24 sqft Broadloom, Semi Ensuite, Double Closet
Recreation 21 x 11.15 234.15 sqft Laminate, Window
Utility Room 14.01 x 8.99 125.95 sqft Laundry Sink, Sump Pump, Unfinished
Adrian Gennuso
Adrian Gennuso
Keller Williams Energy Real Estate
Listed by Pat Mark, Salesperson
1 days on site
Listing Broker
Royal LePage Frank Real Estate
Courtesy
Royal LePage Frank Real Estate
Listed Date
11/11/2026

Courtesy of PropTx MLS® / Royal LePage Frank Real Estate
Similar homes for sale in Kawartha Lakes

Explore Kawartha Lakes

Copyright 2026 All rights reserved. Toronto Regional Real Estate Board (TRREB) assumes no responsibility for the accuracy of any information shown. The information provided herein must only be used by consumers that have a bona fide interest in the purchase, sale or lease of real estate and may not be used for any commercial purpose or any other purpose.
Powered by AgentLocator