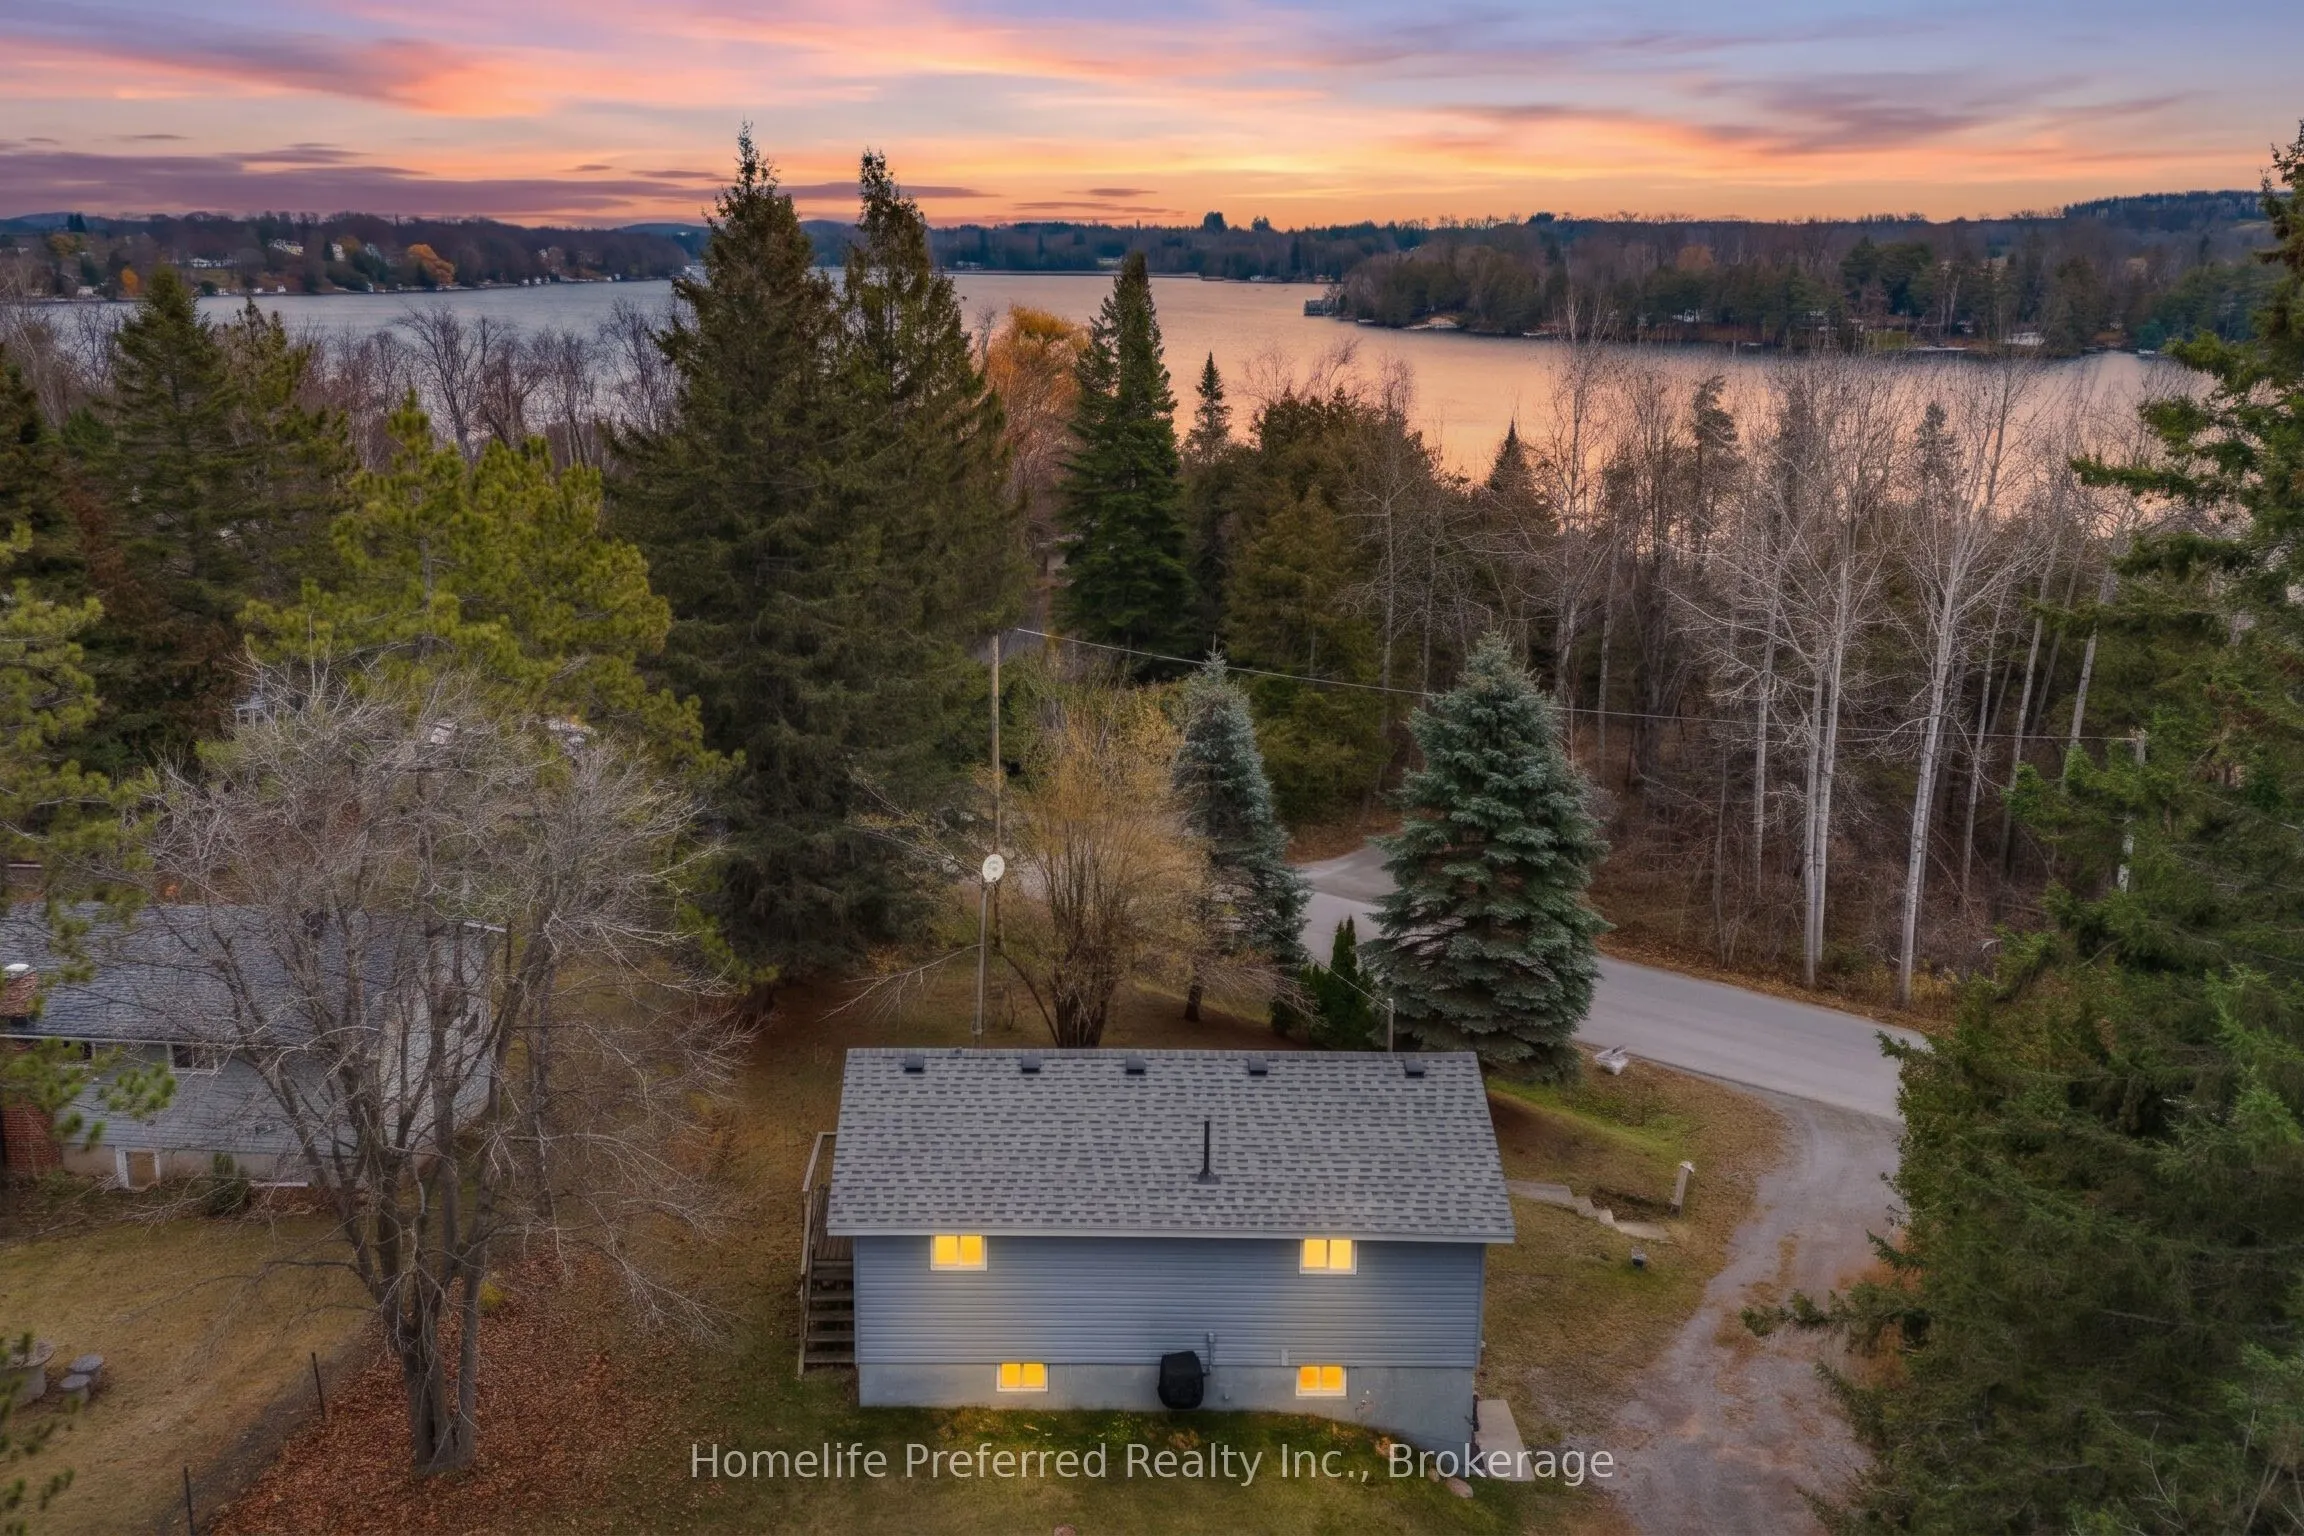
67 Clearview Drive, Kawartha Lakes
1 / 48
For Sale
$469,000
1+2 bd · 1 ba · < 700 sq ft

67 Clearview Drive, Kawartha Lakes K0L 2W0

MLS®# X14172604

Est. mortgage
$1,779/mo
Property taxes $1,893/yr

About This Home

Property Type
House, Detached, Bungalow-Raised
Parking
None 0 garage, 6 parking
MLS #
X14172604
Size
< 700 sqft
Basement
Walk-Out,Separate Entrance,Full,Partially Finished
Listed on
2026-11-11
Lot size
90 x 216.0
Tax
$1,893 /yr
Days on Market
1
Approximate Age
51-99
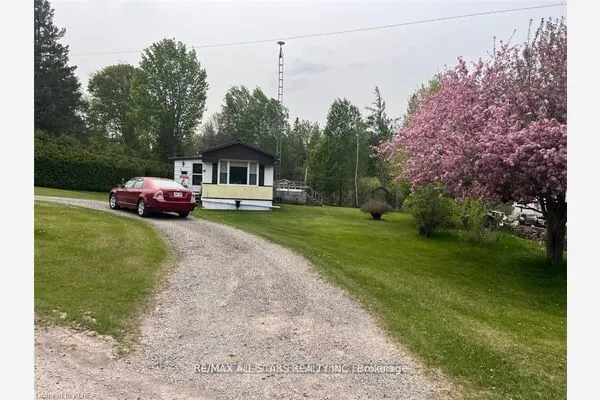
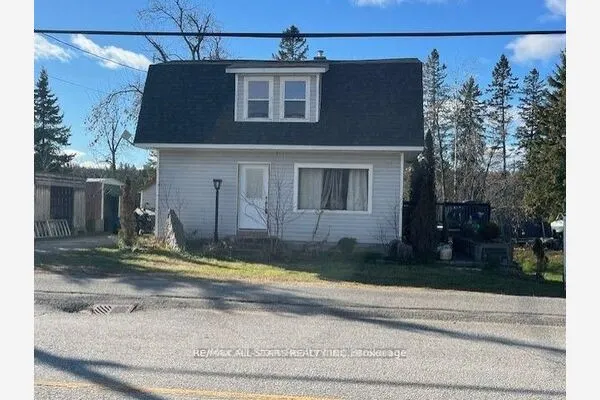
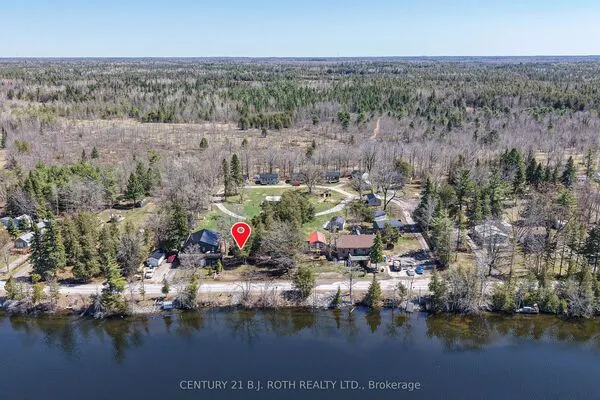
FABULOUS OPPORTUNITY FOR ENTRY LEVEL HOME, LARGE COUNTRY LOT, CLOSE TO PIGEON LAKE PUBLIC ACCESS, MAIN FLOOR HAS 1 BED, 1 BATH, LIVING ROOM WITH WALK OUT TO TWO DECKS, NEWER KITCHEN WITH STAINLESS STEEL APPLIANCES AND PANTRY. LOWER LEVEL HAS SEPARATE ENTRANCE FROM DRIVEWAY, LAUNDRY, WORKSHOP AND TWO BEDROOMS (OR A BEDROOM WITH A DEN). ALL APPLIANCES AND MULTIPLE SHEDS ARE INCLUDED WITH THIS GREAT PROPERTY. 9 MINUTES TO OMEMEE, 15 TO LINDSAY OR 20 TO PETERBOROUGH FOR ALL AMENITIES. THIS IS A GREAT HOME WITH LOTS TO OFFER.

Property Details

Full Property Details

Interior

Bedrooms
1
Bedrooms Plus
2
Total Bedrooms
3
Washrooms
1
Square Footage
< 700 sqft
Basement
Walk-Out,Separate Entrance,Full,Partially Finished
Heating Source
Gas
Heating Fuel
Forced Air
Air Conditioning
Central Air
Family Room
No
Kitchens
1
Total Kitchens
1
Fireplace Features
No

Exterior

Depth
216.0
Front
89.8
Driveway
Private
Lot Size
90 x 216.0 ft
Pool
None
Parking Spaces
6
Total Parking Spaces
6.00
Parking Description
None
Garage Spaces
0
Zoning
RR3

Building Description

Style
Bungalow-Raised
Home Type
House
Subtype
Detached
Year Built
51-99
Property Orientation
West
Exterior Finish
Vinyl Siding
Sewers
Septic
Water Supply
Well
Possession Date
12/14/2026

Community

Community
Emily

Taxes & Fees

Taxes
$1,893 /yr
Tax Year
2025
Occupancy
Owner

Other

Virtual Tour Link

Room Types

Room Dimensions Area Description
Bathroom 7.51 x 8.66 65.04 sqft 4 Pc Bath
Bedroom 2 8.99 x 7.74 69.58 sqft -
Bedroom 3 13.85 x 7.91 109.55 sqft Combined w/Den
Foyer 8.43 x 4.43 37.34 sqft Walk-Out
Kitchen 10.17 x 17.26 175.53 sqft Open Concept, Eat-in Kitchen
Laundry 7.84 x 13.91 109.05 sqft -
Living Room 17.59 x 9.35 164.47 sqft Open Concept, Overlooks Frontyard
Pantry 5.18 x 4 20.72 sqft Cedar Closet(s)
Utility Room 15.91 x 8.07 128.39 sqft -
Adrian Gennuso
Adrian Gennuso
Keller Williams Energy Real Estate
1 days on site
Listing Broker
Homelife Preferred Realty Inc.
Courtesy
Homelife Preferred Realty Inc.
Listed Date
11/11/2026

Courtesy of PropTx MLS® / Homelife Preferred Realty Inc.
Similar homes for sale in Kawartha Lakes

Explore Kawartha Lakes

Copyright 2026 All rights reserved. Toronto Regional Real Estate Board (TRREB) assumes no responsibility for the accuracy of any information shown. The information provided herein must only be used by consumers that have a bona fide interest in the purchase, sale or lease of real estate and may not be used for any commercial purpose or any other purpose.
Powered by AgentLocator