
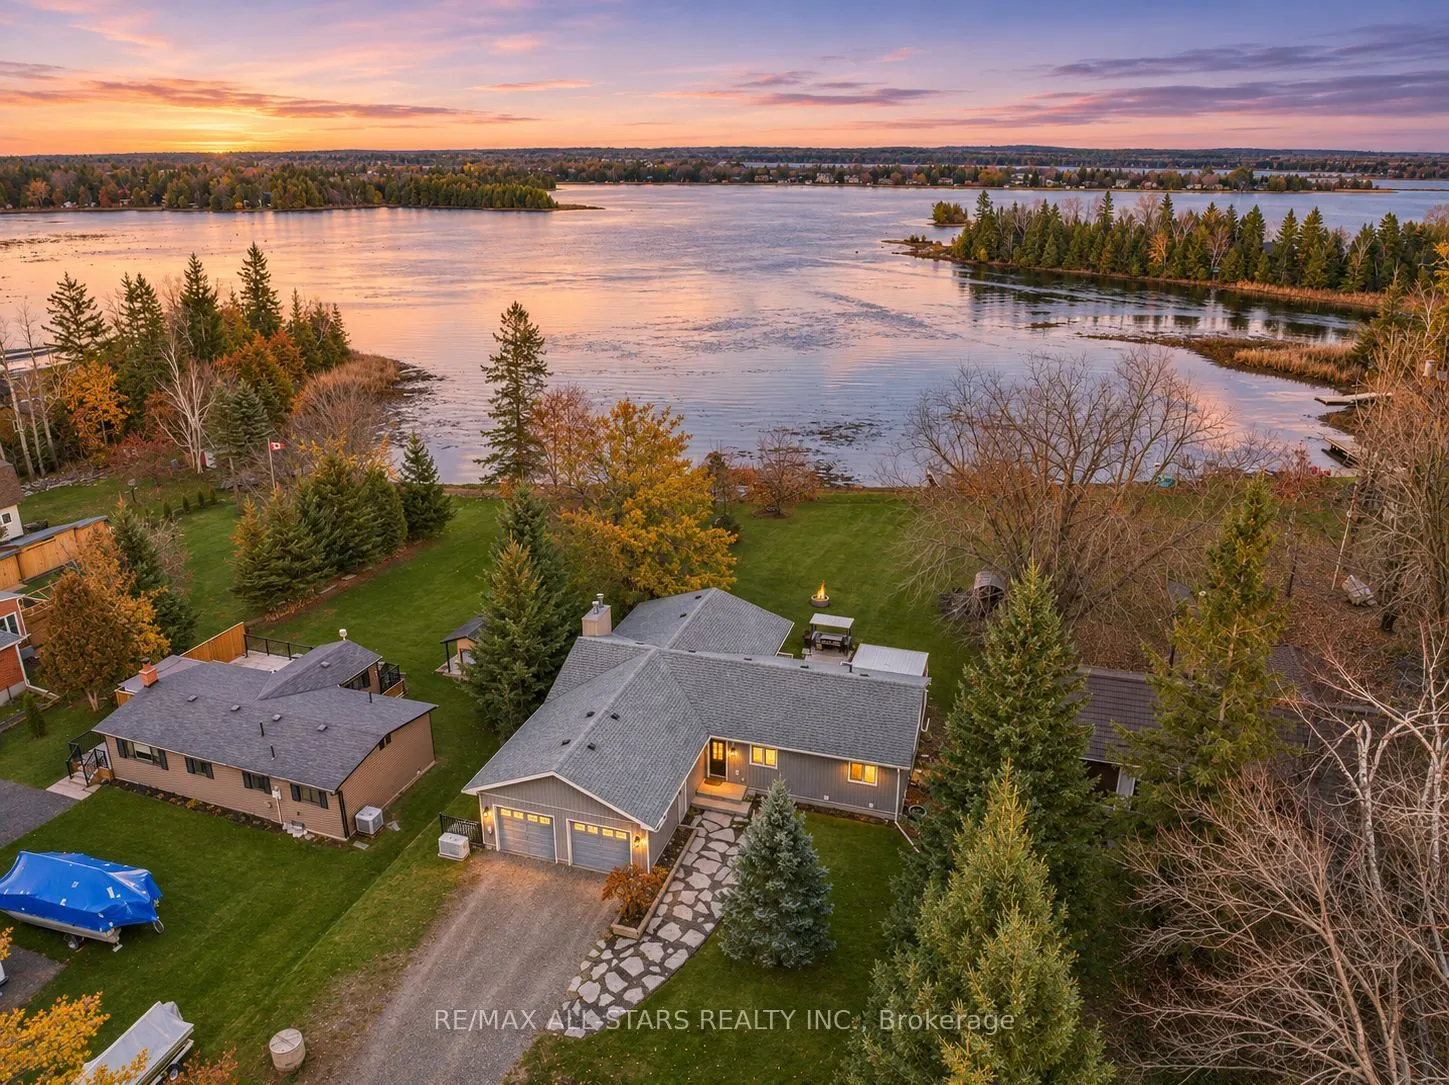


MLS®# X14170690
| Room | Dimensions | Area | Description |
|---|---|---|---|
| Bedroom 2 | 12.4 x 8.79 | 109 sqft | Closet, Window |
| Bedroom 3 | 11.91 x 7.48 | 89.09 sqft | Closet, Window |
| Bedroom 4 | 11.71 x 13.98 | 163.71 sqft | Vinyl Floor, Closet, Window |
| Dining Room | 12.5 x 18.5 | 231.25 sqft | Hardwood Floor, Fireplace, Large Window |
| Family Room | 33.07 x 24.97 | 825.76 sqft | Vinyl Floor |
| Kitchen | 18.7 x 14.6 | 273.02 sqft | Hardwood Floor, Stainless Steel Appl, Open Concept |
| Laundry | 6.56 x 3.28 | 21.52 sqft | Access To Garage, Tile Floor |
| Living Room | 24.54 x 13.98 | 343.07 sqft | Hardwood Floor, Fireplace, Walk-Out |
| Office | 9.51 x 11.12 | 105.75 sqft | Vinyl Floor |
| Primary Bedroom | 11.71 x 10.96 | 128.34 sqft | 4 Pc Ensuite, Walk-Out, Large Closet |
| Recreation | 30.61 x 22.38 | 685.05 sqft | Vinyl Floor, Walk-In Closet(s), Fireplace |

Courtesy of PropTx MLS® / RE/MAX ALL-STARS REALTY INC.
 For Sale
 For Sale
 For Sale
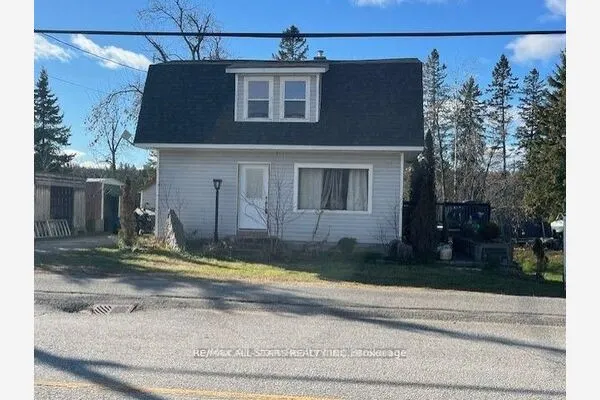 For Sale
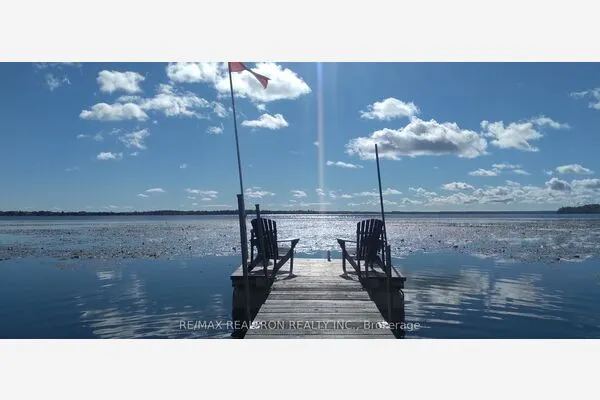 For Sale
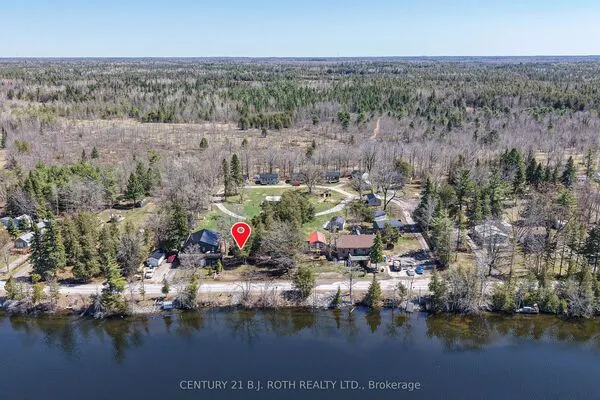 For Sale
