
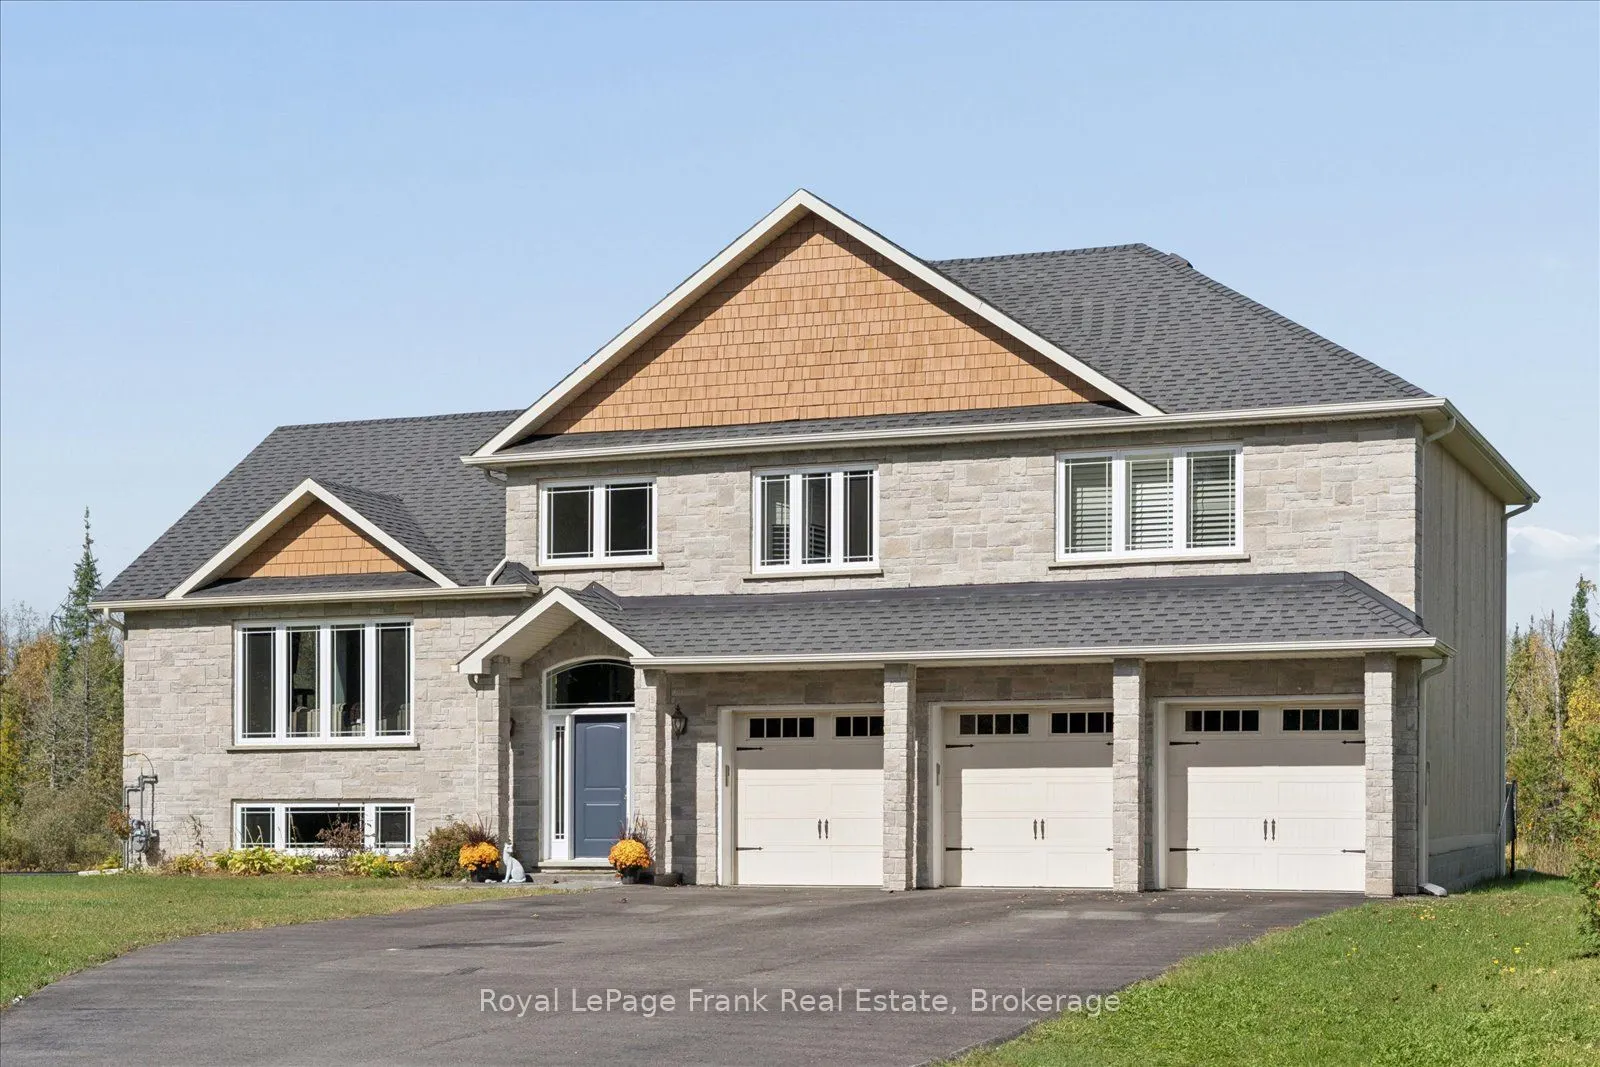


MLS®# X14175270
| Room | Dimensions | Area | Description |
|---|---|---|---|
| Bedroom 2 | 12.01 x 14.29 | 171.62 sqft | Double Closet, Hardwood Floor |
| Bedroom 3 | 11.95 x 14.22 | 169.93 sqft | Double Closet, Hardwood Floor |
| Bedroom 4 | 11.82 x 14.61 | 172.69 sqft | Pot Lights, Closet, Above Grade Window |
| Dining Room | 8.53 x 12.26 | 104.58 sqft | W/O To Deck, Open Concept, Vaulted Ceiling(s) |
| Great Room | 15.35 x 19.19 | 294.57 sqft | Fireplace, Vaulted Ceiling(s), Hardwood Floor |
| Kitchen | 12.48 x 11.46 | 143.02 sqft | Stainless Steel Appl, Open Concept, Vaulted Ceiling(s) |
| Living Room | 15.35 x 24.04 | 369.01 sqft | Pot Lights, Above Grade Window, Hardwood Floor |
| Office | 10.99 x 16.26 | 178.7 sqft | W/O To Patio, Tile Floor |
| Primary Bedroom | 15.96 x 18.98 | 302.92 sqft | 4 Pc Ensuite, Walk-In Closet(s), Hardwood Floor |

Courtesy of PropTx MLS® / Royal LePage Frank Real Estate
 For Sale
 For Sale
 For Sale
 For Sale
 For Sale
 For Sale
