
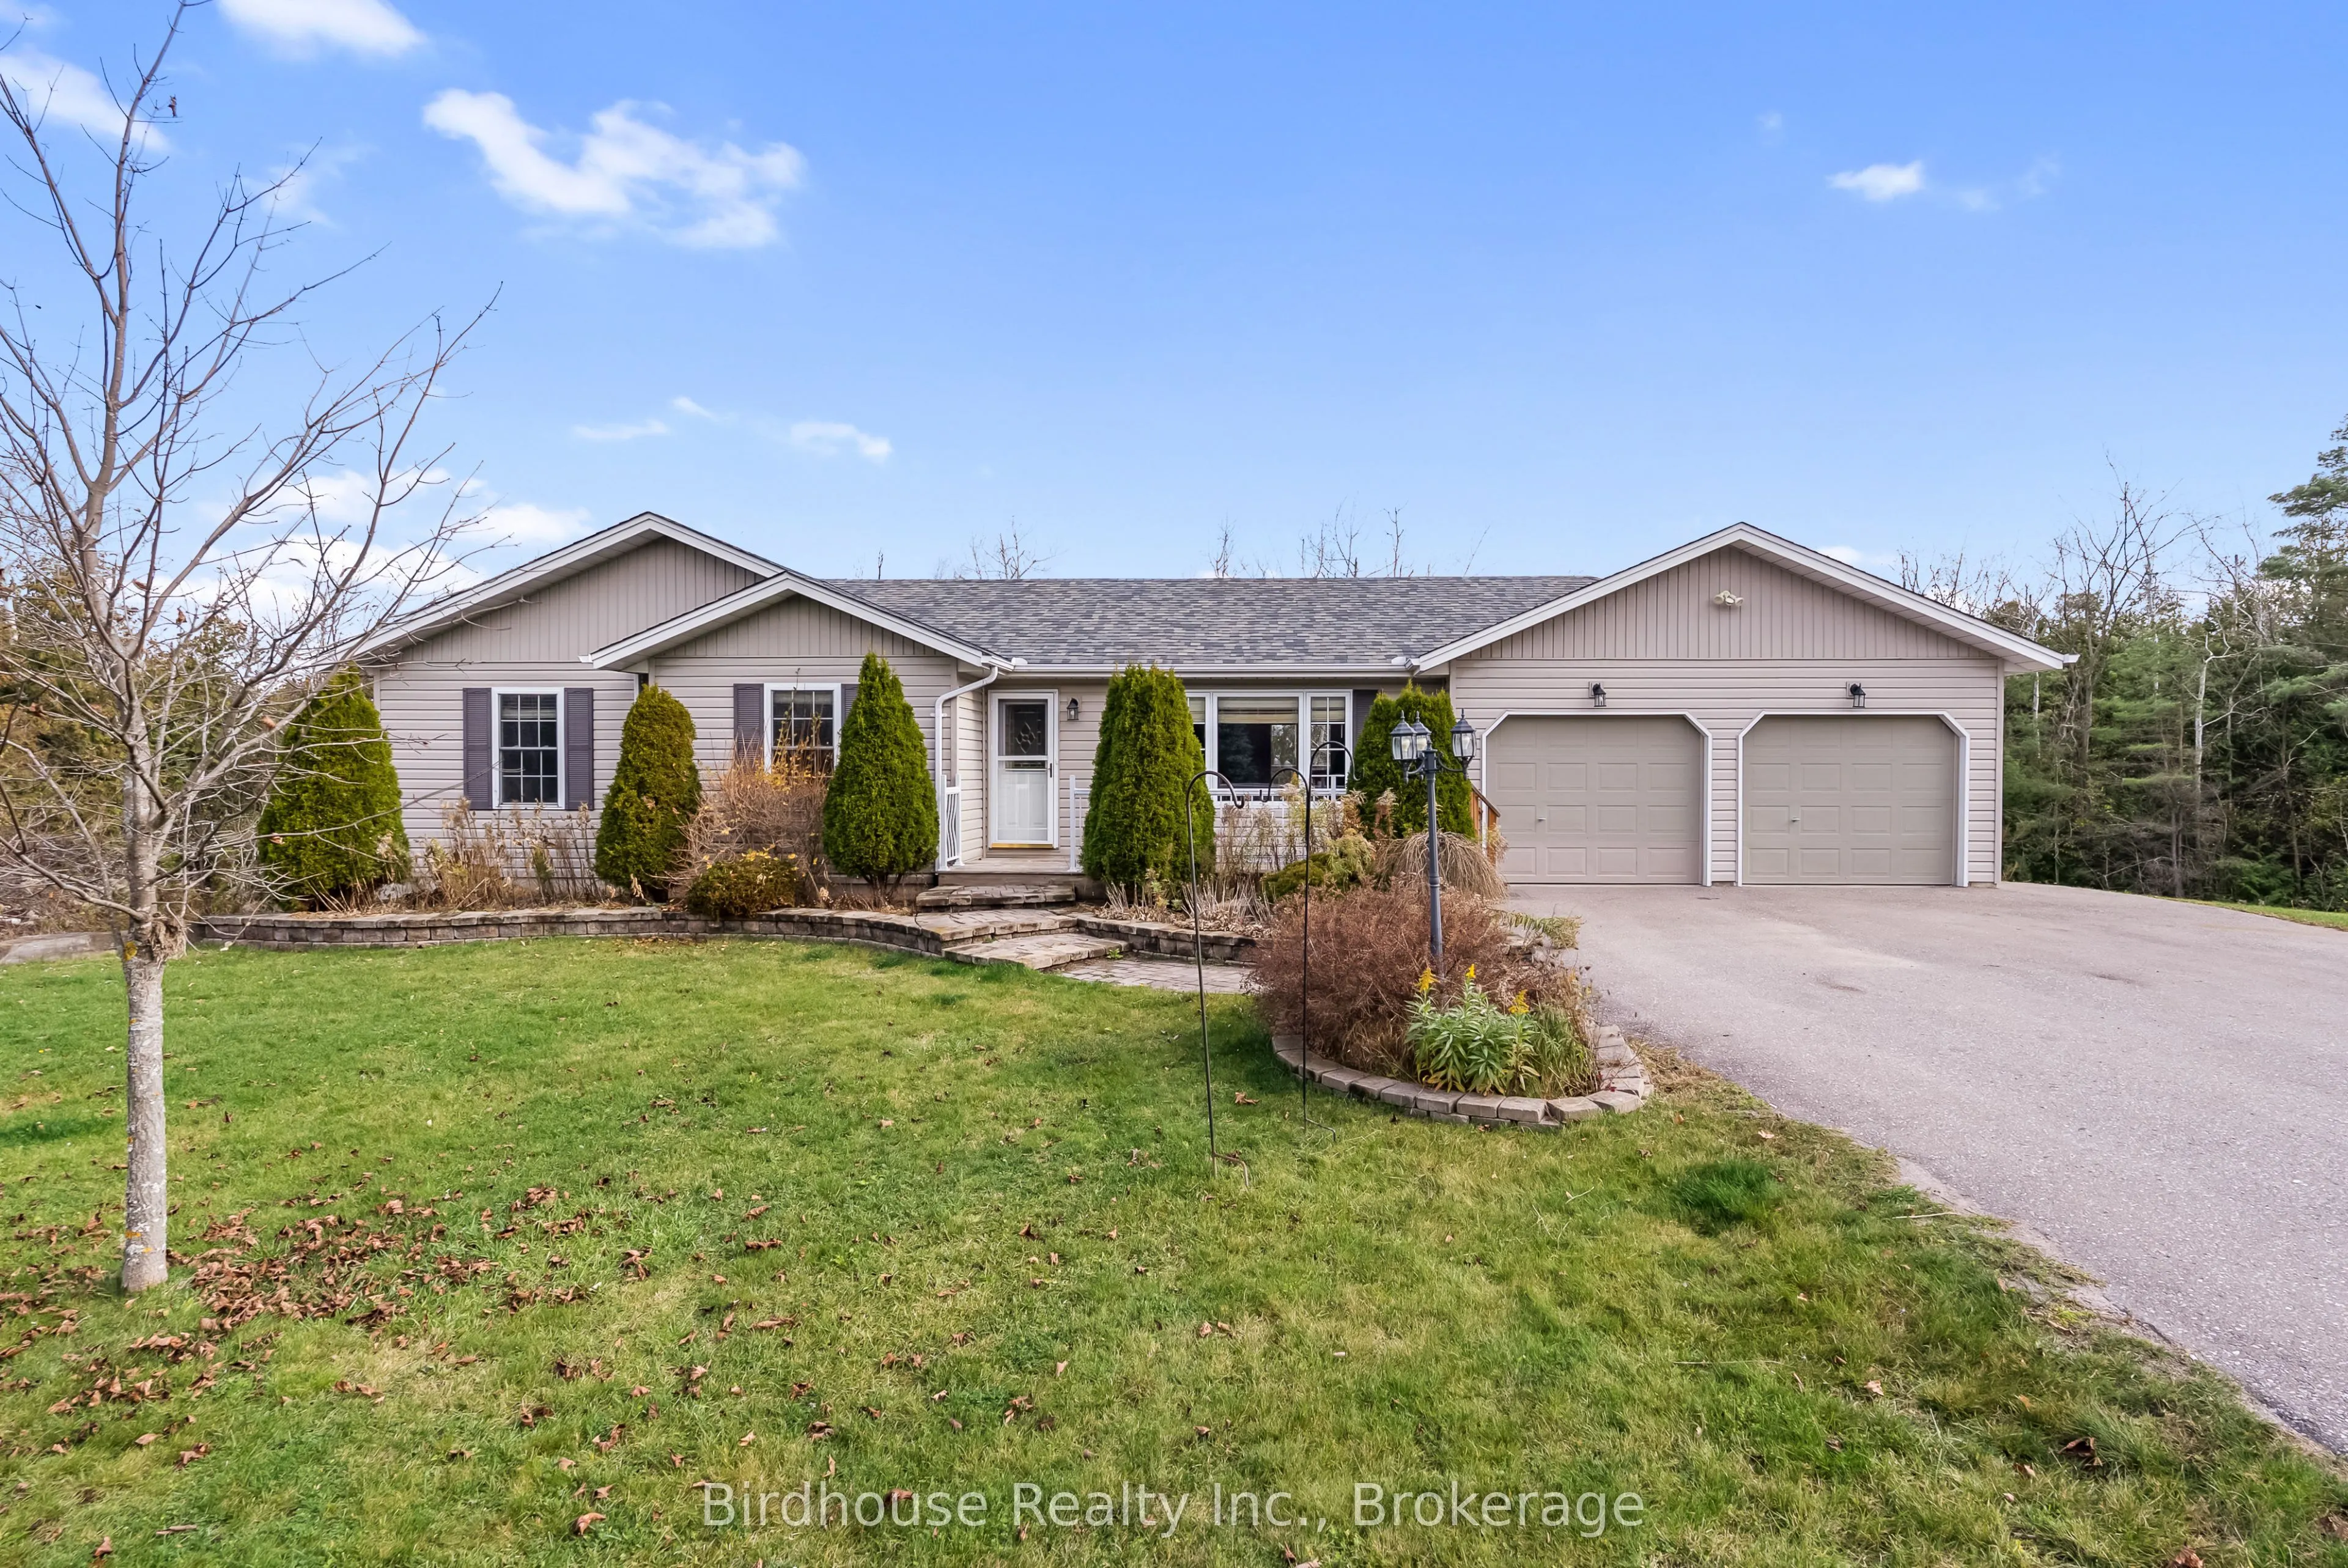


MLS®# X14175850
| Room | Dimensions | Area | Description |
|---|---|---|---|
| Bathroom | 8.14 x 5.09 | 41.43 sqft | 4 Pc Ensuite |
| Bathroom | 8.14 x 7.28 | 59.26 sqft | 4 Pc Bath |
| Bathroom | 9.38 x 12.8 | 120.06 sqft | 2 Pc Bath |
| Bedroom | 11.55 x 10.07 | 116.31 sqft | - |
| Bedroom | 12.53 x 12.04 | 150.86 sqft | Combined w/Laundry |
| Den | 11.29 x 10.66 | 120.35 sqft | - |
| Kitchen | 20.24 x 13.32 | 269.6 sqft | Combined w/Dining, Walk-Out |
| Living Room | 20.24 x 11.38 | 230.33 sqft | - |
| Primary Bedroom | 15.94 x 12.86 | 204.99 sqft | 4 Pc Ensuite |
| Recreation | 23.59 x 27.36 | 645.42 sqft | Walk-Out, Wood Stove |

Courtesy of PropTx MLS® / Birdhouse Realty Inc.
 For Sale
 For Sale
 For Sale
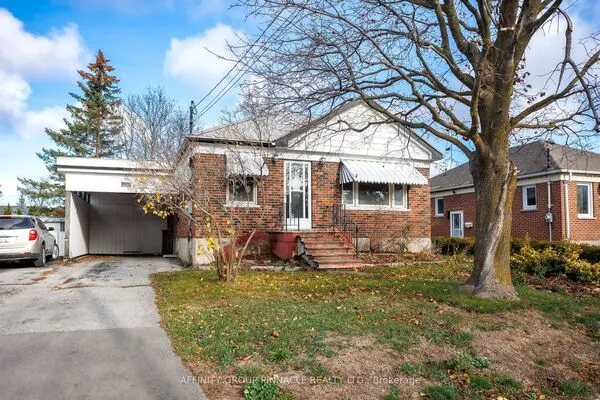 For Sale
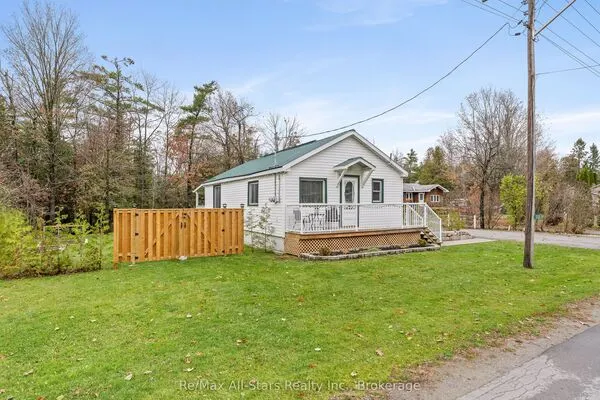 For Sale
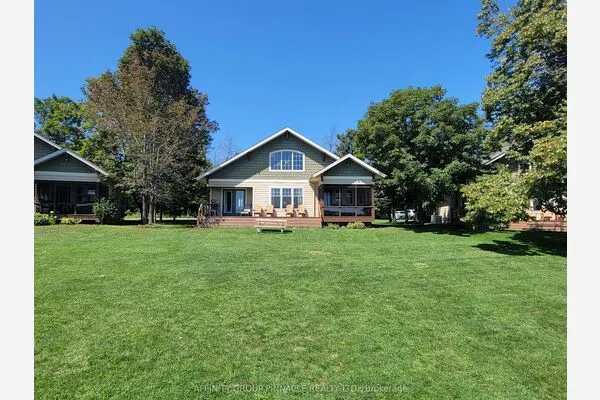 For Sale
