5 Armour Court, Kawartha Lakes
1 / 24
For Sale
$539,999
2+1 bd · 2 ba · 700–1,100 sq ft

5 Armour Court, Kawartha Lakes K9V 1N9

MLS®# X14188974

Est. mortgage
$2,049/mo
Property taxes $3,209.45/yr

About This Home

Property Type
House, Detached, Bungalow
Parking
Detached 1 garage, 4 parking
MLS #
X14188974
Size
700-1100 sqft
Basement
Finished
Listed on
2026-11-17
Lot size
50 x 156.82
Tax
$3,209.45 /yr
Days on Market
1
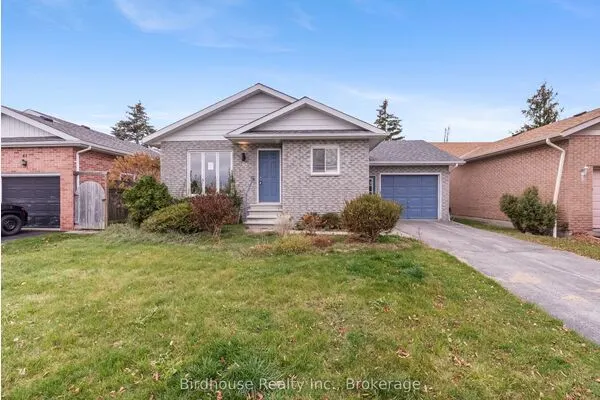
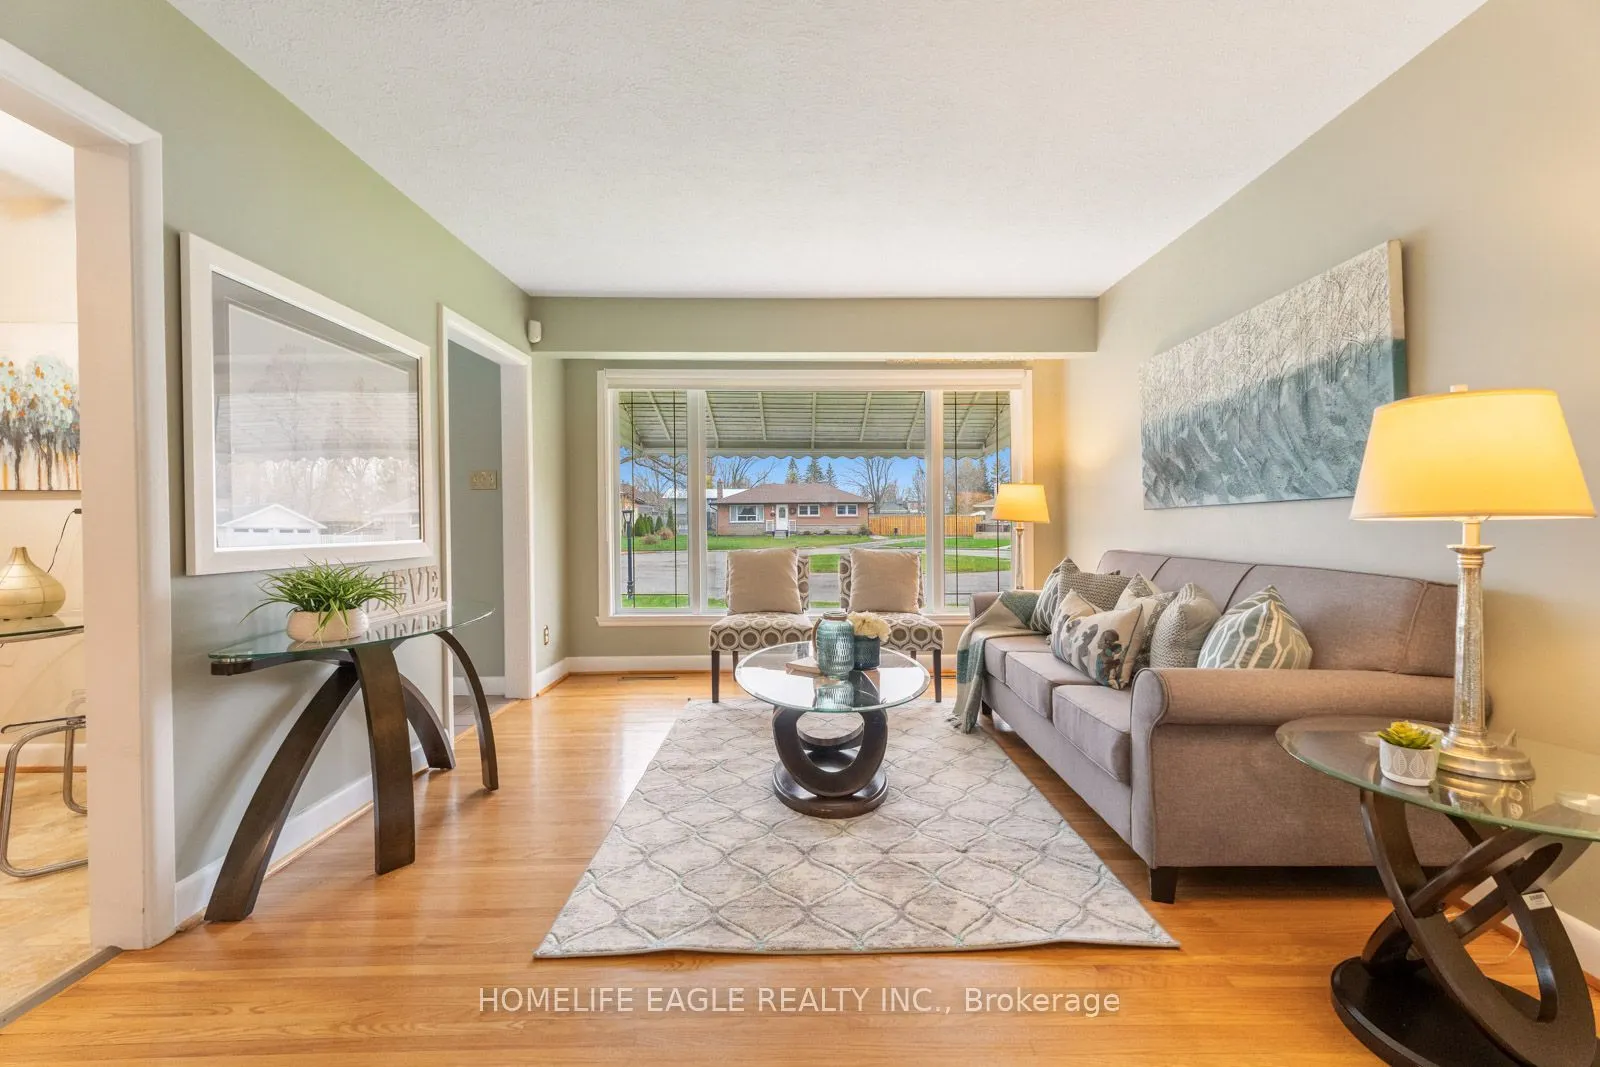
Welcome To This Well-Maintained All-Brick Bungalow Offering The Perfect Blend Of Comfort, Functionality, And Recent Updates * Featuring 2 + 1 Bedrooms And 2 Bathrooms, This Home Provides Plenty Of Space For Families And Guests * Tucked Away On A Quiet Cul-De-Sac Within Walking Distance To Schools, Shops, Restaurants, And Everyday Amenities * The Bright Main Floor Showcases Hardwood Flooring, A Welcoming Eat-In Kitchen, A 4-Piece Bath, And Two Bedrooms With The Option For A Third * The Finished Lower Level Includes A 3-Piece Bathroom, An Additional Bedroom, And Extra Living Space, Making It Ideal For Extended Family, A Recreation Room, Or Work-From-Home Flexibility * Relax In The spacious, Sun-Filled 3-Season Sunroom Overlooking A Manicured Lawn And Perennial Gardens * Complete With Central Air, A Generac System, Paved Driveway, Carport, And Detached Single Garage * Move Right In And Enjoy - This Home Shows To Perfection!

Property Details

Full Property Details

Interior

Bedrooms
2
Bedrooms Plus
1
Total Bedrooms
3
Washrooms
2
Square Footage
700-1100 sqft
Basement
Finished
Heating Source
Gas
Heating Fuel
Forced Air
Air Conditioning
Central Air
Family Room
No
Kitchens
1
Total Kitchens
1
Fireplace Features
Yes

Exterior

Depth
156.82
Front
50.0
Driveway
Private
Lot Size
50 x 156.82 ft
Pool
None
Parking Spaces
4
Total Parking Spaces
5.00
Parking Description
Detached
Garage Spaces
1

Building Description

Style
Bungalow
Home Type
House
Subtype
Detached
Property Orientation
North
Exterior Finish
Brick
Sewers
Sewers
Water Supply
Municipal
Possession Date
No Data

Community

Community
Lindsay

Taxes & Fees

Taxes
$3,209.45 /yr
Tax Year
2025
Occupancy
Vacant

Other

Virtual Tour Link

Room Types

Room Dimensions Area Description
Bedroom 2 11.42 x 8.6 98.21 sqft -
Bedroom 3 8.1 x 8.2 66.42 sqft -
Dining Room 11.09 x 10.99 121.88 sqft -
Kitchen 17.13 x 8.4 143.89 sqft -
Primary Bedroom 12.11 x 10.7 129.58 sqft -
Recreation 31.99 x 11.12 355.73 sqft -
Adrian Gennuso
Adrian Gennuso
Keller Williams Energy Real Estate
1 days on site
Listing Broker
HOMELIFE EAGLE REALTY INC.
Courtesy
HOMELIFE EAGLE REALTY INC.
Listed Date
11/17/2026

Courtesy of PropTx MLS® / HOMELIFE EAGLE REALTY INC.
Similar homes for sale in Kawartha Lakes

Explore Kawartha Lakes

Copyright 2026 All rights reserved. Toronto Regional Real Estate Board (TRREB) assumes no responsibility for the accuracy of any information shown. The information provided herein must only be used by consumers that have a bona fide interest in the purchase, sale or lease of real estate and may not be used for any commercial purpose or any other purpose.
Powered by AgentLocator