24 Horton Place, Kawartha Lakes
1 / 46
For Sale
$825,000
2 bd · 3 ba · 1,100–1,500 sq ft

24 Horton Place, Kawartha Lakes K9V 0C2

MLS®# X14186020

Est. mortgage
$3,130/mo
Property taxes $4,391/yr

About This Home

Property Type
House, Detached, Bungalow
Parking
Attached 2 garage, 2 parking
MLS #
X14186020
Size
1100-1500 sqft
Basement
Finished
Listed on
2026-11-16
Lot size
32 x 108.92
Tax
$4,391 /yr
Days on Market
1
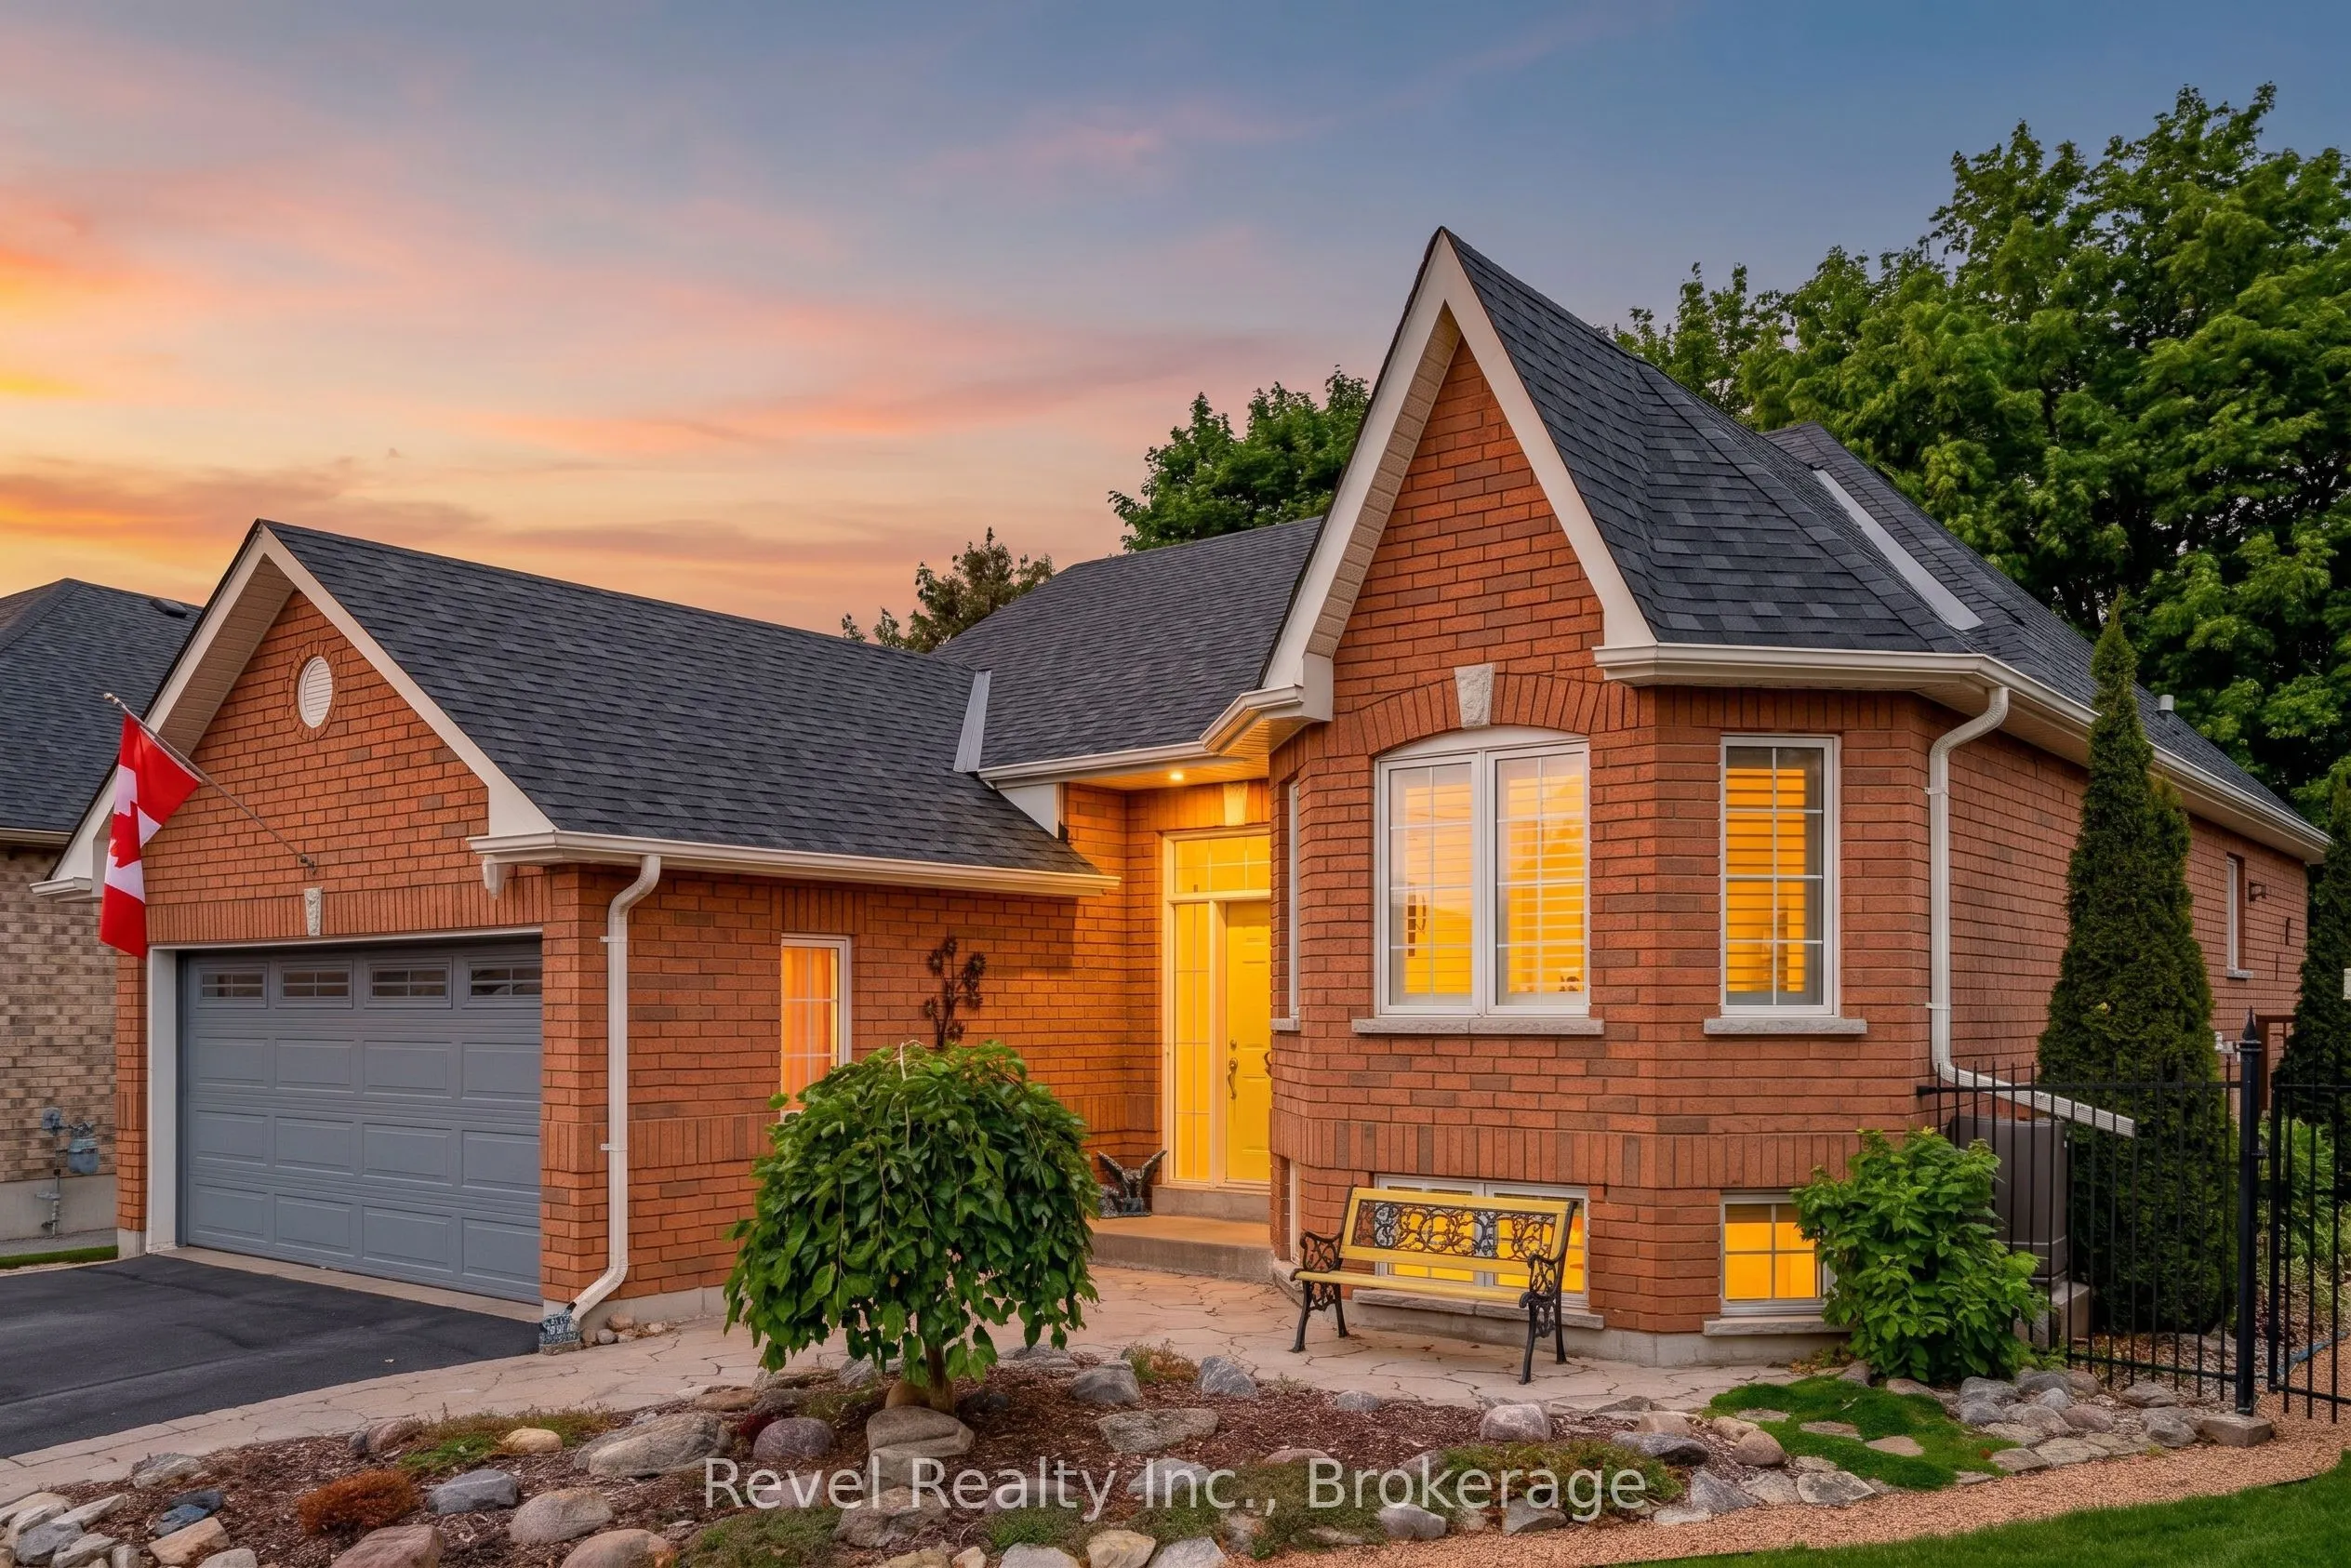
Welcome to this beautiful custom-built brick home, ideally situated in one of Lindsay's desirable neighbourhoods! Offering quality craftsmanship, thoughtful updates and inviting living spaces, this home is sure to impress. The updated, open-concept kitchen features a walkout to a stunning two-tier deck overlooking a private, enchanting garden-perfect for relaxing or entertaining. The combined living and kitchen area is highlighted by an impressive vaulted ceiling, creating a bright and airy atmosphere. The spacious primary bedroom offers a walk-in closet and private 3-piece ensuite, while the guest bedroom is conveniently complemented by a 4-piece bathroom. The fully finished basement provides additional living space, featuring a large office, 2-piece bathroom and a comfortable, welcoming family room. An attached double-car garage with convenient inside entry adds to the appeal. This quality-built home clearly reflects pride of ownership throughout. Ideally located just minutes from all the shopping, services and amenities that Lindsay has to offer. A wonderful opportunity to enjoy comfortable living in a sought after location. Updates & Upgrades: Driveway sealed (rubberized patches), 2026. New Bathroom Vanities (2) c/w Tops and Taps, 2026. Roof, 2024. Kitchen: new custom island, quartz countertops (incl: sinks & Taps) Cabinetry painted and New backsplash, 2022

Property Details

Full Property Details

Interior

Bedrooms
2
Total Bedrooms
2
Washrooms
3
Square Footage
1100-1500 sqft
Basement
Finished
Heating Source
Gas
Heating Fuel
Forced Air
Air Conditioning
Central Air
Family Room
No
Kitchens
1
Total Kitchens
1
Fireplace Features
No

Exterior

Depth
108.92
Front
32.48
Driveway
Private Double
Lot Size
32 x 108.92 ft
Pool
None
Parking Spaces
2
Total Parking Spaces
4.00
Parking Description
Attached
Garage Spaces
2

Building Description

Style
Bungalow
Home Type
House
Subtype
Detached
Property Orientation
North
Exterior Finish
Brick
Sewers
Sewers
Water Supply
Municipal
Possession Date
1/30/2027

Community

Community
Lindsay

Taxes & Fees

Taxes
$4,391 /yr
Tax Year
2026
Occupancy
Owner

Room Types

Room Dimensions Area Description
Bathroom 4.59 x 7.87 36.12 sqft 3 Pc Ensuite
Bathroom 4.59 x 7.87 36.12 sqft 4 Pc Bath
Bedroom 2 9.51 x 11.15 106.04 sqft -
Dining Room 8.53 x 11.48 97.92 sqft -
Family Room 15.42 x 13.45 207.4 sqft -
Kitchen 8.53 x 11.48 97.92 sqft -
Laundry 9.19 x 10.5 96.49 sqft -
Living Room 15.75 x 17.72 279.09 sqft -
Office 16.73 x 9.84 164.62 sqft -
Other 6.56 x 10.17 66.72 sqft -
Primary Bedroom 18.7 x 10.83 202.52 sqft -
Workshop 13.12 x 10.17 133.43 sqft -
Adrian Gennuso
Adrian Gennuso
Keller Williams Energy Real Estate
Listed by Wendy Hyland-Freemantle, Salesperson
1 days on site
Listing Broker
Revel Realty Inc.
Courtesy
Revel Realty Inc.
Listed Date
11/16/2026

Courtesy of PropTx MLS® / Revel Realty Inc.
Similar homes for sale in Kawartha Lakes

Explore Kawartha Lakes

Copyright 2026 All rights reserved. Toronto Regional Real Estate Board (TRREB) assumes no responsibility for the accuracy of any information shown. The information provided herein must only be used by consumers that have a bona fide interest in the purchase, sale or lease of real estate and may not be used for any commercial purpose or any other purpose.
Powered by AgentLocator