22 Keenan Street, Kawartha Lakes
1 / 41
For Sale
$499,990
3 bd · 3 ba · 1,100–1,500 sq ft

22 Keenan Street, Kawartha Lakes K9V 0R4

MLS®# X14189486

Est. mortgage
$1,897/mo
Property taxes $3,851.43/yr

About This Home

Property Type
Townhome, Att/Row/Townhouse, 2-Storey
Parking
Built-In 1 garage, 2 parking
MLS #
X14189486
Size
1100-1500 sqft
Basement
Unfinished,Full
Listed on
2026-11-17
Lot size
20 x 108.05
Tax
$3,851.43 /yr
Days on Market
1
Approximate Age
0-5
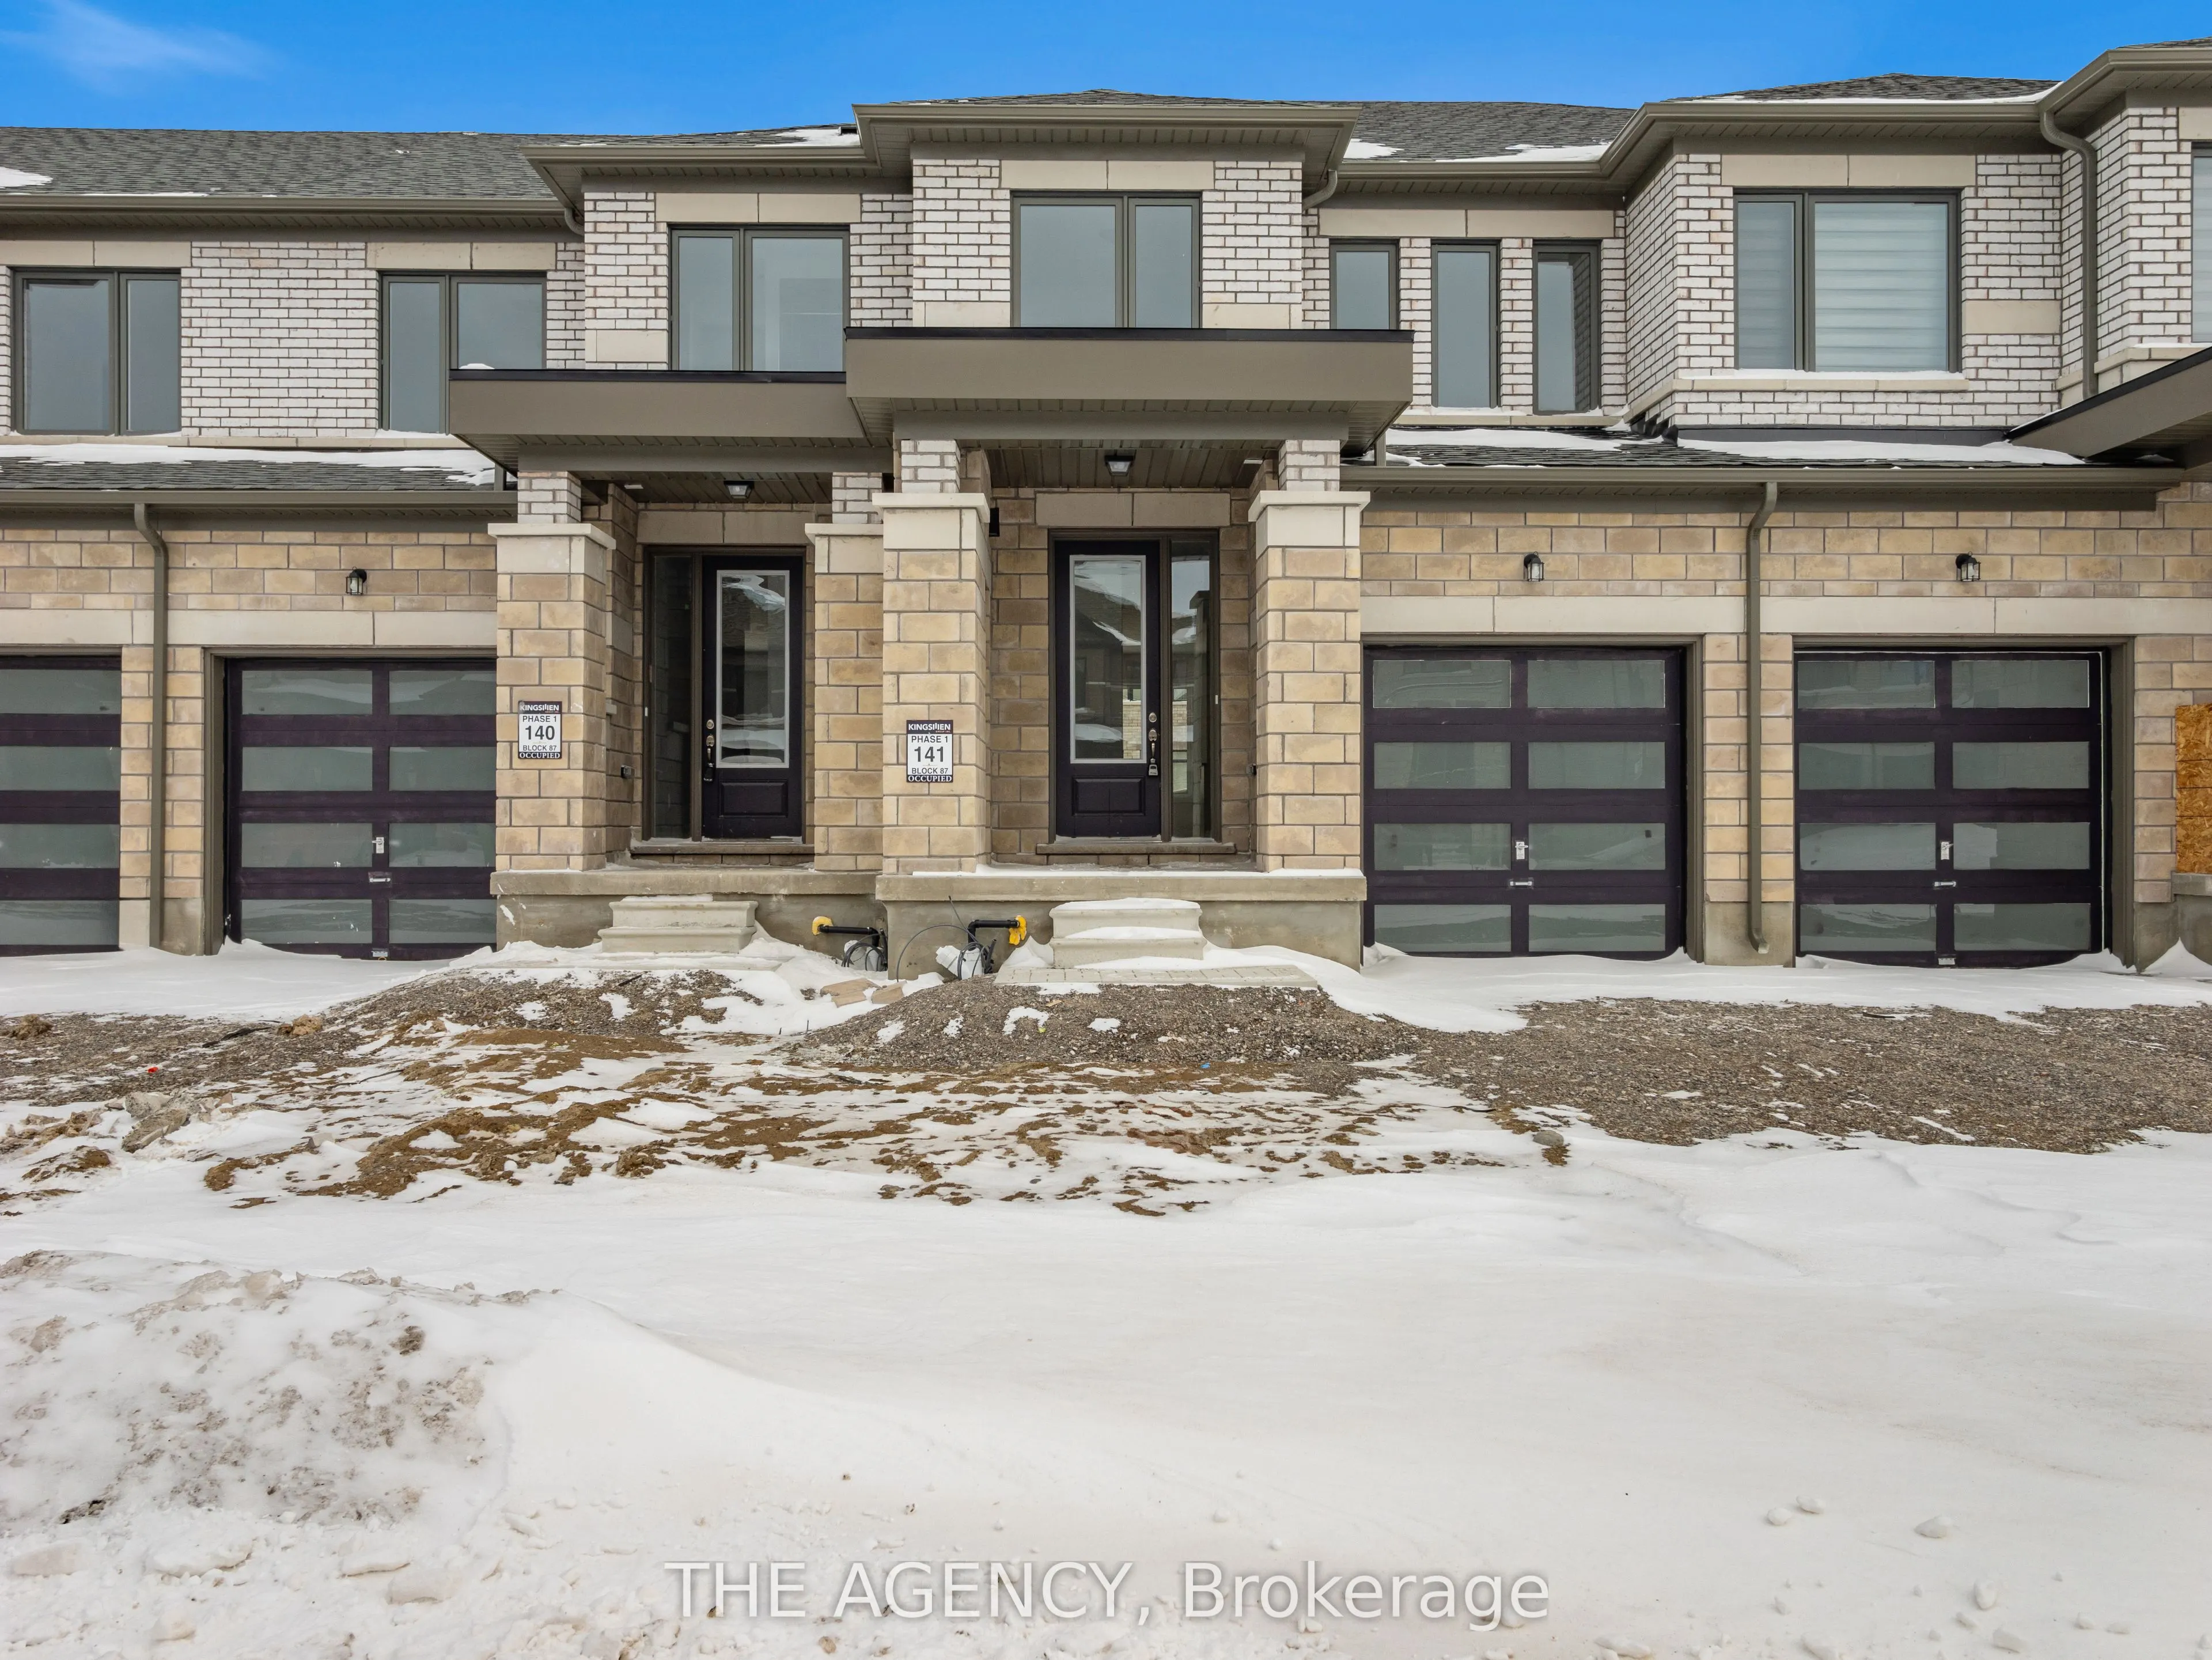
Welcome to 22 Keenan Street in the charming town of Lindsay. Offering 1,403 sq.ft. above grade, this modern townhome features 3 bedrooms, 2.5 bathrooms, and a thoughtfully designed open-concept layout ideal for today's lifestyle. The spacious kitchen is the heart of the home, showcasing a large centre island and flowing effortlessly into the main living space, making itperfect for both everyday living and entertaining. Upstairs, you'll find three well-proportioned bedrooms, including a comfortable primary suite with a walk-in closet and a 4-piece ensuite. With its attractive modern exterior, functional floorplan, and family-friendly appeal, this home is an excellent opportunity for first-time buyers, growing families, or downsizers seeking comfort and convenience in a welcoming community. Photos have been virtually staged.

Property Details

Full Property Details

Interior

Bedrooms
3
Total Bedrooms
3
Washrooms
3
Square Footage
1100-1500 sqft
Basement
Unfinished,Full
Heating Source
Gas
Heating Fuel
Forced Air
Air Conditioning
Central Air
Family Room
No
Kitchens
1
Total Kitchens
1
Fireplace Features
No

Exterior

Depth
108.05
Front
19.69
Lot Size
20 x 108.05 ft
Pool
None
Parking Spaces
2
Total Parking Spaces
2.00
Parking Description
Built-In
Garage Spaces
1

Building Description

Style
2-Storey
Home Type
Townhome
Subtype
Att/Row/Townhouse
Year Built
0-5
Property Orientation
West
Exterior Finish
Brick
Sewers
Sewers
Water Supply
Municipal
Possession Date
12/17/2026

Community

Community
Lindsay

Taxes & Fees

Taxes
$3,851.43 /yr
Tax Year
2025
Occupancy
Vacant

Room Types

Room Dimensions Area Description
Bedroom 2 9.58 x 11.98 114.77 sqft Broadloom, Closet, Window
Bedroom 3 8.07 x 10.79 87.08 sqft Broadloom, Closet, Window
Dining Room 13.19 x 18.8 247.97 sqft Broadloom, Combined w/Living, W/O To Yard
Kitchen 10.6 x 8.99 95.29 sqft Centre Island, Stainless Steel Appl, Tile Floor
Living Room 13.19 x 18.8 247.97 sqft Broadloom, Combined w/Dining, Open Concept
Primary Bedroom 13.39 x 14.6 195.49 sqft Broadloom, 4 Pc Ensuite, Walk-In Closet(s)
Adrian Gennuso
Adrian Gennuso
Keller Williams Energy Real Estate
Listed by Jesse CARVALHO, Salesperson
1 days on site
Listing Broker
THE AGENCY
Courtesy
THE AGENCY
Listed Date
11/17/2026

Courtesy of PropTx MLS® / THE AGENCY

Similar homes for sale in Kawartha Lakes

Explore Kawartha Lakes

Copyright 2026 All rights reserved. Toronto Regional Real Estate Board (TRREB) assumes no responsibility for the accuracy of any information shown. The information provided herein must only be used by consumers that have a bona fide interest in the purchase, sale or lease of real estate and may not be used for any commercial purpose or any other purpose.
Powered by AgentLocator