70 Glenelg Street W, Kawartha Lakes
1 / 30
For Sale
$519,900
4 bd · 2 ba · 2,000–2,500 sq ft

70 Glenelg Street W, Kawartha Lakes K9V 2V7

MLS®# X14193352

Est. mortgage
$1,972/mo
Property taxes $3,997.64/yr

About This Home

Property Type
House, Detached, 2-Storey
Parking
Detached 2 garage, 2 parking
MLS #
X14193352
Size
2000-2500 sqft
Basement
Full
Listed on
2026-11-18
Lot size
37 x 198.0
Tax
$3,997.64 /yr
Days on Market
1
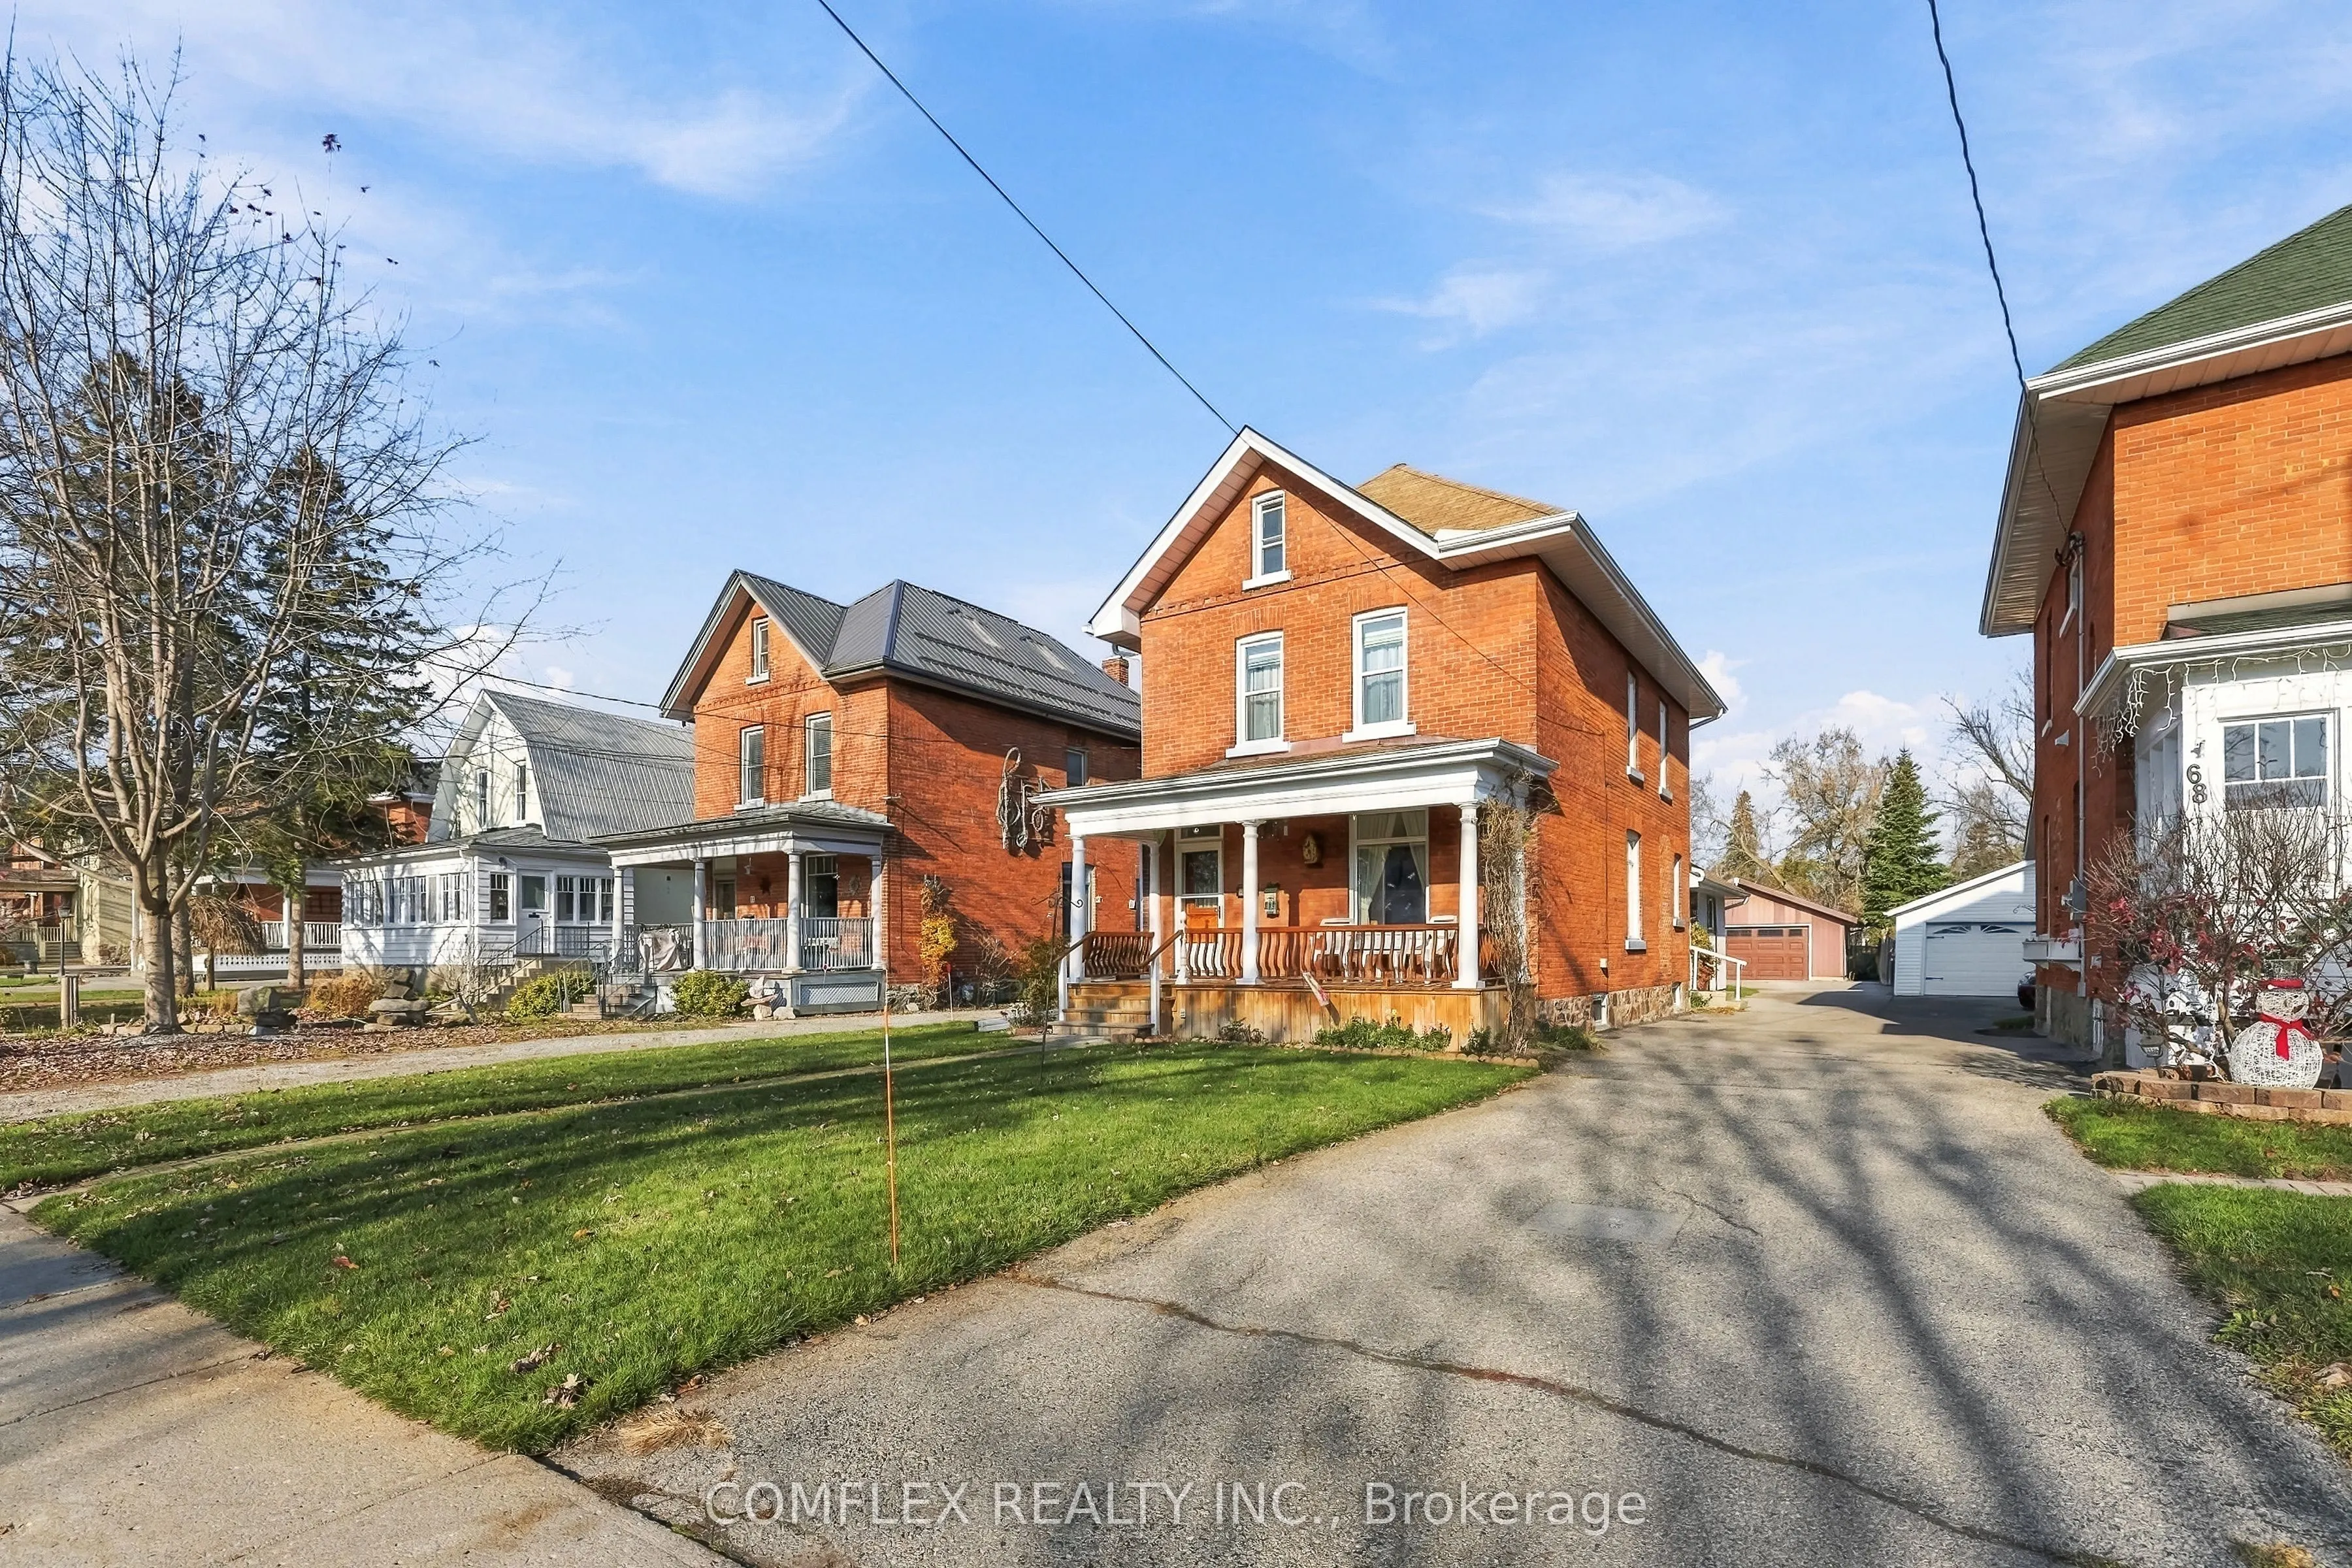
TIMELESS CENTURY HOME CHARM ON AN IMPRESSIVE 198-FOOT-DEEP LOT! Welcome to 70 Glenelg Street West, a charming two-storey, all-brick century home offering 4 bedrooms, 2 bathrooms, and an abundance of character throughout. Situated on a remarkable 37 x 198 ft lot, this property combines classic architectural charm, generous living space, and exceptional outdoor potential. Step inside to discover impressive 9-foot ceilings on the main level, beautiful updated flooring, and the warmth and character that make century homes so desirable. A spacious additional family room with its own separate side entrance provides valuable flexibility for everyday living, entertaining, or accommodating a growing family. Notable improvements include updated windows and a newer gas furnace (2024). The detached two-car garage offers convenient parking and additional storage. Adding to the home's appeal is an unfinished upper-level loft, an intriguing space that has yet to be utilized and offers exciting possibilities for future customization. The exceptionally deep backyard provides plenty of room to enjoy outdoor living, gardening, or entertaining. With its timeless all-brick exterior, spacious layout, substantial lot, and distinctive century-home character, this is a wonderful opportunity to own a property with both charm and potential in the heart of Lindsay. A RARE COMBINATION OF CHARACTER, SPACE & OPPORTUNITY!

Property Details

Full Property Details

Interior

Bedrooms
4
Total Bedrooms
4
Washrooms
2
Square Footage
2000-2500 sqft
Basement
Full
Heating Source
Gas
Heating Fuel
Forced Air
Air Conditioning
Central Air
Family Room
Yes
Kitchens
1
Total Kitchens
1
Fireplace Features
Yes

Exterior

Depth
198.0
Front
37.4
Lot Size
37 x 198.0 ft
Pool
None
Parking Spaces
2
Total Parking Spaces
4.00
Parking Description
Detached
Garage Spaces
2

Building Description

Style
2-Storey
Home Type
House
Subtype
Detached
Property Orientation
North
Exterior Finish
Brick
Sewers
Sewers
Water Supply
Municipal
Possession Date
12/25/2026

Community

Community
Lindsay

Taxes & Fees

Taxes
$3,997.64 /yr
Tax Year
2025
Occupancy
Owner

Other

Virtual Tour Link

Room Types

Room Dimensions Area Description
Bedroom 9.73 x 10.47 101.87 sqft Large Window, Large Closet
Bedroom 2 9.55 x 12.17 116.22 sqft Large Window, Large Closet
Bedroom 3 9.35 x 9.94 92.94 sqft Large Window
Bedroom 4 9.15 x 15.32 140.18 sqft Large Window, Large Closet
Dining Room 11.83 x 15.53 183.72 sqft Hardwood Floor, Large Window
Family Room 14.9 x 19.16 285.48 sqft Gas Fireplace, Large Window
Kitchen 13.78 x 11.55 159.16 sqft -
Living Room 11.78 x 11.64 137.12 sqft Hardwood Floor, Large Window
Adrian Gennuso
Adrian Gennuso
Keller Williams Energy Real Estate
Listed by PATRICK BRYANT, CNE, Broker of Record
1 days on site
Listing Broker
COMFLEX REALTY INC.
Courtesy
COMFLEX REALTY INC.
Listed Date
11/18/2026

Courtesy of PropTx MLS® / COMFLEX REALTY INC.
Similar homes for sale in Kawartha Lakes

Explore Kawartha Lakes

Copyright 2026 All rights reserved. Toronto Regional Real Estate Board (TRREB) assumes no responsibility for the accuracy of any information shown. The information provided herein must only be used by consumers that have a bona fide interest in the purchase, sale or lease of real estate and may not be used for any commercial purpose or any other purpose.
Powered by AgentLocator